

SoldSingle Family ResidenceSold
223 NW 38th Avenue
Cape Coral, FL 33993
$1,340,000
- 3Beds
- 3Baths3 full
- 2,200Sq Ft
- $609Per Sq Ft
- 0.23Acres
- 2025Built
- Subdivision
- Cape Coral
- County
- Lee
- MLS®
- C7505264
Overview
One or more photo(s) has been virtually staged. The Epitome of Luxury Living in Cape Coral, Florida! A Mesmerizing New Construction Home with GULF Access and Incredible Attention to Detail, overlooking the 120+ ft wide FISHINGROD Canal! QUICK GULF ACCESS by Boat!
Featuring 3 Bedrooms +Den, 3 Full Bathrooms, and a 3 Car-Garage with a large driveway with sealed pavers, and 2200 sq. ft. of living space and a SentriGard Metal Roof. Beautiful landscaping with palms galore! Cool off on the large enclosed lanai with a pool and spa, along with an outdoor grill station and built-in TV console station overlooking a large intersecting body of water, a spectacular sight! The entire length of the back of the house is enclosed with a picture screen enclosure, giving you lots of space to entertain or layout and soak in the Florida sunshine.
There’s a 10ft Seawall with an added paver walkway and a seating area right on the water. Pleasant views of the Fishingrod Canal right from your backyard along with some incredible fishing! Lots of natural light shines through the 16ft wide impact glass sliders that lead into the living area, with natural light beaming off the beautiful porcelain tile flooring spread across all rooms throughout the home. The living room features 12ft coffered ceilings, a custom built in TV entertainment console with an electric fireplace.
The kitchen features quartz countertops, a 42’’ Large Refrigerator + Stainless Steel Appliances, and sleek two-tone minimalistic kitchen cabinets giving the space a streamlined look along with plenty of storage space. A large wrap around waterfall island with extra seating overlooking the dining and living area. The dining room has an elegant chandelier along with a coffee station and extra cabinet space along with a wine cooler. The laundry room is just off the side of the kitchen and has plenty of storage space along with a washer and dryer and an extra refrigerator.
The primary bedroom is facing the water, has separate sliding doors leading to the pool, two LARGE walk-in closets with built-in shelving and modern farm doors. The primary bathroom features double sinks, a large tub with an elegant chandelier and a mesmerizing backdrop. A large shower space with multiple showers heads and real unique tile covering majority of the bathroom walls.
Within walking distance to the upcoming Seven Island Project and many other local amenities. This one is a must-see! Schedule a tour today, this home is 100% Completed! City Water and Sewer, All Assessments are Paid!
Listing Snapshot
- Price
- $1,340,000
- Days On Site
- N/A
- Bedrooms
- 3
- Inside Area (SqFt)
- 2,200 sqft
- Total Baths
- 3
- Full Baths
- 3
- Partial Baths
- 0
- Lot Size
- 0.23 Acres
- Year Built
- 2025
- MLS® Number
- C7505264
- Status
- Sold
- Property Tax
- $2,351.97 (2024)
- HOA/Condo/Coop Fees
- N/A
- Sq Ft Source
- Builder
Property Details
General Features
16 items
- Acres
- 0.23
- Attached Garage
- Yes
- Direction Faces
- West
- Foundation
- Slab
- Garage
- Yes
- Garage Spaces
- 3
- Levels
- One
- Parking
- Attached
- Pets
- Yes
- Property Condition
- New Construction
- Property Sub Type
- Single Family Residence
- Sewer
- Public Sewer
- SqFt Total
- 3,526
- Utilities
- Electricity Connected, Other, Sewer Connected, Water Connected
- Water Source
- Public
- Zoning
- R1-W
Interior Features
22 items
- Appliances
- Bar Fridge, Convection Oven, Dishwasher, Disposal, Dryer, Exhaust Fan, Microwave, Refrigerator, Washer, Wine Refrigerator
- Cooling
- Central Air
- Fireplace
- Yes
- Fireplace Features
- Electric, Living Room
- Flooring
- Tile
- Furnished
- Unfurnished
- Heating
- Central, Electric
- Interior
- Coffered Ceiling(s), Crown Molding, Eat-in Kitchen, High Ceilings, Open Floorplan
- Laundry Features
- Electric Dryer Hookup, Inside, Laundry Room, Washer Hookup
- Spa
- Yes
Rooms
| Room | Dimensions | Level | Features |
|---|---|---|---|
| Balcony/Porch/Lanai | First | ||
| Bathroom 1 | First | ||
| Bathroom 2 | First | ||
| Bedroom 1 | First | ||
| Bedroom 2 | First | ||
| Den | First | ||
| Dining Room | First | ||
| Kitchen | First | ||
| Laundry | First | ||
| Living Room | First | ||
| Master Bathroom | First | ||
| Master Bedroom | First |
Exterior Features
12 items
- Construction Details
- Stucco
- Exterior
- Lighting, Outdoor Grill, Outdoor Kitchen, Outdoor Shower
- Lot Features
- Waterfront
- Pool Features
- Heated, In Ground, Screen Enclosure, Tile, Private
- Private Pool
- Yes
- Roof
- Metal
- Spa
- Yes
- Spa Features
- Heated, In Ground
- View
- Canal, Water
- Waterfront
- Yes
- Waterfront Features
- Canal Front
- Waterview
- Canal, Water
Community Features
4 items
- MLS Area
- 33993 - Cape Coral
- Township
- 44
- Financing Terms Available
- Cash, Conventional, FHA, VA Loan
- Roads
- Paved
Location
223 NW 38th Avenue, Cape Coral, FL 33993 · 33993 - Cape Coral


Neighborhood & Commute
ZIP Code 33993
- Median household income
- $79,851
- Income per person
- $37,114
- Households
- 12,201
- Average household size
- 2.77
- Median age
- 43.0
Source: Walk Score.
Disclosure: Community information and market data powered by Constellation Data Labs. Information is deemed reliable but not guaranteed.
Price & Status History
- Listing updated with changes from the MLS®
- Status changed to Closed
Friends & Family
Similar Homes
For sale in Cape Coral, single family residence, within 20% of this price.
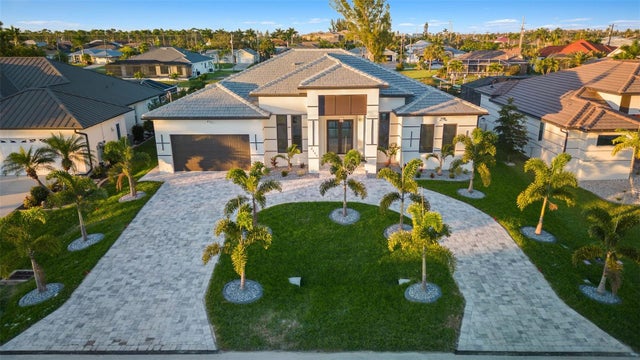 $1,350,000Single Family Residence SoldSold5Beds4Total Baths2,594Sqft2111 SW 40TH STREETCAPE CORAL, FL 33914CAPE CORAL Subdivision
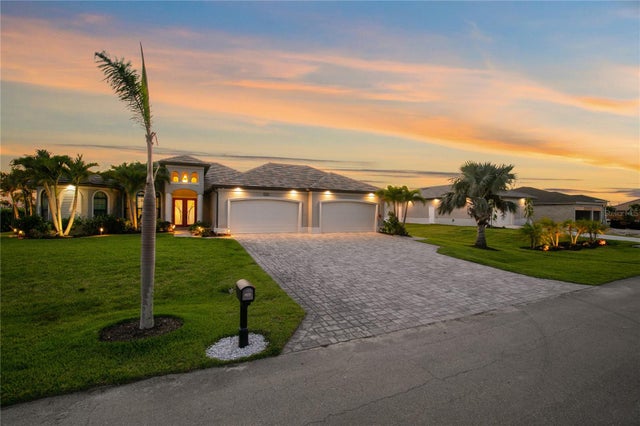 $1,325,000Single Family Residence SoldSold3Beds4Total Baths2,345Sqft2346 NW 39TH AVENUECAPE CORAL, FL 33993CAPE CORAL Subdivision
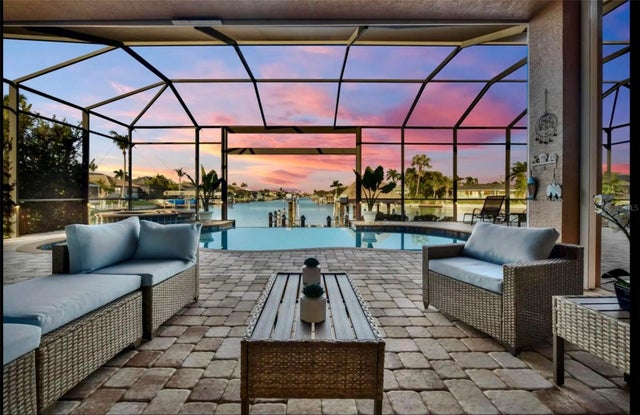 $1,315,000Single Family Residence SoldSold4Beds3Total Baths2,566Sqft5024 SW 17TH AVENUECAPE CORAL, FL 33914CAPE CORAL Subdivision
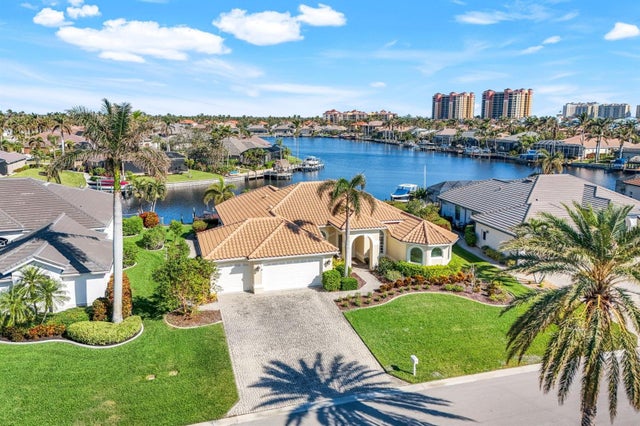 $1,375,000Single Family Residence SoldSold3Beds3Total Baths2,668Sqft5629 HARBOUR PRESERVE CIRCLECAPE CORAL, FL 33914CAPE CORAL Subdivision