

SoldSingle Family ResidenceSold
3432 Tripoli Boulevard
Punta Gorda, FL 33950
$763,500
- 3Beds
- 3Baths3 full
- 2,516Sq Ft
- $303Per Sq Ft
- 0.22Acres
- 2001Built
- Subdivision
- Punta Gorda Isles Sec 15
- County
- Charlotte
- MLS®
- C7478675
Overview
PRICE ADJUSTMENT!***BRAND NEW METAL ROOF-Uniquely designed built by Tim Towles, this COURTYARD WATERFRONT HOME feels like your own Florida style private and personal retreat. Located in the deed restricted and waterfront community of Burnt Store Isles. The floor plan of this home is very spacious and perfect for entertaining large gatherings and intimate enough for hosting family and friends. As you enter through the double front doors, you are greeted by a screened in oversized courtyard area that features a HEATED POOL with spill over SPA, an OUTDOOR kitchen with a GAS grill, refrigerator/ice maker, sink, and an eating bar area with solid surface countertops. Adjacent to the pool area with its own private entry and detached from the main home, is a large SEPARATE GUEST SUITE with a full bath. Your guests will feel as if they are in their own private cabana while enjoying the pool and spa. This room can also be perfect as an In-Law Suite, or even a second Master bedroom. The tiled Master Bedroom Suite is very spacious and has double sinks, a separate tub and shower, and a private water closet. It also features a uniquely designed double sided marbled wall gas fireplace that also serves the Living room. The 3rd room/office (no closet) with double pocketing entry doors, also has its own private full bath. All three rooms in this home have their own private full bath! This office/bedroom has a perfect spot for you to add a Murphy Bed. The kitchen is perfect for preparing your favorite meals. It has stainless steel appliances, a VIKING GAS STOVE, built in microwave/convection ovens, GRANITE COUNTERTOPS and a closet pantry with pull out drawers. The dinette has aquarium style windows and is overlooking the pool. Ten foot sliding glass doors lead out to the pool area from the Great Room. Towards the rear of the home, you will find the large Living Room/Dining Room combo with the marbled wall gas fireplace. You can enjoy the fabulous sunsets while having an evening cocktail as you exit through sliding glass doors to your screened in 21 ft lanai that overlooks a city maintained 83 foot concrete seawall with a 30 ft concrete dock. Electricity and water are readily available for your boat. Other features of this home include paved driveway, plantation shutters, man-a-bloc plumbing system, epoxy flooring in garage and crown molding. From this location, you are approximately a 15 minute sailboat or powerboat ride to Charlotte Harbor and beyond to the Gulf of Mexico. Also conveniently located within a few miles to downtown Punta Gorda, where you can enjoy its unique restaurants, shopping, waterfront activities, and is within close proximity to major highways and airports. This home is perfect to enjoy all the amenities it has to offer in a unique and private setting. Make your appointment to see this home today! Room Feature: Linen Closet In Bath (Primary Bedroom).
Listing Snapshot
- Price
- $763,500
- Days On Site
- N/A
- Bedrooms
- 3
- Inside Area (SqFt)
- 2,516 sqft
- Total Baths
- 3
- Full Baths
- 3
- Partial Baths
- 0
- Lot Size
- 0.22 Acres
- Year Built
- 2001
- MLS® Number
- C7478675
- Status
- Sold
- Property Tax
- $7,002 (2022)
- HOA/Condo/Coop Fees
- $4.17 monthly
- Sq Ft Source
- Owner
Property Details
General Features
17 items
- Acres
- 0.22
- Attached Garage
- Yes
- Direction Faces
- Southeast
- Foundation
- Slab
- Garage
- Yes
- Garage Spaces
- 2
- Levels
- One
- Parking
- Garage Door Opener, Oversized, Workshop in Garage, Attached
- Pets
- Yes
- Property Sub Type
- Single Family Residence
- Security
- Smoke Detector(s)
- Sewer
- Public Sewer
- SqFt Total
- 3,862
- Style
- Courtyard
- Utilities
- Cable Available, Cable Connected, Electricity Connected, Sewer Connected, Water Connected
- Water Source
- Public
- Zoning
- GS-3.5
Interior Features
19 items
- Appliances
- Convection Oven, Dishwasher, Disposal, Dryer, Electric Water Heater, Ice Maker, Microwave, Other, Range Hood, Refrigerator, Washer
- Cooling
- Central Air
- Fireplace
- Yes
- Fireplace Features
- Family Room, Gas
- Flooring
- Carpet, Ceramic Tile
- Heating
- Central, Electric
- Interior
- Cathedral Ceiling(s), Crown Molding, High Ceilings, Open Floorplan, Stone Counters
- Laundry Features
- Inside, Laundry Room
- Spa
- Yes
- Window Features
- Window Coverings, Window Treatments
Rooms
| Room | Dimensions | Level | Features |
|---|---|---|---|
| Balcony/Porch/Lanai | 38x41 | First | |
| Bedroom 2 | 17x11.8 | First | |
| Bedroom 3 | First | ||
| Dinette | 12.5x9.6 | First | |
| Dining Room | 13.8x7.6 | First | |
| Great Room | 18.6x14.8 | First | |
| Kitchen | 16.9x14.6 | First | Breakfast Bar, Granite Counters, Pantry |
| Living Room | 11.4x20.8 | First | |
| Master Bedroom | 16.9x13.8 | First |
Exterior Features
14 items
- Construction Details
- Block, Brick
- Exterior
- Courtyard, Lighting, Outdoor Grill, Outdoor Kitchen, Rain Gutters, Dock
- Lot Features
- Near Golf Course, Waterfront
- Patio And Porch
- Screened
- Pool Features
- Gunite, Heated, In Ground, Private
- Private Pool
- Yes
- Roof
- Metal
- Spa
- Yes
- Spa Features
- Heated, In Ground
- View
- Canal, Water, Pool
- Waterfront
- Yes
- Waterfront Features
- Canal Front
- Waterview
- Canal, Water, Pool
- Windows/Doors
- Window Coverings, Window Treatments
Community Features
6 items
- Association Fee
- $50.0
- Association Fee Frequency
- Annually
- MLS Area
- 33950 - Punta Gorda
- Township
- 41
- Financing Terms Available
- Cash, Conventional
- Roads
- Asphalt
Location
3432 Tripoli Boulevard, Punta Gorda, FL 33950 · 33950 - Punta Gorda


Neighborhood & Commute
ZIP Code 33950
- Median household income
- $71,649
- Income per person
- $48,794
- Households
- 13,307
- Average household size
- 1.85
- Median age
- 62.0
Source: Walk Score.
Disclosure: Community information and market data powered by Constellation Data Labs. Information is deemed reliable but not guaranteed.
Schools
- Elementary School
- Sallie Jones Elementary
- Middle School
- Punta Gorda Middle
- High School
- Charlotte High
Price & Status History
- Listing updated with changes from the MLS®
- Status changed to Closed
- Price changed to $865,000
Friends & Family
Similar Homes
For sale in Punta Gorda, single family residence, within 20% of this price.
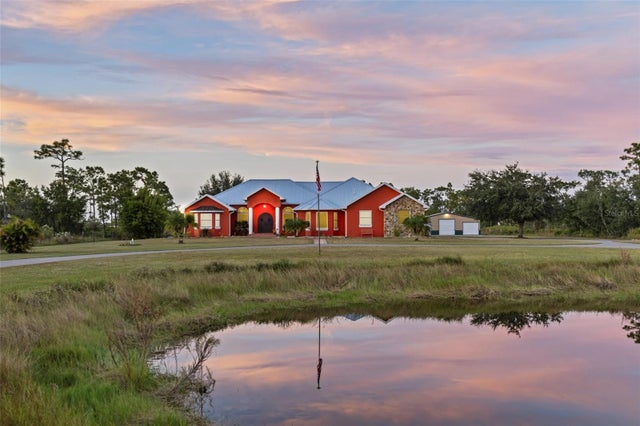 $850,000Single Family Residence SoldSold4Beds5Total Baths3,636Sqft29336 SAM WAYPUNTA GORDA, FL 33982PUNTA GORDA RANCHES AMD TH Subdivision
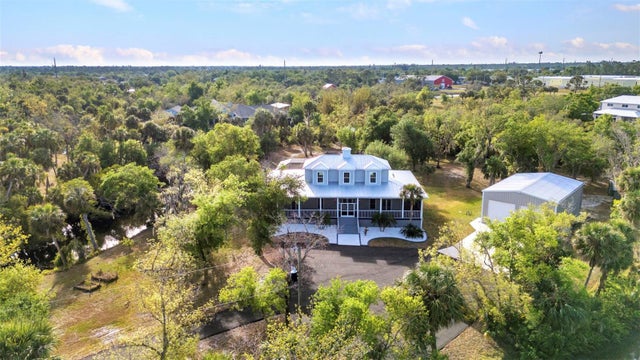 $875,000Single Family Residence SoldSold4Beds3Total Baths2,758Sqft5601 TAYLOR ROADPUNTA GORDA, FL 33950PUNTA GORDA Subdivision
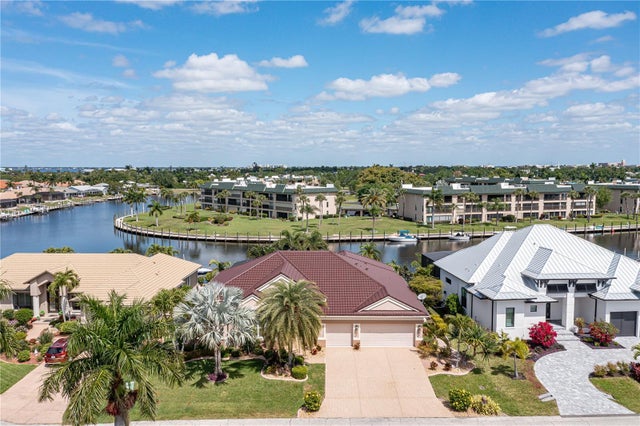 $875,000Single Family Residence SoldSold3Beds2Total Baths2,793Sqft128 GREAT ISAAC COURTPUNTA GORDA, FL 33950PUNTA GORDA ISLES SEC 11 Subdivision
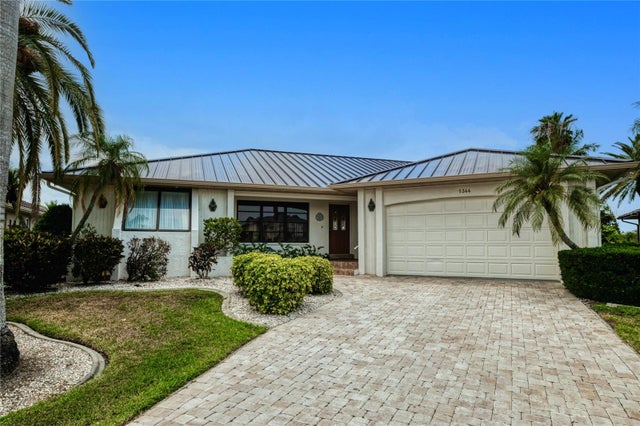 $875,000Single Family Residence SoldSold3Beds2Total Baths2,387Sqft1344 CASEY KEY DRIVEPUNTA GORDA, FL 33950PUNTA GORDA ISLES SEC 12 Subdivision