

For SaleSingle Family ResidenceActive
7320 Links Court
Sarasota, FL 34243
$869,000
0 Days On Site
- 3Beds
- 3Baths3 full
- 2,759Sq Ft
- $315Per Sq Ft
- 0.43Acres
- 1989Built
- Subdivision
- Links At Palm-Aire
- County
- Manatee
- MLS®
- A4713132
Overview
Virtually Staged. A Sarasota favorite, Palm Aire has location, active life style, and well maintained communities. Links At Palm Aire will not disappoint. Nestled between mature oak tree lined roads, golf fairways, lakes, and preserves with over sized horizontal lots, and loads of privacy. 7320 Links Court is on the end of road on cu-de-sac with wooded preserves both behind and in front. Pulling into the wide driveway it is evident the sellers have lovingly updated the property. At 2,759 ac square feet room sizes are spacious with high ceilings. Full pocket sliding doors from the living, kitchen, and primary bedroom expand your lifestyle onto the pool deck in an architecturally enhanced screened enclosure. You get the feeling it is part of the house. The rear view of the preserve is private and calming. Updated in warm colors with current accents. The floor plan distributes privacy and personal space. The primary bedroom has great views, double walk-in closets and a "wow" upgraded bath. The 3 split bedroom en suites flows like having 2 primary bedrooms, each with walk-in closets on each side of the house. The beautiful kitchen is open to the family room and features white cabinetry and beautiful Brazilian stone Quartzite counter tops, and volume ceilings. The spacious 3 car garage has the end stall enclosed with a door access. Perfect bonus room for work bench, fitness, crafts, or storage. The membership optional Palm Aire Country Club is a 5 minute drive. The Country Club has completed updates the the clubhouse, golf courses, and amenities. A social membership is a great way to meet your neighbors. Easy access to the Airport, Intl 75, UTC with its shopping and dining, Downtown SRQ, Beaches and more. Updates include AC 2022 & 2026, Roof 2014, Pool resurfaced 2015, Pavers added 2020, and pool pump 2025, Kitchen remodel 2022, and Primary bath remodel 2026. The entire house in and out has recently been painted, extensive landscaping updates, Exterior lighting, front door, and porch tile completed the entry. Many other projects thoughtfully completed. This property shines and new owners will have an easy transition into this wonderful community.
Listing Snapshot
- Price
- $869,000
- Days On Site
- 0 Days
- Bedrooms
- 3
- Inside Area (SqFt)
- 2,759 sqft
- Total Baths
- 3
- Full Baths
- 3
- Partial Baths
- 0
- Lot Size
- 0.43 Acres
- Year Built
- 1989
- MLS® Number
- A4713132
- Status
- Active
- Property Tax
- $6,047 (2025)
- HOA/Condo/Coop Fees
- $69.58 monthly
- Sq Ft Source
- Public Records
Property Details
General Features
18 items
- Acres
- 0.43
- Attached Garage
- Yes
- Direction Faces
- East
- Foundation
- Slab
- Garage
- Yes
- Garage Spaces
- 3
- Levels
- One
- Number Of Stories
- 1
- Parking
- Driveway, Garage Door Opener, Workshop in Garage, Attached
- Pets
- Cats OK, Dogs OK
- Property Sub Type
- Single Family Residence
- Security
- Fire Alarm
- Sewer
- Public Sewer
- SqFt Total
- 3,927
- Style
- Ranch
- Utilities
- Cable Available, Electricity Available, Phone Available, Sewer Available, Underground Utilities, Water Available
- Water Source
- Public
- Zoning
- PDR/WPE/
Interior Features
15 items
- Appliances
- Dishwasher, Disposal, Down Draft, Dryer, Electric Cooktop, Electric Water Heater, Microwave, Range, Refrigerator, Washer
- Cooling
- Central Air
- Flooring
- Carpet, Ceramic Tile
- Furnished
- Unfurnished
- Heating
- Central, Electric
- Interior
- Built-in Features, Cathedral Ceiling(s), Crown Molding, Eat-in Kitchen, High Ceilings, Stone Counters, Vaulted Ceiling(s), Walk-In Closet(s)
- Laundry Features
- Electric Dryer Hookup, Laundry Room, Washer Hookup
- Window Features
- Window Coverings, Blinds, Double Pane Windows, Drapes, Window Treatments
Rooms
| Room | Dimensions | Level | Features |
|---|---|---|---|
| Bedroom 2 | First | Ceiling Fan(s), Stone Counters | |
| Bedroom 3 | First | Ceiling Fan(s) | |
| Dining Room | First | ||
| Family Room | First | Ceiling Fan(s), Stone Counters, Wet Bar | |
| Kitchen | First | Breakfast Bar, Pantry, Stone Counters | |
| Living Room | First | ||
| Master Bedroom | First | Ceiling Fan(s), Double Vanity, Stone Counters |
Exterior Features
7 items
- Construction Details
- Block, Stucco
- Exterior
- Lighting, Private Yard, Rain Gutters
- Patio And Porch
- Covered, Front Porch, Screened
- Pool Features
- In Ground, Screen Enclosure, Solar Heat, Private
- Private Pool
- Yes
- Roof
- Tile
- Windows/Doors
- Window Coverings, Blinds, Double Pane Windows, Drapes, Window Treatments
Community Features
8 items
- Accessibility Features
- Central Living Area
- Association Fee
- $835.0
- Association Fee Frequency
- Annually
- Community Features
- Golf, Sidewalks, Street Lights
- MLS Area
- 34243 - Sarasota
- Township
- 35
- Financing Terms Available
- Cash, Conventional
- Roads
- Asphalt, Paved
Location
7320 Links Court, Sarasota, FL 34243 · 34243 - Sarasota


Neighborhood & Commute
ZIP Code 34243
- Median household income
- $73,975
- Income per person
- $45,533
- Households
- 16,499
- Average household size
- 2.05
- Median age
- 51.4
Source: Walk Score.
Disclosure: Community information and market data powered by Constellation Data Labs. Information is deemed reliable but not guaranteed.
Schools
- Elementary School
- Kinnan Elementary
- Middle School
- Braden River Middle
- High School
- Braden River High
Price & Status History
- Listing updated with changes from the MLS®
- Status changed to Active
- Listing first seen on site
Friends & Family
Similar Homes
For sale in Sarasota, single family residence, within 20% of this price.
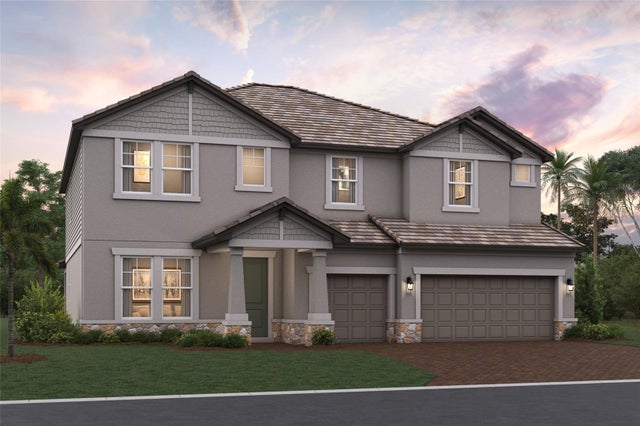 New Listing · a week on site$979,999Single Family Residence For SaleActive5Beds4Total Baths3,952Sqft7594 HAWKSTONE DRIVESARASOTA, FL 34240HAWKSTONE Subdivision
 $985,000Single Family Residence For SaleActive3Beds3Total Baths2,626Sqft5773 LONG SHORE LOOPSARASOTA, FL 34238SUNRISE PRESERVE AT PALMER RANCH Subdivision
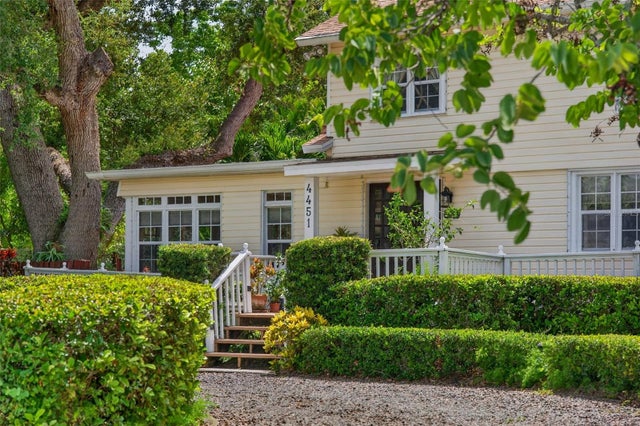 $985,000Single Family Residence For SaleActive2Beds3Total Baths2,826Sqft4451 CHARLES LANESARASOTA, FL 34234CORWOOD Subdivision
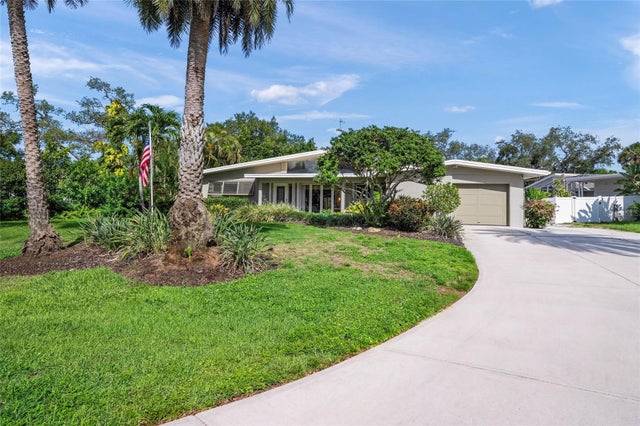 $989,000Single Family Residence For SaleActive3Beds2Total Baths3,324Sqft7616 COVE TERRACESARASOTA, FL 34231SOUTHPOINTE SHORES Subdivision