

For SaleSingle Family ResidenceActive
438 Camille Drive
Osprey, FL 34229
$1,800,000
4 Days On Site
- 3Beds
- 3Baths3 full
- 3,358Sq Ft
- $536Per Sq Ft
- 0.46Acres
- 2000Built
- Subdivision
- South Creek Point
- County
- Sarasota
- MLS®
- A4712263
Overview
EXCEPTIONAL WATERFRONT LIVING . . . PRIVATE DOCK & BOAT LIFT . . . HEATED SALTWATER POOL . . . EXTENSIVE 2025–2026 UPGRADES! Experience the ultimate Florida waterfront lifestyle at 438 Camille Drive, where timeless elegance, exceptional craftsmanship by Pruett and thoughtful upgrades come together in a private, tropical setting. Nestled within an exclusive five-lot cul-de-sac community, this extraordinary residence offers tranquil mangrove-lined water views, lush landscaping and exceptional indoor-outdoor living. Inside, beautiful tile flooring with protective cork underlayment, plantation shutters, granite countertops, a stunning aquarium window with a gas fireplace creates an inviting atmosphere. The outdoor living spaces are truly spectacular! Enjoy the beautifully renovated heated saltwater pool, resurfaced and rebuilt in 2025 with new tile, filtration equipment and a new pool enclosure. An outdoor gas fireplace, shower, expansive entertaining areas and remote-controlled patio storm shutter enhance this exceptional retreat. Boating enthusiasts will appreciate the approximately 200-foot decked walkway leading to a private 30-foot Trex dock with an elevator boat lift, surrounded by peaceful water views and natural mangroves. Plumbing is already in place for a future outdoor kitchen and the dock and pool have separate water plumbing. Extensive improvements provide added comfort, efficiency and peace of mind, including a new roof (2025), driveway (2026), and two new air-conditioning systems (2026). Additional features include glued and mechanically fastened cement barrel roof tiles, spray-foam attic insulation, WindGuard windows and doors, a reinforced garage door, and a whole-house Kohler generator. A drinking H2O purification system, tankless water heater, buried 500-gallon propane tank owned by Detweiler's and new dishwasher (2026) complete the impressive list of amenities. Meticulously maintained and thoughtfully improved, this exceptional waterfront residence offers the perfect combination of privacy, luxury, boating convenience and Florida coastal living. All property information and improvements are provided by the seller and deemed reliable but not guaranteed. Buyers are encouraged to independently verify all details, including permits, water access, and dock specifications.
Listing Snapshot
- Price
- $1,800,000
- Days On Site
- 4 Days
- Bedrooms
- 3
- Inside Area (SqFt)
- 3,358 sqft
- Total Baths
- 3
- Full Baths
- 3
- Partial Baths
- 0
- Lot Size
- 0.46 Acres
- Year Built
- 2000
- MLS® Number
- A4712263
- Status
- Active
- Property Tax
- $11,266 (2025)
- HOA/Condo/Coop Fees
- $10.42 monthly
- Sq Ft Source
- Public Records
Property Details
General Features
16 items
- Acres
- 0.46
- Attached Garage
- Yes
- Direction Faces
- South
- Foundation
- Slab
- Garage
- Yes
- Garage Spaces
- 2
- Levels
- One
- Number Of Stories
- 1
- Parking
- Driveway, Garage Door Opener, Attached
- Pets
- Yes
- Property Sub Type
- Single Family Residence
- Sewer
- Septic Tank
- SqFt Total
- 5,003
- Utilities
- Cable Available, Cable Connected, Electricity Connected, Propane
- Water Source
- Public
- Zoning
- RSF2
Interior Features
21 items
- Appliances
- Dishwasher, Disposal, Dryer, Exhaust Fan, Freezer, Gas Water Heater, Microwave, Range, Refrigerator, Washer
- Cooling
- Central Air, Zoned
- Fireplace
- Yes
- Fireplace Features
- Gas, Living Room, Other
- Flooring
- Carpet, Tile
- Furnished
- Unfurnished
- Heating
- Central, Heat Pump, Zoned
- Interior
- Cathedral Ceiling(s), Crown Molding, High Ceilings, Open Floorplan, Tray Ceiling(s), Vaulted Ceiling(s)
- Laundry Features
- Inside
- Spa
- Yes
Rooms
| Room | Dimensions | Level | Features |
|---|---|---|---|
| Bedroom 2 | 12x13 | First | |
| Bedroom 3 | 12x13 | First | |
| Bonus Room | 15x16 | First | |
| Den | 10x12 | First | |
| Dinette | 10x8 | First | |
| Dining Room | 16x11 | First | |
| Family Room | 22x16 | First | |
| Kitchen | 16x13 | First | Breakfast Bar |
| Living Room | 18x13 | First | |
| Master Bathroom | First | Double Vanity | |
| Master Bedroom | 14x20 | First |
Exterior Features
13 items
- Construction Details
- Block, Stucco
- Exterior
- Lighting, Outdoor Grill, Private Yard, Dock
- Lot Features
- Cul-De-Sac, Landscaped, Waterfront
- Patio And Porch
- Screened
- Pool Features
- In Ground, Heated, Other, Salt Water, Screen Enclosure, Solar Heat, Tile, Vinyl, Private
- Private Pool
- Yes
- Roof
- Tile
- Spa
- Yes
- View
- Water
- Waterfront
- Yes
- Waterfront Features
- Creek
- Waterview
- Water
- Windows/Doors
- Sliding Doors
Community Features
6 items
- Association Fee
- $125.0
- Association Fee Frequency
- Annually
- MLS Area
- 34229 - Osprey
- Township
- 38S
- Financing Terms Available
- Cash, Conventional
- Roads
- Paved
Location
438 Camille Drive, Osprey, FL 34229 · 34229 - Osprey


Neighborhood & Commute
ZIP Code 34229
- Median household income
- $91,531
- Income per person
- $67,059
- Households
- 4,095
- Average household size
- 2.01
- Median age
- 62.9
Source: Walk Score.
Disclosure: Community information and market data powered by Constellation Data Labs. Information is deemed reliable but not guaranteed.
Schools
- Elementary School
- Laurel Nokomis Elementary
- Middle School
- Laurel Nokomis Middle
- High School
- Venice Senior High
Price & Status History
- Listing updated with changes from the MLS®
- Status changed to Active
- Listing first seen on site
Friends & Family
Similar Homes
For sale in Osprey, single family residence, within 20% of this price.
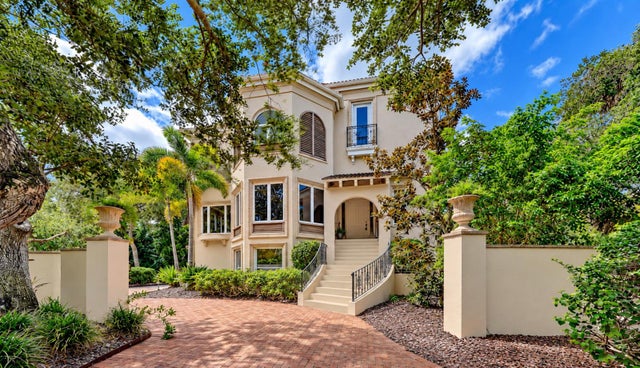 $1,900,000Single Family Residence For SaleActive3Beds4Total Baths3,924Sqft168 COASTAL HAMMOCK COURTOSPREY, FL 34229OAKS Subdivision
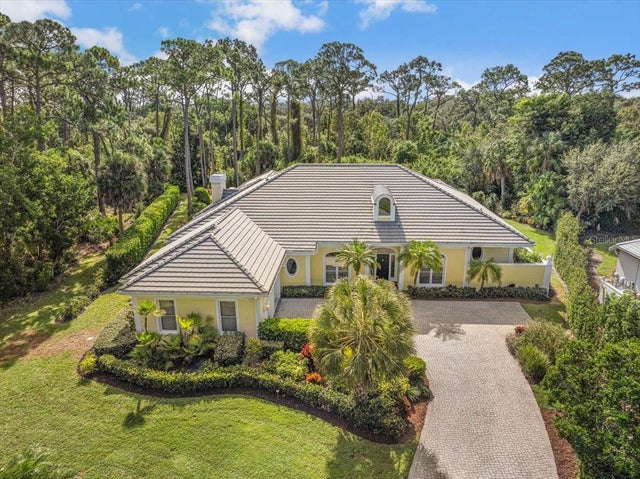 New Listing · a week on site$1,925,000Single Family Residence For SaleActive3Beds4Total Baths3,910Sqft452 BLUE GARDEN LANEOSPREY, FL 34229OAKS Subdivision
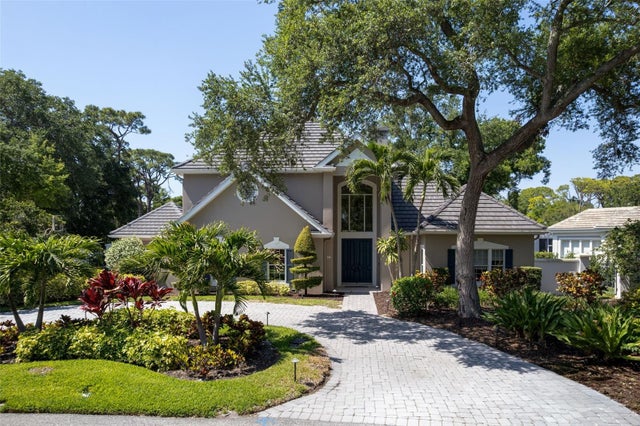 $1,950,000Single Family Residence For SaleActive5Beds6Total Baths4,885Sqft97 SUGAR MILL DRIVEOSPREY, FL 34229OAKS Subdivision
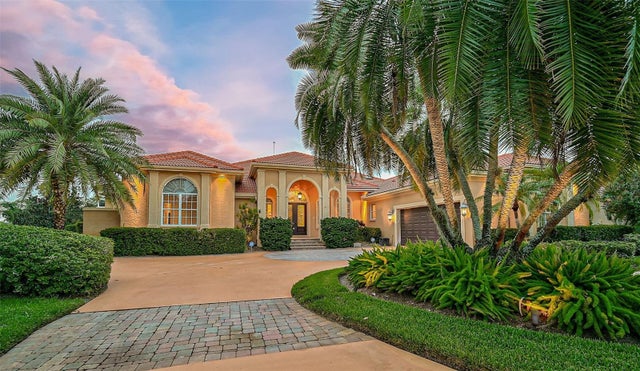 $1,595,000Single Family Residence For SaleActive3Beds4Total Baths4,241Sqft909 MACEWEN DRIVEOSPREY, FL 34229OAKS 2 PHASE 2 Subdivision