

For SaleSingle Family ResidenceActive
909 Macewen Drive
Osprey, FL 34229
$1,595,000
789 Days On Site
- 3Beds
- 4Baths3 full, 1 half
- 4,241Sq Ft
- $376Per Sq Ft
- 0.56Acres
- 1991Built
- Subdivision
- Oaks 2 Phase 2
- County
- Sarasota
- MLS®
- A4621683
Overview
STUNNING GOLF COURSE ESTATE in the Highly Sought-After OAKS COUNTRY CLUB Community situated on an Over Half Acre Lot overlooking the 12th Fairway of the interior, HERON GOLF COURSE. With its delightful curb appeal and manicured landscape, this splendid residence offers 3 BEDROOMS + Spacious Executive Office/Study, 3 FULL and 1 HALF BATHS, High Ceilings, Crown Moldings, Gas Fireplace, spacious Kitchen with Granite Counters and Stainless Steel appliances, 2-Car Garage w/ Circular Driveway, and much more! An Expansive Primary Bedroom Suite features multiple walk-in closets and an Updated Primary Bathroom with dual vanities, soaking tub, custom-tiled shower and private outdoor shower. Ultimate enjoyment of the outdoors is made possible with an expansive screened lanai featuring a Large 45ft Pebble-Tec Pool & Spa, Outdoor Kitchen space (without appliances) and an abundant covered seating area. Recent UPDATES include Freshly Painted Interior (2024), NEW POOL CAGE (2023), NEW ROOF (2018), HVAC (2018), Pool Pump, etc. THE OAKS is a distinguished, 24hr Guarded, Country Club Community which boasts many accolades including: Platinum Club of America, Emerald Club of the World, Elite Distinguished Club of the World and One of America’s Healthiest Clubs - where amenities include Three Restaurants, Ballroom, Two 18-hole championship GOLF courses, award-winning RACQUETS program with 12 Har-Tru Hydro-Grid TENNIS courts, 4 PICKLEBALL Courts, wonderful CROQUET facility, state-of-the-art FITNESS center and junior Olympic, heated community SWIMMING POOL, Bocce, Basketball Court, Playground and more! The Oaks is just minutes from nationally ranked Pine View School, the Legacy Bike Trail, area Beaches and all that Gulf Coast living has to offer. Membership is required and there is NO WAITLIST for GOLF or SOCIAL Membership. ENJOY THE 3D VIRTUAL TOUR and AERIAL VIDEO
Listing Snapshot
- Price
- $1,595,000
- Days On Site
- 789 Days
- Bedrooms
- 3
- Inside Area (SqFt)
- 4,241 sqft
- Total Baths
- 4
- Full Baths
- 3
- Partial Baths
- 1
- Lot Size
- 0.56 Acres
- Year Built
- 1991
- MLS® Number
- A4621683
- Status
- Active
- Property Tax
- $9,867.33 (2023)
- HOA/Condo/Coop Fees
- $133.33 monthly
- Sq Ft Source
- Public Records
Property Details
General Features
18 items
- Acres
- 0.56
- Attached Garage
- Yes
- Direction Faces
- South
- Foundation
- Slab
- Garage
- Yes
- Garage Spaces
- 2
- Green Energy Efficient
- Appliances, Thermostat
- Levels
- One
- Parking
- Circular Driveway, Driveway, Garage Door Opener, Garage Faces Side, Guest, Oversized, Attached
- Pets
- Yes
- Property Sub Type
- Single Family Residence
- Security
- Gated Community, Security System, Security System Owned, Smoke Detector(s)
- Sewer
- Public Sewer
- SqFt Total
- 5,495
- Style
- Custom, Florida, Mediterranean
- Utilities
- Electricity Available, Electricity Connected, Sewer Available, Sewer Connected, Underground Utilities, Water Available, Water Connected
- Water Source
- Public
- Zoning
- RE1
Interior Features
24 items
- Appliances
- Convection Oven, Dishwasher, Disposal, Dryer, Electric Water Heater, Exhaust Fan, Microwave, Range Hood, Refrigerator, Washer
- Cooling
- Central Air, Zoned
- Fireplace
- Yes
- Fireplace Features
- Family Room, Gas
- Flooring
- Carpet, Ceramic Tile, Hardwood, Tile
- Furnished
- Unfurnished
- Heating
- Central, Electric, Zoned
- Interior
- Built-in Features, Crown Molding, Eat-in Kitchen, High Ceilings, Stone Counters, Tray Ceiling(s), Walk-In Closet(s)
- Laundry Features
- Electric Dryer Hookup, Inside, Laundry Room, Washer Hookup
- Spa
- Yes
- Window Features
- Blinds
Rooms
| Room | Dimensions | Level | Features |
|---|---|---|---|
| Balcony/Porch/Lanai | 31x62 | ||
| Bathroom 2 | 5.7x13 | ||
| Bathroom 3 | 5x8 | ||
| Bathroom 4 | 5x5 | ||
| Bedroom 2 | 13x14 | ||
| Bedroom 3 | 12x14 | ||
| Dining Room | 13x19 | ||
| Family Room | 19x22 | ||
| Kitchen | 17x20 | ||
| Living Room | 19x21 | ||
| Master Bathroom | 10.5x23 | ||
| Master Bedroom | 17.5x29 | ||
| Office | 16x18 |
Exterior Features
13 items
- Construction Details
- Block, Stucco
- Exterior
- Lighting, Outdoor Shower, Rain Gutters, Storage
- Fencing
- Fenced, Other
- Lot Features
- Landscaped, Level, On Golf Course, Paved, Private
- Patio And Porch
- Covered, Enclosed, Front Porch, Patio, Rear Porch, Screened
- Pool Features
- Gunite, In Ground, Screen Enclosure, Private
- Private Pool
- Yes
- Roof
- Tile
- Spa
- Yes
- Spa Features
- In Ground
- View
- Golf Course, Pool
- Waterview
- Golf Course, Pool
- Windows/Doors
- Blinds
Community Features
8 items
- Association Amenities
- Basketball Court, Clubhouse, Fitness Center, Gated, Golf Course, Playground, Pool, Recreation Facilities, Security, Tennis Court(s)
- Association Fee
- $400.0
- Association Fee Frequency
- Quarterly
- Community Features
- Gated, Clubhouse, Fitness Center, Golf, Playground, Pool, Restaurant, Sidewalks, Tennis Court(s), Street Lights
- MLS Area
- 34229 - Osprey
- Township
- 38
- Financing Terms Available
- Cash, Conventional
- Roads
- Asphalt, Paved
Location
909 Macewen Drive, Osprey, FL 34229 · 34229 - Osprey


Neighborhood & Commute
ZIP Code 34229
- Median household income
- $91,531
- Income per person
- $67,059
- Households
- 4,095
- Average household size
- 2.01
- Median age
- 62.9
Source: Walk Score.
Disclosure: Community information and market data powered by Constellation Data Labs. Information is deemed reliable but not guaranteed.
Schools
- Elementary School
- Laurel Nokomis Elementary
- Middle School
- Laurel Nokomis Middle
- High School
- Venice Senior High
Price & Status History
- Listing updated with changes from the MLS®
- Price changed to $1,595,000
- Status changed to Active
- Listing first seen on site
Friends & Family
Similar Homes
For sale in Osprey, single family residence, within 20% of this price.
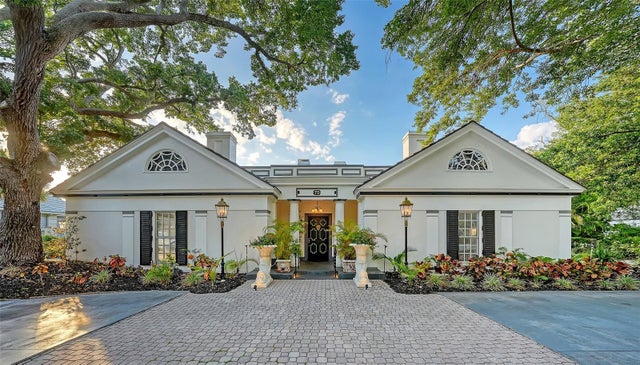 $1,595,000Single Family Residence For SaleActive4Beds4Total Baths4,001Sqft75 OSPREY POINT DRIVEOSPREY, FL 34229OAKS Subdivision
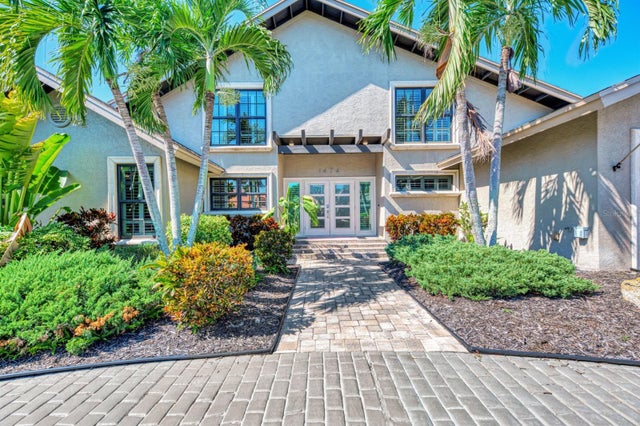 New Listing · 3 weeks on site$1,485,999Single Family Residence For SaleActive4Beds3Total Baths3,246Sqft1474 LANDVIEW LANEOSPREY, FL 34229SOUTHBAY YACHT & RACQUET CLUB Subdivision
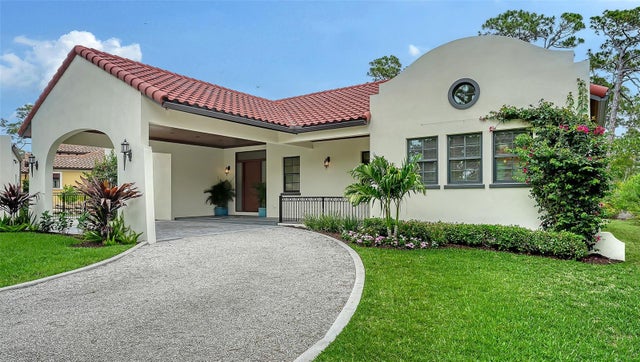 $1,445,000Single Family Residence For SaleActive3Beds4Total Baths2,913Sqft360 N POINT ROADOSPREY, FL 34229OAKS Subdivision
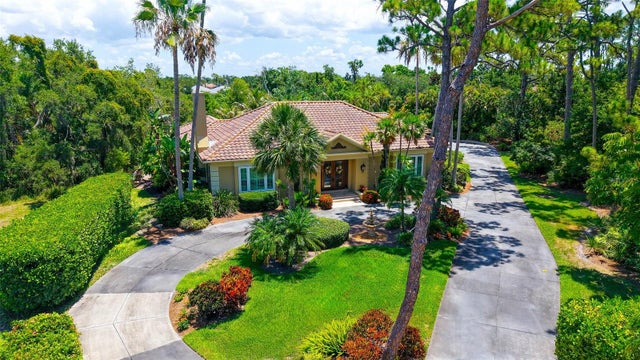 $1,445,000Single Family Residence For SaleActive3Beds4Total Baths3,872Sqft422 BLUE GARDEN LANEOSPREY, FL 34229OAKS Subdivision