

For SaleSingle Family ResidenceActive
360 N Point Road
Osprey, FL 34229
$1,445,000
156 Days On Site
- 3Beds
- 4Baths3 full, 1 half
- 2,913Sq Ft
- $496Per Sq Ft
- 0.64Acres
- 2022Built
- Subdivision
- Oaks
- County
- Sarasota
- MLS®
- A4695959
Overview
Virtually Staged. A unique offering! This like-new, never lived in Spanish mission style home is a rare find. Move in ready and set on a private .63 acre lot in The Oaks Preserve, the open floor plan includes 3 en suite bedrooms and 3.5 baths. Thoughtfully designed, it welcomes you with a circular driveway, porte cochere, and a detached 2 car garage equipped with an electric vehicle charger. Inside, soaring ceilings, neutral tile and wood flooring, recessed lighting, and an electric fireplace create a warm, refined ambiance. Built to current codes with impact glass and a new roof, the home offers peace of mind and the efficiency of modern construction. The chef’s kitchen, with Bosch stainless appliances, a gas 5 burner cooktop, soft close cabinetry, a center island with wine storage, and stylish tile finishes, has a breakfast bar and opens to the dining room. The luxurious master suite features a vaulted ceiling, spacious walk-in closet, and a spa inspired bath complete with freestanding tub, glass enclosed shower, dual vanities, bidet, and exquisite tilework. A central brick paver courtyard provides a private tropical retreat with ample room to add a pool. Sarasota’s premier golf and country club, The Oaks Club’s unmatched amenities include two championship 18-holf golf courses, 12 tennis courts and 4 pickleball courts, the state-of-the-art WellFit Center, a junior Olympic pool, a celebrated social calendar, and a wide array of dining options and recreational activities. There is currently no waiting list for either Golf or Sports/Social membership
Listing Snapshot
- Price
- $1,445,000
- Days On Site
- 156 Days
- Bedrooms
- 3
- Inside Area (SqFt)
- 2,913 sqft
- Total Baths
- 4
- Full Baths
- 3
- Partial Baths
- 1
- Lot Size
- 0.64 Acres
- Year Built
- 2022
- MLS® Number
- A4695959
- Status
- Active
- Property Tax
- $9,588.02 (2025)
- HOA/Condo/Coop Fees
- $400 monthly
- Sq Ft Source
- Public Records
Property Details
General Features
18 items
- Acres
- 0.64
- Carport
- 2
- Direction Faces
- West
- Foundation
- Slab
- Garage
- Yes
- Garage Spaces
- 2
- Green Energy Efficient
- Appliances, Thermostat
- Levels
- One
- Parking
- Circular Driveway, Covered, Driveway, Electric Vehicle Charging Station(s), Garage Door Opener, Garage Faces Side, Open
- Pets
- Yes
- Property Sub Type
- Single Family Residence
- Security
- Gated Community, Security Gate, Security Lights, Smoke Detector(s)
- Sewer
- Public Sewer
- SqFt Total
- 3,523
- Style
- Custom, Other, Mediterranean
- Utilities
- Electricity Available, Electricity Connected, Natural Gas Available, Phone Available, Propane, Sewer Available, Sewer Connected, Underground Utilities, Water Available, Water Connected
- Water Source
- Public
- Zoning
- RSF1
Interior Features
18 items
- Appliances
- Cooktop, Dishwasher, Disposal, Dryer, Electric Water Heater, Range, Range Hood, Refrigerator, Tankless Water Heater, Washer
- Cooling
- Central Air
- Fireplace
- Yes
- Fireplace Features
- Electric, Living Room
- Flooring
- Ceramic Tile, Hardwood, Marble
- Furnished
- Unfurnished
- Heating
- Central, Electric
- Interior
- Cathedral Ceiling(s), Crown Molding, Eat-in Kitchen, High Ceilings, Open Floorplan, Stone Counters, Walk-In Closet(s)
- Laundry Features
- Electric Dryer Hookup, Inside, Laundry Room, Washer Hookup
- Window Features
- Blinds, Storm Window(s)
Rooms
| Room | Dimensions | Level | Features |
|---|---|---|---|
| Balcony/Porch/Lanai | 12x10 | ||
| Bedroom 2 | 15x13 | ||
| Bedroom 3 | 14x11 | ||
| Dining Room | 18x16 | ||
| Foyer | 16x12 | ||
| Kitchen | 18x16 | Granite Counters, Kitchen Island | |
| Living Room | 21x16 | ||
| Master Bedroom | 20x18 | Bidet, Double Vanity |
Exterior Features
8 items
- Construction Details
- Block, Stucco
- Exterior
- Courtyard, Lighting
- Lot Features
- Cul-De-Sac, Landscaped, Level, Paved, Private
- Patio And Porch
- Covered, Deck, Front Porch, Patio, Rear Porch
- Roof
- Tile
- View
- Park/Greenbelt, Trees/Woods
- Waterview
- Park/Greenbelt, Trees/Woods
- Windows/Doors
- Blinds, Storm Window(s)
Community Features
8 items
- Association Amenities
- Basketball Court, Clubhouse, Fitness Center, Gated, Golf Course, Playground, Pool, Recreation Facilities, Security, Spa/Hot Tub, Tennis Court(s)
- Association Fee
- $1200.0
- Association Fee Frequency
- Quarterly
- Community Features
- Gated, Clubhouse, Fitness Center, Golf, Playground, Pool, Restaurant, Sidewalks, Tennis Court(s)
- MLS Area
- 34229 - Osprey
- Township
- 37
- Financing Terms Available
- Cash, Conventional
- Roads
- Paved
Location
360 N Point Road, Osprey, FL 34229 · 34229 - Osprey


Neighborhood & Commute
ZIP Code 34229
- Median household income
- $91,531
- Income per person
- $67,059
- Households
- 4,095
- Average household size
- 2.01
- Median age
- 62.9
Source: Walk Score.
Disclosure: Community information and market data powered by Constellation Data Labs. Information is deemed reliable but not guaranteed.
Schools
- Elementary School
- Gulf Gate Elementary
- Middle School
- Brookside Middle
- High School
- Riverview High
Price & Status History
- Listing updated with changes from the MLS®
- Price changed to $1,445,000
- Listing first seen on site
- Status changed to Active
Friends & Family
Similar Homes
For sale in Osprey, single family residence, within 20% of this price.
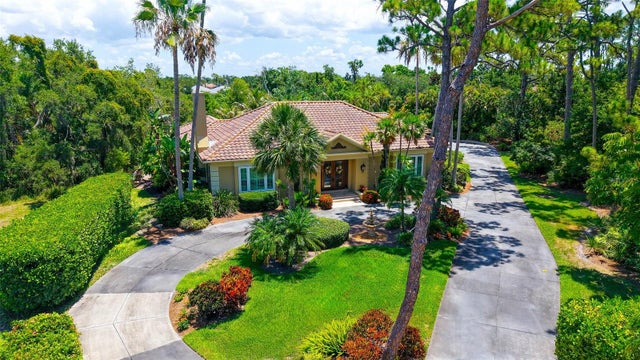 $1,445,000Single Family Residence For SaleActive3Beds4Total Baths3,872Sqft422 BLUE GARDEN LANEOSPREY, FL 34229OAKS Subdivision
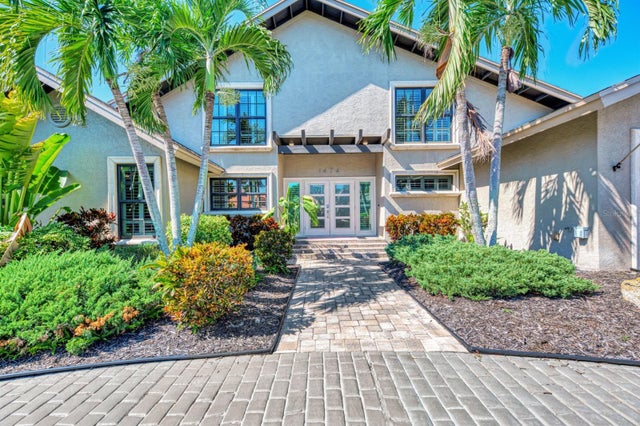 New Listing · 3 weeks on site$1,485,999Single Family Residence For SaleActive4Beds3Total Baths3,246Sqft1474 LANDVIEW LANEOSPREY, FL 34229SOUTHBAY YACHT & RACQUET CLUB Subdivision
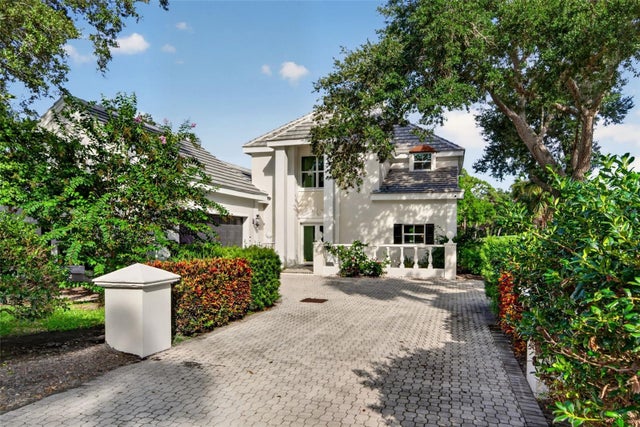 $1,350,000Single Family Residence For SaleActive3Beds3Total Baths2,591Sqft226 SAINT JAMES PARKOSPREY, FL 34229OAKS 2 PH 1 Subdivision
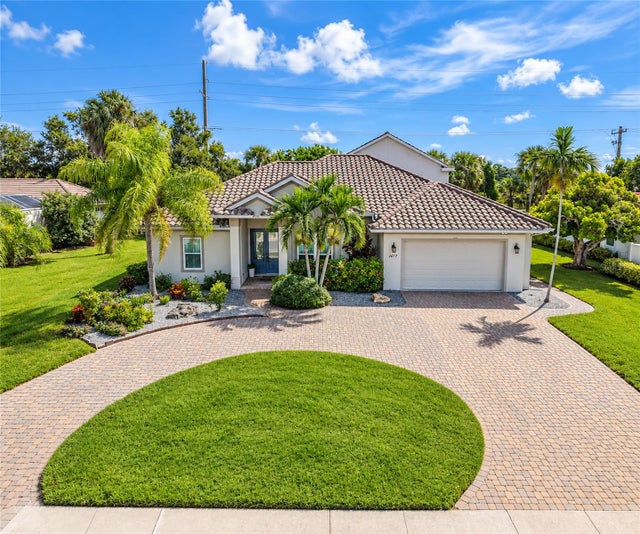 $1,349,999Single Family Residence For SaleActive4Beds4Total Baths3,255Sqft1417 LANDVIEW LANEOSPREY, FL 34229SOUTHBAY YACHT & RACQUET CLUB Subdivision