

For SaleSingle Family ResidenceActive
642 Trenton Way
Osprey, FL 34229
$2,150,000
26 Days On Site
- 4Beds
- 5Baths4 full, 1 half
- 3,939Sq Ft
- $546Per Sq Ft
- 0.57Acres
- 2002Built
- Subdivision
- Oaks
- County
- Sarasota
- MLS®
- A4709515
Overview
Beautifully updated and carefully maintained, this Rutenberg-designed home is idyllically situated on a half-acre corner lot surrounded by beautiful landscaping with views of the lake and the 14th Fairway of the Heron Course. This 4 bedroom residence has 4 full baths, 1 half bath, a formal living room with pool views, a separate formal dining room, and an open gourmet kitchen with gas cooktop, stainless appliances, two wallovens, a breakfast bar, an adjoining dining area and two pantries. The kitchen opens to an expansive family room overlooking the pool. The spacious master suite features a large luxury bath, two large his-and-hers closets and a lovely sitting area overlooking the pool. All three additional bedrooms are en suite. A dedicated office with built ins and a versatile bonus room/game room adds valuable flexibility for a wide variety of lifestyles. The large and lovely lanai includes an outdoor grill and bar, covered seating, awnings, and a freeform pool and spa overlooking the water and golf course. With a four-car garage, abundant storage and numerous updates, including a new roof installed in December 2024 (with warranty), a new pool heater installed in 2024, new central air conditioning (2 units, 2 zones) in 2022, freshly painted interior and exterior, this home is the perfect choice for those who want to live in comfort and luxury. A complete list of updates is available. The mandatory Membership to The Oaks Club will provide everything for living a country club lifestyle; two championship golf courses, tennis and pickleball courts, a regulation croquet lawn, state-of-the-art wellness center and a wide array of dining and social options. There is currently no waiting list for either Golf or Sports/Social membership.
Listing Snapshot
- Price
- $2,150,000
- Days On Site
- 26 Days
- Bedrooms
- 4
- Inside Area (SqFt)
- 3,939 sqft
- Total Baths
- 5
- Full Baths
- 4
- Partial Baths
- 1
- Lot Size
- 0.57 Acres
- Year Built
- 2002
- MLS® Number
- A4709515
- Status
- Active
- Property Tax
- $16,068.06 (2025)
- HOA/Condo/Coop Fees
- $141.67 monthly
- Sq Ft Source
- Public Records
Property Details
General Features
17 items
- Acres
- 0.57
- Attached Garage
- Yes
- Direction Faces
- North
- Foundation
- Slab
- Garage
- Yes
- Levels
- One
- Number Of Stories
- 1
- Parking
- Attached
- Pets
- Yes
- Property Sub Type
- Single Family Residence
- Security
- Gated Community, Security System, Security System Owned, Smoke Detector(s)
- Sewer
- Public Sewer
- SqFt Total
- 5,427
- Style
- Florida, Ranch, Mediterranean
- Utilities
- Cable Available, Cable Connected, Electricity Connected
- Water Source
- Public
- Zoning
- RE1
Interior Features
26 items
- Appliances
- Convection Oven, Cooktop, Dryer, Electric Water Heater, Microwave, Range, Refrigerator, Washer
- Cooling
- Central Air, Zoned
- Fireplace
- Yes
- Fireplace Features
- Living Room
- Flooring
- Carpet, Ceramic Tile, Tile, Wood
- Furnished
- Unfurnished
- Heating
- Electric, Heat Pump, Zoned
- Interior
- Built-in Features, Crown Molding, Eat-in Kitchen, High Ceilings, Open Floorplan, Stone Counters, Vaulted Ceiling(s), Walk-In Closet(s)
- Laundry Features
- Laundry Room
- Spa
- Yes
- Window Features
- Window Coverings, Blinds, Drapes, Shutters, Window Treatments
Rooms
| Room | Dimensions | Level | Features |
|---|---|---|---|
| Balcony/Porch/Lanai | 48x45 | ||
| Bathroom 2 | 14x13 | ||
| Bathroom 3 | 14x11 | ||
| Bedroom 4 | 15x12 | ||
| Bonus Room | 20x15 | ||
| Dinette | 11x9 | ||
| Dining Room | 15x11 | ||
| Family Room | 18x17 | ||
| Kitchen | 18x16 | ||
| Laundry | 10x6 | ||
| Living Room | 16x15 | ||
| Master Bathroom | 17x11 | ||
| Master Bedroom | 23x13 | ||
| Office | 15x11 | ||
| Utility Room | 8x6 |
Exterior Features
10 items
- Construction Details
- Block, Stucco
- Exterior
- Lighting, Outdoor Kitchen, Rain Gutters
- Pool Features
- In Ground, Gunite, Heated, Salt Water, Tile, Private
- Private Pool
- Yes
- Roof
- Tile
- Spa
- Yes
- Spa Features
- In Ground
- View
- Pond, Water
- Waterview
- Pond, Water
- Windows/Doors
- Window Coverings, Blinds, Drapes, Shutters, Window Treatments
Community Features
7 items
- Association Fee
- $425.0
- Association Fee Frequency
- Quarterly
- Community Features
- Gated
- MLS Area
- 34229 - Osprey
- Township
- 38S
- Financing Terms Available
- Cash, Conventional
- Roads
- Asphalt, Paved
Location
642 Trenton Way, Osprey, FL 34229 · 34229 - Osprey


Neighborhood & Commute
ZIP Code 34229
- Median household income
- $91,531
- Income per person
- $67,059
- Households
- 4,095
- Average household size
- 2.01
- Median age
- 62.9
Source: Walk Score.
Disclosure: Community information and market data powered by Constellation Data Labs. Information is deemed reliable but not guaranteed.
Schools
- Elementary School
- Laurel Nokomis Elementary
- Middle School
- Sarasota Middle
- High School
- Venice Senior High
Price & Status History
- Listing updated with changes from the MLS®
- Status changed to Active
- Listing first seen on site
Friends & Family
Similar Homes
For sale in Osprey, single family residence, within 20% of this price.
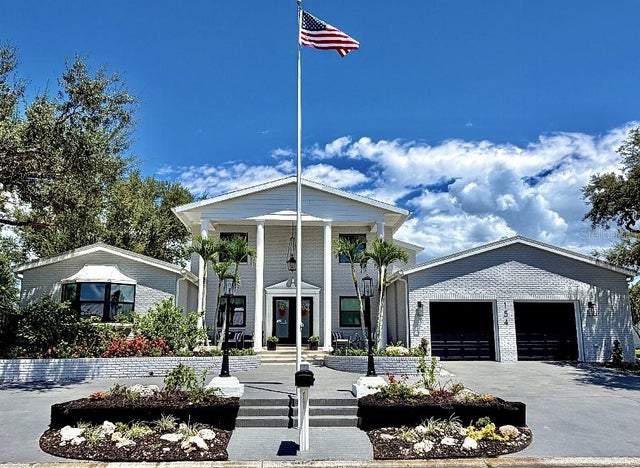 $2,095,000Single Family Residence For SaleActive4Beds4Total Baths4,578Sqft154 LOOKOUT POINT DRIVEOSPREY, FL 34229SOUTHBAY YACHT & RACQUET CLUB Subdivision
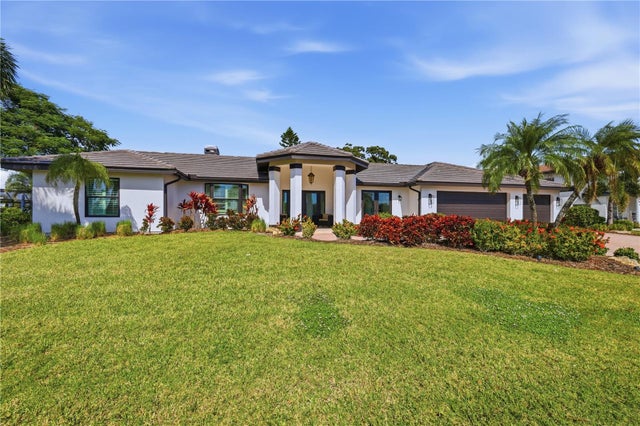 New Listing · a week on site$2,250,000Single Family Residence For SaleActive3Beds4Total Baths2,572Sqft312 YACHT HARBOR DRIVEOSPREY, FL 34229SOUTHBAY YACHT & RACQUET CLUB Subdivision
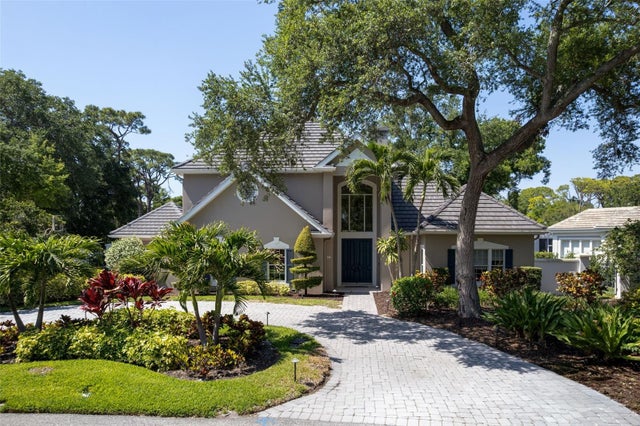 $1,950,000Single Family Residence For SaleActive5Beds6Total Baths4,885Sqft97 SUGAR MILL DRIVEOSPREY, FL 34229OAKS Subdivision
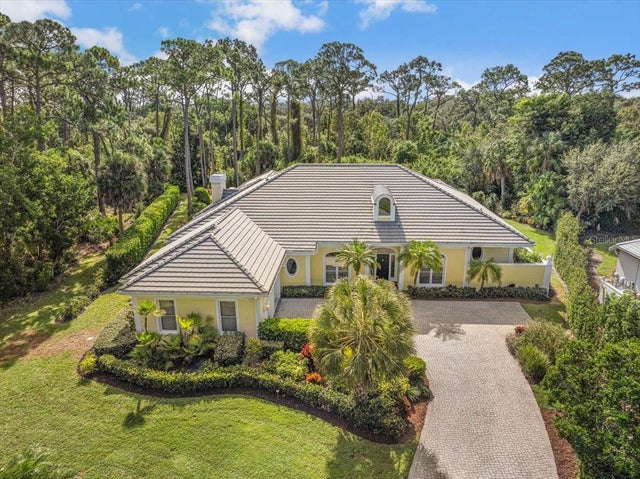 New Listing · a week on site$1,925,000Single Family Residence For SaleActive3Beds4Total Baths3,910Sqft452 BLUE GARDEN LANEOSPREY, FL 34229OAKS Subdivision