

For SaleSingle Family ResidenceActive
154 Lookout Point Drive
Osprey, FL 34229
$2,095,000
71 Days On Site
- 4Beds
- 4Baths3 full, 1 half
- 4,578Sq Ft
- $458Per Sq Ft
- 0.32Acres
- 1979Built
- Subdivision
- Southbay Yacht & Racquet Club
- County
- Sarasota
- MLS®
- TB8543439
Overview
Welcome to exceptional Florida living in the highly sought-after Southbay Yacht & Racquet Club. Offering approximately 4,578 square feet under roof, this spacious 4-bedroom, 3.5-bath residence combines beautifully updated interiors, exceptionally generous rooms and an extraordinary indoor-outdoor lifestyle.
The heart of the home is a completely renovated kitchen featuring quartz countertops, soft-close cabinetry and drawers, built-in organizers, pull-out spice storage, a specialty appliance lift for a mixer or blender, a new refrigerator and dishwasher, and abundant functional storage. The main living area is anchored by a fully functioning wood-burning fireplace with an elegant travertine stone surround, adding warmth and character to the home.
All four bedrooms are exceptionally spacious and feature large walk-in closets with custom organization systems. The primary suite and a guest bedroom are conveniently located on the first floor, providing an ideal layout for family and guests. Additional conveniences include a whole-home central vacuum system and a spacious two-car garage with an already-installed Tesla EV charging station.
Major recent improvements provide additional peace of mind, including two brand-new air-conditioning systems and brand-new hurricane-rated windows installed in August 2026.
The outdoor living space is truly a standout. More than 1,500 square feet of screened lanai and outdoor living area surrounds an exceptionally large residential pool ranging from approximately 3 to 8 feet deep. Two covered outdoor areas provide comfortable spaces for entertaining and relaxing, including an outdoor kitchen with a brand-new THOR grill and a separate covered TV lounge area. A pool bath is conveniently accessible directly from the lanai.
Across the back of the pool enclosure, an impressive approximately 50-foot panoramic screen creates a virtually unobstructed view with no intermediate posts interrupting the sightline. Beyond the pool is an expansive green space, creating a wonderful sense of openness and privacy. The newly landscaped yard and more than 25 palm trees lining the backyard complete the lush, tropical setting.
Living in Southbay Yacht & Racquet Club is about much more than the home itself. Residents enjoy an impressive collection of community amenities, including a clubhouse, heated community pool, fitness center, tennis courts, pickleball courts, basketball courts, bocce ball, library, card and game room, ballroom and banquet facilities, and the community’s highly desirable marina, where residents have opportunities to rent or lease boat slips, subject to availability.
The location is equally exceptional. Pine View School is approximately one mile away, while the bay, Gulf beaches, Publix, restaurants, coffee shops, fitness and yoga studios, CVS and everyday conveniences are all close at hand. The golf-cart-friendly community makes enjoying the neighborhood and surrounding area even easier.
From its oversized bedrooms and beautifully renovated kitchen to its remarkable pool, panoramic screened view and expansive outdoor entertaining areas, this home offers an uncommon combination of space, thoughtful upgrades and Florida lifestyle. Add the boating and recreational amenities of Southbay Yacht & Racquet Club, and this is a home designed to enjoy everything the Sarasota area has to provide.
Listing Snapshot
- Price
- $2,095,000
- Days On Site
- 71 Days
- Bedrooms
- 4
- Inside Area (SqFt)
- 4,578 sqft
- Total Baths
- 4
- Full Baths
- 3
- Partial Baths
- 1
- Lot Size
- 0.32 Acres
- Year Built
- 1979
- MLS® Number
- TB8543439
- Status
- Active
- Property Tax
- $11,995 (2025)
- HOA/Condo/Coop Fees
- $219 monthly
- Sq Ft Source
- Public Records
Property Details
General Features
16 items
- Acres
- 0.32
- Attached Garage
- Yes
- Direction Faces
- South
- Foundation
- Slab
- Garage
- Yes
- Garage Spaces
- 2
- Levels
- Two
- Parking
- Circular Driveway, Driveway, Electric Vehicle Charging Station(s), Garage Door Opener, Workshop in Garage, Attached
- Pets
- Yes
- Property Sub Type
- Single Family Residence
- Security
- Fire Alarm, Security Lights, Smoke Detector(s)
- Sewer
- Public Sewer
- SqFt Total
- 6,200
- Utilities
- Cable Available, Cable Connected, Electricity Available, Electricity Connected, Sewer Available, Sewer Connected, Underground Utilities, Water Available
- Water Source
- Public
- Zoning
- RSF2
Interior Features
17 items
- Appliances
- Convection Oven, Cooktop, Dishwasher, Disposal, Electric Water Heater, Exhaust Fan, Microwave, Refrigerator, Tankless Water Heater, Wine Refrigerator
- Cooling
- Central Air, Attic Fan
- Fireplace
- Yes
- Fireplace Features
- Wood Burning
- Flooring
- Marble, Tile, Wood
- Furnished
- Negotiable
- Heating
- Central
- Interior
- Coffered Ceiling(s), Crown Molding, Eat-in Kitchen, Open Floorplan, Stone Counters, Tray Ceiling(s), Walk-In Closet(s), Wet Bar
- Laundry Features
- Inside, Laundry Room
- Spa
- Yes
- Window Features
- Window Coverings, Skylight(s), Blinds, Drapes, ENERGY STAR Qualified Windows, Insulated Windows, Low Emissivity Windows, Shutters, Window Treatments
Rooms
| Room | Dimensions | Level | Features |
|---|---|---|---|
| Balcony/Porch/Lanai | 50x30 | First | |
| Bathroom 1 | 12x10 | First | |
| Family Room | 21x13 | First | |
| Kitchen | 16x22 | First | |
| Living Room | 20x18 | First | |
| Master Bedroom | 15x12 | First |
Exterior Features
12 items
- Construction Details
- Brick
- Exterior
- Lighting, Outdoor Grill, Outdoor Kitchen, Rain Gutters
- Lot Features
- Level
- Other Structures
- Outdoor Kitchen
- Patio And Porch
- Covered, Enclosed, Front Porch, Patio, Screened
- Pool Features
- In Ground, Salt Water, Screen Enclosure, Tile, Private
- Private Pool
- Yes
- Roof
- Metal
- Spa
- Yes
- View
- Park/Greenbelt
- Waterview
- Park/Greenbelt
- Windows/Doors
- Window Coverings, Skylight(s), Blinds, Drapes, ENERGY STAR Qualified Windows, Insulated Windows, Low Emissivity Windows, Shutters, Window Treatments
Community Features
7 items
- Association Fee
- $219.0
- Association Fee Frequency
- Monthly
- Community Features
- Street Lights
- MLS Area
- 34229 - Osprey
- Township
- 38
- Financing Terms Available
- Cash, Conventional, FHA, VA Loan
- Roads
- Other
Location
154 Lookout Point Drive, Osprey, FL 34229 · 34229 - Osprey


Neighborhood & Commute
ZIP Code 34229
- Median household income
- $91,531
- Income per person
- $67,059
- Households
- 4,095
- Average household size
- 2.01
- Median age
- 62.9
Source: Walk Score.
Disclosure: Community information and market data powered by Constellation Data Labs. Information is deemed reliable but not guaranteed.
Price & Status History
- Listing updated with changes from the MLS®
- Price changed to $2,095,000
- Listing first seen on site
- Status changed to Active
Friends & Family
Similar Homes
For sale in Osprey, single family residence, within 20% of this price.
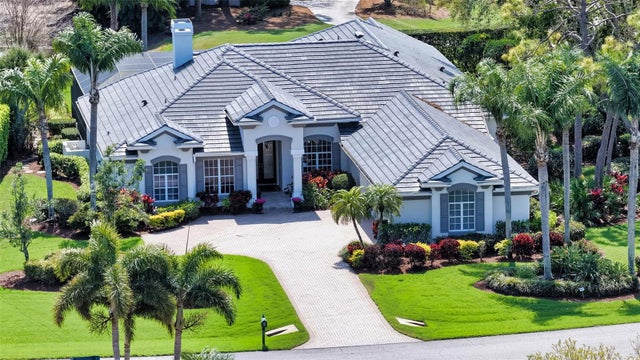 New Listing · 3 weeks on site$2,150,000Single Family Residence For SaleActive4Beds5Total Baths3,939Sqft642 TRENTON WAYOSPREY, FL 34229OAKS Subdivision
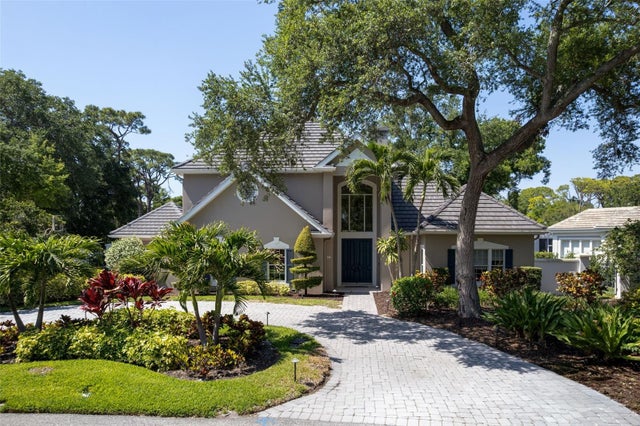 $1,950,000Single Family Residence For SaleActive5Beds6Total Baths4,885Sqft97 SUGAR MILL DRIVEOSPREY, FL 34229OAKS Subdivision
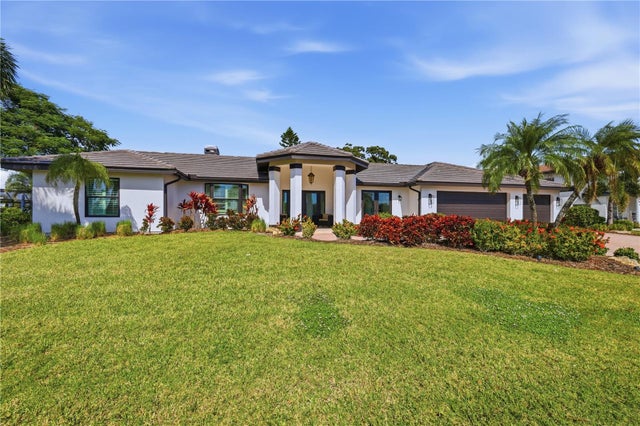 New Listing · a week on site$2,250,000Single Family Residence For SaleActive3Beds4Total Baths2,572Sqft312 YACHT HARBOR DRIVEOSPREY, FL 34229SOUTHBAY YACHT & RACQUET CLUB Subdivision
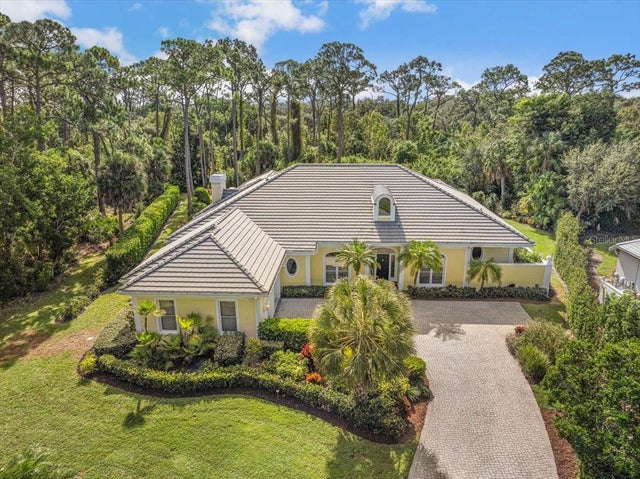 New Listing · a week on site$1,925,000Single Family Residence For SaleActive3Beds4Total Baths3,910Sqft452 BLUE GARDEN LANEOSPREY, FL 34229OAKS Subdivision