

For SaleSingle Family ResidenceActive
5051 Serata Drive
Bradenton, FL 34211
$625,000
5 Days On Site
- 3Beds
- 2Baths2 full
- 1,920Sq Ft
- $326Per Sq Ft
- 0.17Acres
- 2013Built
- Subdivision
- Esplanade Ph II
- County
- Manatee
- MLS®
- A4712014
Overview
Discover the ease of maintenance-free living and the exceptional lifestyle of Esplanade Golf and Country Club at Lakewood Ranch in this beautifully appointed Taylor Morrison Arezzo floor plan. Offering 1,920 square feet of thoughtfully designed living space, this three-bedroom, two-bath residence also features a versatile flex space and a dedicated dining area, all complemented by an inviting open-concept design. Tray ceilings in the living room, dining room, den and primary suite, along with crown molding throughout the main living areas, add an elegant touch. The updated kitchen makes a beautiful impression with its sophisticated combination of taupe lower cabinetry and white upper cabinets, granite countertops, a stone backsplash and stainless steel appliances with a gas range. The spacious primary suite, with updated flooring, offers a relaxing retreat, complete with a tray ceiling, a large window overlooking the lush backyard, an expansive walk-in closet with custom shelving and an ensuite bath featuring dual vanities and a walk-in shower. Two generously sized secondary bedrooms with updated flooring are thoughtfully positioned on the opposite side of the home, conveniently adjacent to a full guest bath with an oversized vanity and mirror and a tub with a shower. Outdoor living is equally inviting, with an extended screened lanai with outdoor kitchen and gas firepit opening to an additional patio and a beautifully mature, landscaped backyard, creating a wonderful setting for entertaining, relaxing or simply enjoying the Florida sunshine. Residents of Esplanade Golf and Country Club enjoy an impressive collection of resort-inspired amenities, including an expansive clubhouse, Barrel House Bistro, a wellness center with fitness and exercise rooms and a spa. Outside the wellness center you can enjoy resort-style swimming pools, poolside dining at the Bahama Bar, tennis courts and pickleball. A second amenity center includes a fitness center, game room/gathering space, pool, pickleball courts and bocce ball. Golf enthusiasts will appreciate the flexible pay-to-play golf option, with no mandatory golf membership required. All of this is conveniently located near many local dining and shopping venues and the sought-after Lakewood Ranch lifestyle makes this home an exceptional opportunity to enjoy the best of Florida living.
Listing Snapshot
- Price
- $625,000
- Days On Site
- 5 Days
- Bedrooms
- 3
- Inside Area (SqFt)
- 1,920 sqft
- Total Baths
- 2
- Full Baths
- 2
- Partial Baths
- 0
- Lot Size
- 0.17 Acres
- Year Built
- 2013
- MLS® Number
- A4712014
- Status
- Active
- Property Tax
- $8,171.39 (2025)
- HOA/Condo/Coop Fees
- $638.33 monthly
- Sq Ft Source
- Public Records
Property Details
General Features
18 items
- Acres
- 0.17
- Attached Garage
- Yes
- Direction Faces
- West
- Foundation
- Block
- Garage
- Yes
- Garage Spaces
- 2
- Levels
- One
- Number Of Stories
- 1
- Parking
- Attached
- Pets
- Cats OK, Dogs OK, Yes
- Property Sub Type
- Single Family Residence
- Security
- Security System
- Sewer
- Public Sewer
- SqFt Total
- 2,555
- Style
- Florida
- Utilities
- Cable Available, Natural Gas Available, Cable Connected, Electricity Connected, Natural Gas Connected, Sewer Connected, Underground Utilities, Water Connected
- Water Source
- Public
- Zoning
- PDMU/A
Interior Features
14 items
- Appliances
- Dishwasher, Disposal, Dryer, Electric Water Heater, Microwave, Range, Refrigerator, Washer
- Cooling
- Central Air
- Flooring
- Vinyl
- Furnished
- Negotiable
- Interior
- Crown Molding, Open Floorplan, Stone Counters, Tray Ceiling(s), Walk-In Closet(s)
- Laundry Features
- Electric Dryer Hookup, Gas Dryer Hookup, Inside, Laundry Room, Washer Hookup
- Window Features
- Window Coverings, Blinds, Drapes, Window Treatments
Rooms
| Room | Dimensions | Level | Features |
|---|---|---|---|
| Bedroom 2 | 11.2x10 | First | Ceiling Fan(s) |
| Bedroom 3 | 10.4x13 | First | Ceiling Fan(s) |
| Bonus Room | 11.2x10.5 | First | |
| Dining Room | 14.6x11.5 | First | |
| Great Room | 16x17.4 | First | |
| Kitchen | First | Breakfast Bar, Granite Counters | |
| Master Bedroom | 12.4x14.4 | First | Ceiling Fan(s) |
Exterior Features
8 items
- Construction Details
- Stucco
- Exterior
- Lighting, Outdoor Grill, Outdoor Kitchen, Rain Gutters
- Lot Features
- Landscaped, Paved, Private
- Patio And Porch
- Covered, Patio, Screened
- Roof
- Tile
- View
- Park/Greenbelt
- Waterview
- Park/Greenbelt
- Windows/Doors
- Window Coverings, Blinds, Drapes, Window Treatments
Community Features
8 items
- Association Amenities
- Clubhouse, Fitness Center, Gated, Maintenance, Pool, Recreation Facilities, Spa/Hot Tub, Tennis Court(s)
- Association Fee
- $1915.0
- Association Fee Frequency
- Quarterly
- Community Features
- Gated, Clubhouse, Fitness Center, Golf, Pool, Restaurant, Sidewalks, Tennis Court(s), Street Lights
- MLS Area
- 34211 - Bradenton/Lakewood Ranch Area
- Township
- 35S
- Financing Terms Available
- Cash, Conventional, FHA, USDA Loan
- Roads
- Asphalt
Location
5051 Serata Drive, Bradenton, FL 34211 · 34211 - Bradenton/Lakewood Ranch Area


Neighborhood & Commute
ZIP Code 34211
- Median household income
- $113,934
- Income per person
- $57,301
- Households
- 7,719
- Average household size
- 2.30
- Median age
- 49.6
Source: Walk Score.
Disclosure: Community information and market data powered by Constellation Data Labs. Information is deemed reliable but not guaranteed.
Schools
- Elementary School
- Gullett Elementary
- Middle School
- Dr Mona Jain Middle
- High School
- Lakewood Ranch High
Price & Status History
- Listing updated with changes from the MLS®
- Status changed to Active
- Listing first seen on site
Friends & Family
Similar Homes
For sale in Bradenton, single family residence, within 20% of this price.
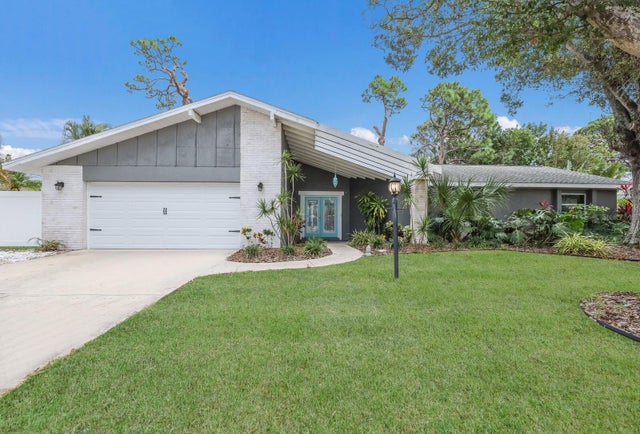 $728,000Single Family Residence For SaleActive3Beds2Total Baths1,886Sqft305 55TH STREET NWBRADENTON, FL 34209HARBOR WOODS Subdivision
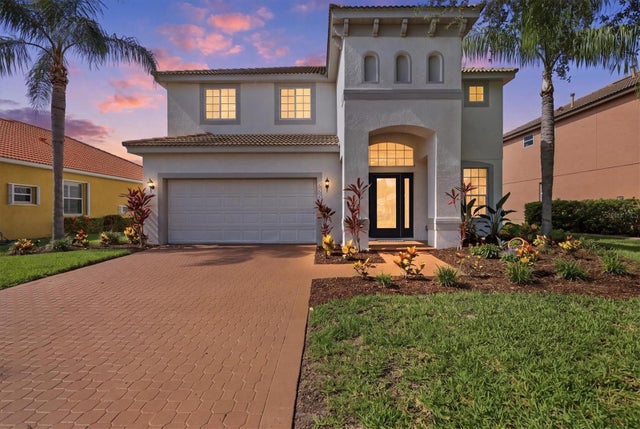 $729,000Single Family Residence For SaleActive4Beds4Total Baths2,930Sqft6904 74TH STREET CIRCLE EBRADENTON, FL 34203RIVER PLACE Subdivision
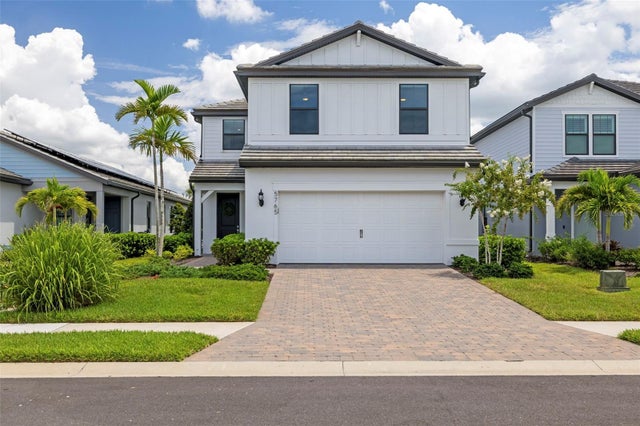 $734,900Single Family Residence For SaleActive5Beds3Total Baths2,616Sqft5765 SILVERSIDE PINE COURTBRADENTON, FL 34211SAPPHIRE POINT PH I & II SUBPH 1A, 1B, 1 Subdivision
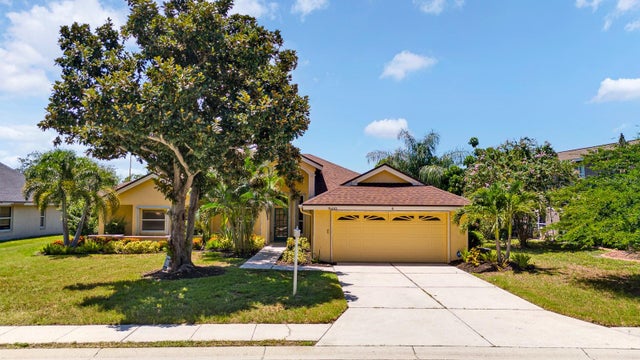 $735,000Single Family Residence For SaleActive3Beds2Total Baths2,544Sqft5410 61ST ST EBRADENTON, FL 34203RIVER LANDINGS BLUFFS PH I Subdivision