

For SaleSingle Family ResidenceActive
12111 Blue Hill Trail
Bradenton, FL 34211
$740,000
26 Days On Site
- 3Beds
- 3Baths2 full, 1 half
- 2,840Sq Ft
- $261Per Sq Ft
- 0.21Acres
- 2021Built
- Subdivision
- Mallory Park Ph I Subph B
- County
- Manatee
- MLS®
- A4708903
Overview
Picture your mornings starting on a covered front porch, coffee in hand, as neighbors stroll the tree-lined sidewalks of Mallory Park. Built in 2021 by DiVosta, this single-story Briarwood offers 2,840 heated sq ft of light-filled living and 4,022 sq ft under roof. Inside are 3 bedrooms, a private study, and 2.5 baths, plus a 3-car garage.
One of this home’s most special features is out back. The garage is reached by a private back alley shared by just 11 homes, which keeps driveways out of sight and gives the front of the home picture-perfect curb appeal. The alley has become a close-knit community of its own. Neighbors gather for impromptu get-togethers, the alley comes alive with bikes, sidewalk chalk, and friendly conversation, and everyone looks out for one another’s homes. Locations like this are rare in Mallory Park.
Step inside and the home opens up beneath soaring ceilings. The expansive great room is big enough for holiday gatherings and movie nights, and it flows into a generous chef’s kitchen. There, a large island invites casual meals and weekend pancake breakfasts, with quartz counters, a gas cooktop, a convection oven, and a roomy walk-in pantry. The quiet study works as a home office or a playroom. The spacious primary suite is a true retreat, with a cozy sitting area, two walk-in closets, a spa-style shower, and dual sinks. Secondary bedrooms each have their own walk-in closet. At sunset, the oversized screened lanai has room to dine, relax, and entertain.
Mallory Park is a gated community with a clubhouse, community pool, fitness center, tennis courts, a park, and a playground, all connected by sidewalks. Elementary and middle schools are within a mile, and Lakewood Ranch High School is just 3 miles away. The home is also minutes from ball fields, Lakewood Ranch Main Street, restaurants, and golf courses. Hop in the car for a ride out to the beach, UTC, downtown Sarasota or St. Pete.
Listing Snapshot
- Price
- $740,000
- Days On Site
- 26 Days
- Bedrooms
- 3
- Inside Area (SqFt)
- 2,840 sqft
- Total Baths
- 3
- Full Baths
- 2
- Partial Baths
- 1
- Lot Size
- 0.21 Acres
- Year Built
- 2021
- MLS® Number
- A4708903
- Status
- Active
- Property Tax
- $10,203.41 (2025)
- HOA/Condo/Coop Fees
- $333.33 monthly
- Sq Ft Source
- Public Records
Property Details
General Features
17 items
- Acres
- 0.21
- Attached Garage
- Yes
- Direction Faces
- South
- Foundation
- Slab
- Garage
- Yes
- Garage Spaces
- 3
- Levels
- One
- Parking
- Driveway, Electric Vehicle Charging Station(s), Garage Door Opener, Garage Faces Rear, Attached
- Pets
- Breed Restrictions, Number Limit, Yes
- Property Sub Type
- Single Family Residence
- Security
- Gated Community, Smoke Detector(s)
- Sewer
- Public Sewer
- SqFt Total
- 4,022
- Style
- Other, Ranch, Traditional
- Utilities
- Cable Available, Natural Gas Available, Cable Connected, Electricity Connected, Natural Gas Connected, Sewer Connected, Underground Utilities, Water Connected
- Water Source
- Public
- Zoning
- RESI
Interior Features
14 items
- Appliances
- Convection Oven, Cooktop, Dishwasher, Disposal, Dryer, Exhaust Fan, Gas Cooktop, Microwave, Range, Range Hood, Refrigerator, Washer
- Cooling
- Central Air
- Flooring
- Carpet, Tile
- Furnished
- Unfurnished
- Heating
- Central, Natural Gas
- Interior
- Eat-in Kitchen, High Ceilings, Open Floorplan, Stone Counters, Walk-In Closet(s)
- Laundry Features
- Laundry Room, Washer Hookup
- Window Features
- Window Coverings, Drapes, Window Treatments
Rooms
| Room | Dimensions | Level | Features |
|---|---|---|---|
| Bedroom 2 | 12x12 | First | Ceiling Fan(s) |
| Bedroom 3 | 12x12 | First | Ceiling Fan(s) |
| Den | 14x12 | First | Ceiling Fan(s) |
| Great Room | 19x22 | First | Ceiling Fan(s) |
| Kitchen | 19x13 | First | Kitchen Island |
| Master Bedroom | 14x17 | First | Ceiling Fan(s), Double Vanity |
Exterior Features
7 items
- Construction Details
- Block, Stucco
- Exterior
- Rain Gutters
- Patio And Porch
- Covered, Enclosed, Front Porch, Rear Porch, Screened
- Roof
- Tile
- View
- Garden
- Waterview
- Garden
- Windows/Doors
- Window Coverings, Drapes, Window Treatments
Community Features
8 items
- Association Amenities
- Basketball Court, Clubhouse, Fitness Center, Gated, Maintenance, Park, Playground, Pool, Recreation Facilities, Spa/Hot Tub, Tennis Court(s)
- Association Fee
- $1000.0
- Association Fee Frequency
- Quarterly
- Community Features
- Gated, Clubhouse, Fitness Center, Park, Playground, Pool, Sidewalks, Tennis Court(s), Street Lights
- MLS Area
- 34211 - Bradenton/Lakewood Ranch Area
- Township
- 35S
- Financing Terms Available
- Cash, Conventional, FHA, VA Loan
- Roads
- Asphalt, Paved
Location
12111 Blue Hill Trail, Bradenton, FL 34211 · 34211 - Bradenton/Lakewood Ranch Area


Neighborhood & Commute
ZIP Code 34211
- Median household income
- $113,934
- Income per person
- $57,301
- Households
- 7,719
- Average household size
- 2.30
- Median age
- 49.6
Source: Walk Score.
Disclosure: Community information and market data powered by Constellation Data Labs. Information is deemed reliable but not guaranteed.
Schools
- Elementary School
- Gullett Elementary
- Middle School
- Dr Mona Jain Middle
- High School
- Lakewood Ranch High
Price & Status History
- Listing updated with changes from the MLS®
- Status changed to Active
- Listing first seen on site
Friends & Family
Similar Homes
For sale in Bradenton, single family residence, within 20% of this price.
 New Listing · a week on site$849,000Single Family Residence For SaleActive4Beds3Total Baths2,346Sqft1303 82ND STREET NWBRADENTON, FL 34209KNOLLWOOD Subdivision
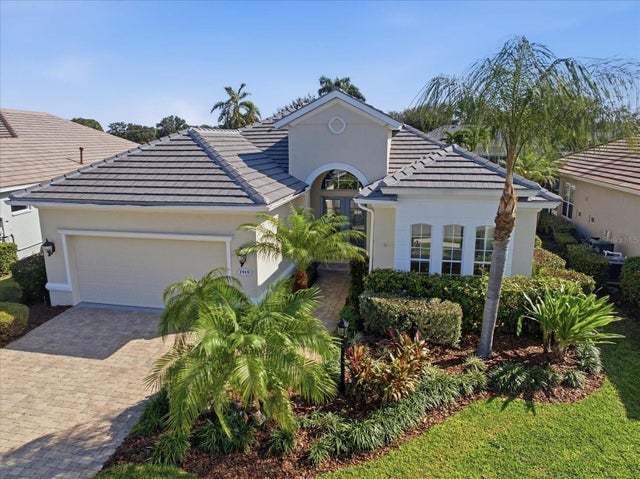 New Listing · 3 days on site$849,000Single Family Residence For SaleActive2Beds3Total Baths2,474Sqft1919 85TH COURT NWBRADENTON, FL 34209WISTERIA PARK Subdivision
 New Listing · 3 weeks on site$849,500Single Family Residence For SaleActive4Beds3Total Baths3,100Sqft13604 3RD AVENUE EBRADENTON, FL 34212MILL CREEK PH II Subdivision
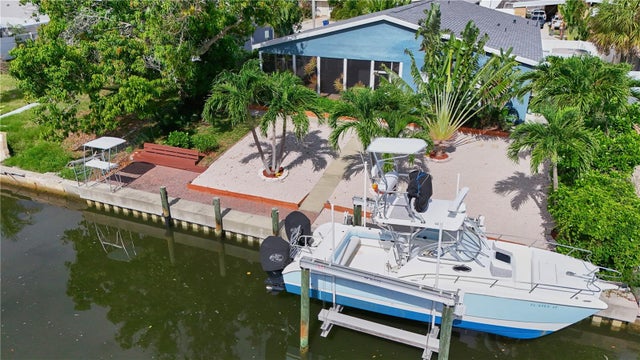 $849,900Single Family Residence For SaleActive4Beds3Total Baths2,428Sqft6811 GEORGIA AVENUEBRADENTON, FL 34207BAYSHORE GARDENS SEC 4 Subdivision