

For SaleSingle Family ResidenceActive
6643 Butlers Crest Drive
Bradenton, FL 34203
$739,000
36 Days On Site
- 4Beds
- 3Baths2 full, 1 half
- 2,596Sq Ft
- $285Per Sq Ft
- 0.44Acres
- 2000Built
- Subdivision
- The Plantations At Tara Golf & Ctry Club
- County
- Manatee
- MLS®
- A4708950
Overview
Gracefully appointed and thoughtfully designed to capture the essence of Florida living, this exceptional executive residence in the prestigious Plantations at Tara Preserve blends timeless elegance with inviting comfort. Situated on an oversized corner lot, this home makes a memorable first impression with its circular driveway, three-car garage, and impressive curb appeal. Designed for both sophisticated living and effortless entertaining, this beautiful residence offers three generously sized bedrooms, two-and-a-half bathrooms, and a versatile office or den, ideal for working from home or accommodating guests. Designer details throughout enhance the home's refined ambiance, while the inviting eat-in kitchen serves as a welcoming gathering place. An aquarium window showcases picturesque views of the sparkling pool and expansive patio, bringing the beauty of the outdoors into everyday living. The elegant dining room is enhanced by a custom dry bar with built-in cabinetry, creating a stylish setting for entertaining family and friends. Outside, discover your own private retreat on this oversized lot, where the refreshing lap pool and spacious lanai invite you to relax, entertain, and enjoy breathtaking Florida sunsets. Whether savoring a quiet evening by the pool or hosting memorable gatherings under the open sky, this outdoor oasis offers the perfect backdrop for embracing the Suncoast lifestyle. Enjoy the added convenience of being within walking distance of a nearby school. Residents of the Tara community can also enjoy an active and engaging lifestyle, with the Tara Club offering a variety of activities, social gatherings, and special events throughout the year, creating wonderful opportunities to connect with neighbors and enjoy the community. Ideally located just minutes from premier shopping, University Town Center Mall, and convenient access to I-75, this residence offers an exceptional combination of elegance, comfort, and convenience in one of the area's desirable communities. Experience the charm, enjoy the sunsets, and embrace the lifestyle you've been dreaming of. Schedule your private showing today!
Listing Snapshot
- Price
- $739,000
- Days On Site
- 36 Days
- Bedrooms
- 4
- Inside Area (SqFt)
- 2,596 sqft
- Total Baths
- 3
- Full Baths
- 2
- Partial Baths
- 1
- Lot Size
- 0.44 Acres
- Year Built
- 2000
- MLS® Number
- A4708950
- Status
- Active
- Property Tax
- $4,583.1 (2024)
- HOA/Condo/Coop Fees
- $271.17 monthly
- Sq Ft Source
- Public Records
Property Details
General Features
16 items
- Acres
- 0.44
- Attached Garage
- Yes
- Direction Faces
- East
- Foundation
- Slab
- Garage
- Yes
- Garage Spaces
- 3
- Levels
- One
- Number Of Stories
- 1
- Parking
- Circular Driveway, Garage Faces Side, Oversized, Attached
- Pets
- Yes
- Property Sub Type
- Single Family Residence
- Sewer
- Public Sewer
- SqFt Total
- 3,918
- Utilities
- Electricity Connected, Underground Utilities, Water Connected
- Water Source
- Public
- Zoning
- PDR/WPE/
Interior Features
17 items
- Appliances
- Dishwasher, Disposal, Dryer, Electric Water Heater, Ice Maker, Microwave, Range, Refrigerator, Washer
- Cooling
- Central Air
- Fireplace
- Yes
- Fireplace Features
- Family Room
- Flooring
- Carpet, Ceramic Tile, Laminate
- Furnished
- Negotiable
- Heating
- Central, Electric
- Interior
- Dry Bar, Eat-in Kitchen, Open Floorplan, Walk-In Closet(s)
- Laundry Features
- Laundry Room
- Window Features
- Window Coverings, Blinds, Drapes, Window Treatments
Rooms
| Room | Dimensions | Level | Features |
|---|---|---|---|
| Bedroom 2 | 13x11 | First | Ceiling Fan(s) |
| Bedroom 3 | 12x12 | First | Ceiling Fan(s) |
| Den | 13x15 | First | Ceiling Fan(s) |
| Family Room | 15x13 | First | Ceiling Fan(s) |
| Kitchen | 17x18 | First | |
| Living Room | 12x16 | First | Ceiling Fan(s) |
| Master Bedroom | 16x13 | First | Ceiling Fan(s) |
Exterior Features
8 items
- Construction Details
- Block, Stucco
- Exterior
- Rain Gutters
- Lot Features
- Corner Lot, Cul-De-Sac, Near Golf Course, Private
- Patio And Porch
- Screened
- Pool Features
- In Ground, Screen Enclosure, Private
- Private Pool
- Yes
- Roof
- Tile
- Windows/Doors
- Window Coverings, Blinds, Drapes, Window Treatments
Community Features
10 items
- Association Amenities
- Clubhouse, Fitness Center, Golf Course, Pool, Tennis Court(s)
- Association Fee
- $2174.0
- Association Fee Frequency
- Annually
- Additional Association Fee
- $1080.0
- Additional Association Fee Frequency
- Annually
- Community Features
- Street Lights
- MLS Area
- 34203 - Bradenton/Braden River/Lakewood Rch
- Township
- 35S
- Financing Terms Available
- Cash, Conventional
- Roads
- Asphalt
Location
6643 Butlers Crest Drive, Bradenton, FL 34203 · 34203 - Bradenton/Braden River/Lakewood Rch


Neighborhood & Commute
ZIP Code 34203
- Median household income
- $69,706
- Income per person
- $40,022
- Households
- 17,048
- Average household size
- 2.37
- Median age
- 48.4
Source: Walk Score.
Disclosure: Community information and market data powered by Constellation Data Labs. Information is deemed reliable but not guaranteed.
Schools
- Elementary School
- Tara Elementary
- Middle School
- Braden River Middle
- High School
- Braden River High
Price & Status History
- Listing updated with changes from the MLS®
- Listing first seen on site
- Status changed to Active
Friends & Family
Similar Homes
For sale in Bradenton, single family residence, within 20% of this price.
 New Listing · 3 weeks on site$849,500Single Family Residence For SaleActive4Beds3Total Baths3,100Sqft13604 3RD AVENUE EBRADENTON, FL 34212MILL CREEK PH II Subdivision
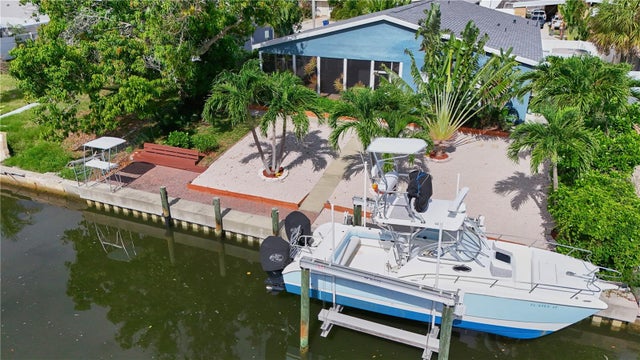 $849,900Single Family Residence For SaleActive4Beds3Total Baths2,428Sqft6811 GEORGIA AVENUEBRADENTON, FL 34207BAYSHORE GARDENS SEC 4 Subdivision
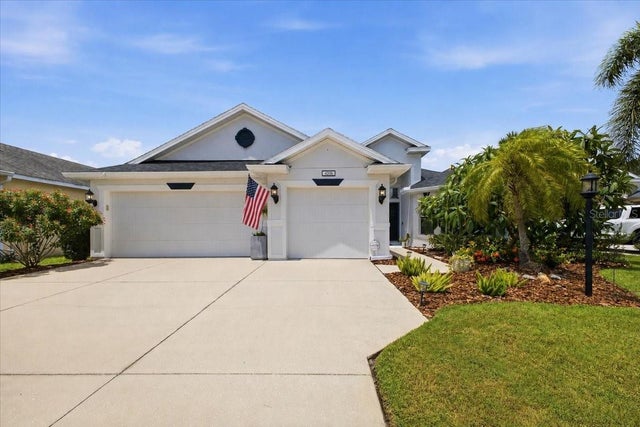 $849,900Single Family Residence For SaleActive4Beds3Total Baths2,412Sqft4708 TILDEN PARK COURTBRADENTON, FL 34211CENTRAL PARK SUBPHASE C-BB Subdivision
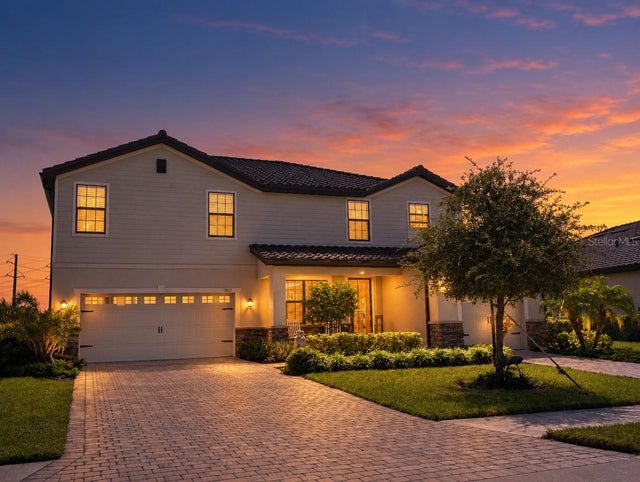 $849,900Single Family Residence For SaleActive5Beds5Total Baths3,336Sqft17635 POLO TRAILBRADENTON, FL 34211POLO RUN PH IIC IID & IIE Subdivision