

For SaleSingle Family ResidenceActive
6726 Rookery Lake Drive
Bradenton, FL 34212
$740,000
13 Days On Site
- 4Beds
- 2Baths2 full
- 2,268Sq Ft
- $326Per Sq Ft
- 0.21Acres
- 2016Built
- Subdivision
- River Strand
- County
- Manatee
- MLS®
- A4710071
Overview
Welcome to this beautifully updated 4 bedroom, 2 bath home in Bradenton, offering stylish finishes, inviting living spaces, and scenic water views. The entry opens to a thoughtfully designed interior featuring vaulted and coffered ceilings, chair rail detailing, brand new LVP flooring, and updated lighting throughout. The open-concept living room flows seamlessly into the kitchen and out to the screened lanai, creating an ideal setting for everyday living and entertaining.
The updated kitchen features quartz countertops, a large center island with seating, white cabinetry, a blue mosaic backsplash, brand new stainless steel appliances, pendant lighting, and under-cabinet illumination. A breakfast nook overlooks the lake, complemented by custom window detailing. The formal dining room offers a tray ceiling and statement lighting.
The spacious primary suite features a tray ceiling, ceiling fan, and geometric accent wall. The remodeled en-suite bath includes a dual-sink quartz vanity, lighted mirrors, and a walk-in shower with Hansgrohe and Grohe fixtures. Three additional bedrooms provide flexibility for guests, a home office, or additional living space.
Enjoy outdoor living on the screened paver lanai overlooking the lake, with a covered seating area featuring teak wood details and ample space for dining, relaxing, and enjoying Southwest Florida sunsets. Mature landscaping enhances the home's curb appeal and outdoor setting. With remodeled bathrooms, new flooring and lighting, quartz surfaces, stainless steel appliances, and distinctive architectural details throughout, this property offers a blend of comfort, style, and inviting indoor outdoor living.
Located in River Strand Golf & Country Club, residents can enjoy an active lifestyle with a 27-hole championship golf facility designed by renowned architect Arthur Hills, offering an engaging experience for golfers of all skill levels. Additional amenities include resort-style pools, a fitness center, fitness classes, social clubs, biking groups, live entertainment, and community events, providing an array of opportunities for recreation, wellness, and social connection.
Listing Snapshot
- Price
- $740,000
- Days On Site
- 13 Days
- Bedrooms
- 4
- Inside Area (SqFt)
- 2,268 sqft
- Total Baths
- 2
- Full Baths
- 2
- Partial Baths
- 0
- Lot Size
- 0.21 Acres
- Year Built
- 2016
- MLS® Number
- A4710071
- Status
- Active
- Property Tax
- $9,000.03 (2025)
- HOA/Condo/Coop Fees
- $567.24 monthly
- Sq Ft Source
- Public Records
Property Details
General Features
16 items
- Acres
- 0.21
- Attached Garage
- Yes
- Direction Faces
- North
- Foundation
- Slab
- Garage
- Yes
- Garage Spaces
- 2
- Levels
- One
- Parking
- Garage Door Opener, Attached
- Pets
- Breed Restrictions, Cats OK, Dogs OK, Number Limit, Size Limit
- Property Sub Type
- Single Family Residence
- Security
- Gated Community
- Sewer
- Public Sewer
- SqFt Total
- 3,147
- Utilities
- Cable Available, Electricity Connected, Phone Available
- Water Source
- Public
- Zoning
- PDMU
Interior Features
15 items
- Appliances
- Dishwasher, Disposal, Dryer, Electric Water Heater, Microwave, Range, Refrigerator, Washer
- Cooling
- Central Air
- Flooring
- Tile
- Furnished
- Unfurnished
- Heating
- Electric
- Interior
- Crown Molding, Eat-in Kitchen, Open Floorplan, Stone Counters, Vaulted Ceiling(s), Walk-In Closet(s)
- Laundry Features
- Laundry Room
Rooms
| Room | Dimensions | Level | Features |
|---|---|---|---|
| Bathroom 2 | 8x5 | First | |
| Bedroom 2 | 12x11 | First | Ceiling Fan(s) |
| Bedroom 3 | 11x13 | First | Ceiling Fan(s) |
| Dining Room | 10x13 | First | |
| Kitchen | 13x19 | First | Breakfast Bar |
| Living Room | 19x19 | First | |
| Master Bedroom | 15x16 | First | Double Vanity |
| Office | 12x14 | First | Ceiling Fan(s) |
Exterior Features
6 items
- Construction Details
- Block, Stucco
- Exterior
- Rain Gutters
- Roof
- Tile
- View
- Lake, Water
- Waterview
- Lake, Water
- Windows/Doors
- Sliding Doors
Community Features
10 items
- Association Amenities
- Clubhouse, Fitness Center, Golf Course, Recreation Facilities, Tennis Court(s)
- Association Fee
- $1631.72
- Association Fee Frequency
- Quarterly
- Additional Association Fee
- $70.0
- Additional Association Fee Frequency
- Quarterly
- Community Features
- Gated, Clubhouse, Fitness Center, Pool, Restaurant, Tennis Court(s), Street Lights
- MLS Area
- 34212 - Bradenton
- Township
- 34
- Financing Terms Available
- Cash, Conventional, FHA
- Roads
- Paved
Location
6726 Rookery Lake Drive, Bradenton, FL 34212 · 34212 - Bradenton


Neighborhood & Commute
ZIP Code 34212
- Median household income
- $109,606
- Income per person
- $51,462
- Households
- 10,427
- Average household size
- 2.57
- Median age
- 49.3
Source: Walk Score.
Disclosure: Community information and market data powered by Constellation Data Labs. Information is deemed reliable but not guaranteed.
Schools
- Elementary School
- Freedom Elementary
- Middle School
- Carlos E. Haile Middle
- High School
- Braden River High
Price & Status History
- Listing updated with changes from the MLS®
- Price changed to $740,000
- Status changed to Active
- Listing first seen on site
Friends & Family
Similar Homes
For sale in Bradenton, single family residence, within 20% of this price.
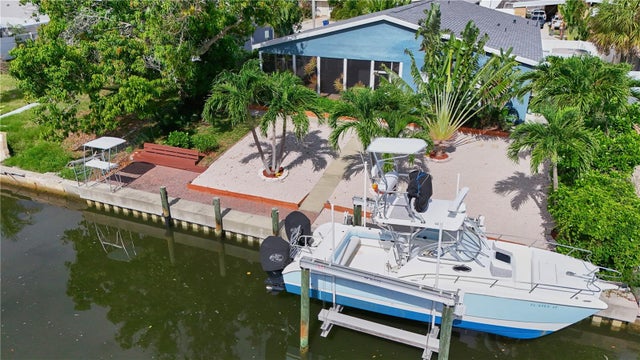 $849,900Single Family Residence For SaleActive4Beds3Total Baths2,428Sqft6811 GEORGIA AVENUEBRADENTON, FL 34207BAYSHORE GARDENS SEC 4 Subdivision
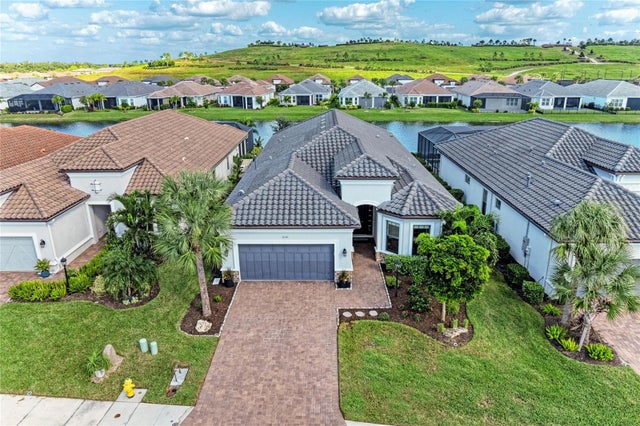 New Listing · a week on site$849,999Single Family Residence For SaleActive4Beds3Total Baths2,536Sqft6261 MESA GLENBRADENTON, FL 34203HEIGHTS PH I SUBPH IA & IB & PH II Subdivision
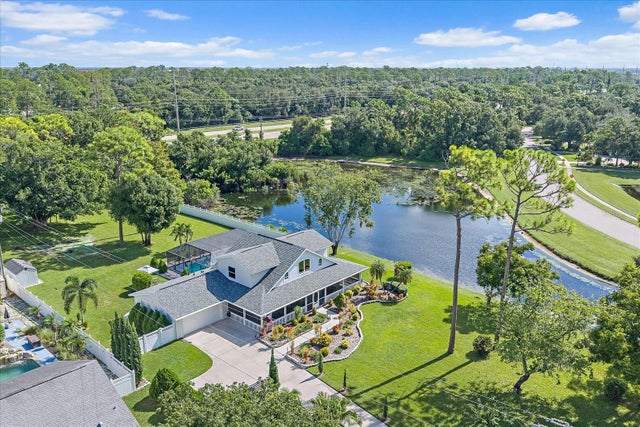 $850,000Single Family Residence For SaleActive3Beds3Total Baths2,298Sqft9543 59TH AVENUE EBRADENTON, FL 34202BRADEN WOODS PH VI Subdivision
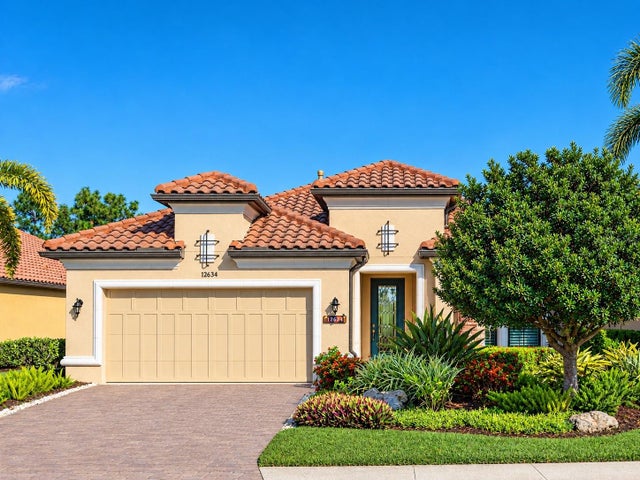 $850,000Single Family Residence For SaleActive3Beds3Total Baths2,266Sqft12634 FONTANA LOOPBRADENTON, FL 34211ESPLANADE PH II Subdivision