

For SaleSingle Family ResidenceComing Soon
4523 Trails Drive
Sarasota, FL 34232
$675,000
7 Days On Site
- 3Beds
- 2Baths2 full
- 1,780Sq Ft
- $379Per Sq Ft
- 0.2Acres
- 1988Built
- Subdivision
- Timberlakes
- County
- Sarasota
- MLS®
- A4711771
Overview
Welcome home to this lovely, private botanical garden retreat in The Lakes. This peacefully curated home includes a collection of mature tropical and medicinal plants including apple and mango trees, pineapple plants and assortment of spices. This complete landscaping overhaul comes with fully matured trees and plants producing an assortment of homegrown fruits and herbs. Along with its serene environment this home has major updates to include a brand new roof (2024), a new gas stove and hood (2022), ornately designed back splash (2022) and all new lush landscaping cultivated by a decorative paver border. Beautifully situated facing the lake, this home offers a one of a kind backyard experience for animal lovers, bird and bunny watchers. The Lakes community boasts 190 single family homes in a very coveted area located off Mcntosh and Fruitville with great walking trails and lakes hosting all sorts of wildlife and serene surroundings. The Lake Estates is a friendly and inviting place to play tennis or hang out with friends and family enjoying the clubhouse for fitness facilities and social events. The clubhouse is nicely updated and includes a heated pool and hot tub/spa area. Come and see this beautiful home before it's gone, conveniently located about five miles from downtown/ Payne Park/ St. Armands / Lido Beach and a few minutes to Target, Chik Filet, great restaurants and more!
Listing Snapshot
- Price
- $675,000
- Days On Site
- 7 Days
- Bedrooms
- 3
- Inside Area (SqFt)
- 1,780 sqft
- Total Baths
- 2
- Full Baths
- 2
- Partial Baths
- 0
- Lot Size
- 0.2 Acres
- Year Built
- 1988
- MLS® Number
- A4711771
- Status
- Coming Soon
- Property Tax
- $5,187.47 (2025)
- HOA/Condo/Coop Fees
- $390 monthly
- Sq Ft Source
- Public Records
Property Details
General Features
16 items
- Acres
- 0.2
- Attached Garage
- Yes
- Direction Faces
- East
- Foundation
- Slab
- Garage
- Yes
- Garage Spaces
- 2
- Levels
- One
- Number Of Stories
- 1
- Parking
- Attached
- Pets
- Yes
- Property Sub Type
- Single Family Residence
- Sewer
- Public Sewer
- SqFt Total
- 2,028
- Utilities
- Electricity Connected, Propane, Sewer Connected, Water Connected
- Water Source
- Private, Public
- Zoning
- RSF3
Interior Features
16 items
- Appliances
- Dishwasher, Dryer, Gas Cooktop, Microwave, Range, Refrigerator, Washer
- Cooling
- Central Air
- Fireplace
- Yes
- Fireplace Features
- Decorative, Living Room
- Flooring
- Hardwood, Tile
- Furnished
- Partially
- Heating
- Central, Electric
- Interior
- Vaulted Ceiling(s), Walk-In Closet(s)
- Laundry Features
- Inside, Laundry Room, Sink
Rooms
| Room | Dimensions | Level | Features |
|---|---|---|---|
| Bathroom 2 | 11x12 | First | |
| Bedroom 1 | 12x12 | First | |
| Bedroom 3 | 12x12 | First | |
| Kitchen | 15x9 | First | |
| Living Room | 18x18 | First | |
| Master Bathroom | 13x11 | First | |
| Master Bedroom | 18x12 | First |
Exterior Features
3 items
- Construction Details
- Block, Frame
- Exterior
- Garden
- Roof
- Shingle
Community Features
9 items
- Association Fee
- $195.0
- Association Fee Frequency
- Monthly
- Additional Association Fee
- $585.0
- Additional Association Fee Frequency
- Quarterly
- Community Features
- Clubhouse, Fitness Center
- MLS Area
- 34232 - Sarasota/Fruitville
- Township
- 36S
- Financing Terms Available
- Cash, Conventional
- Roads
- Concrete
Location
4523 Trails Drive, Sarasota, FL 34232 · 34232 - Sarasota/Fruitville


Neighborhood & Commute
ZIP Code 34232
- Median household income
- $77,331
- Income per person
- $45,414
- Households
- 16,595
- Average household size
- 2.23
- Median age
- 47.8
Source: Walk Score.
Disclosure: Community information and market data powered by Constellation Data Labs. Information is deemed reliable but not guaranteed.
Price & Status History
- Listing updated with changes from the MLS®
- Status changed to Coming Soon
- Listing first seen on site
Friends & Family
Similar Homes
For sale in Sarasota, single family residence, within 20% of this price.
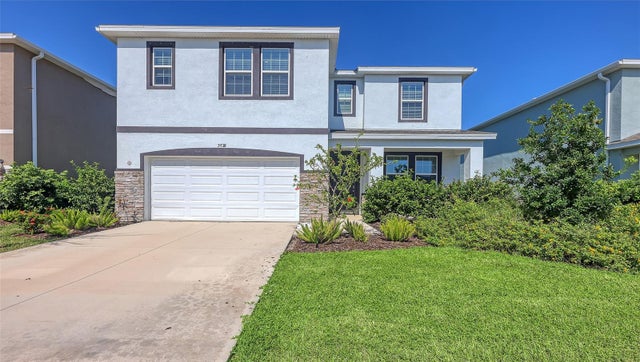 New Listing · 4 weeks on site$779,000Single Family Residence For SaleActive5Beds4Total Baths3,633Sqft5728 WOODLAND SAGE DRIVESARASOTA, FL 34238PROMENADE ESTATES PH II Subdivision
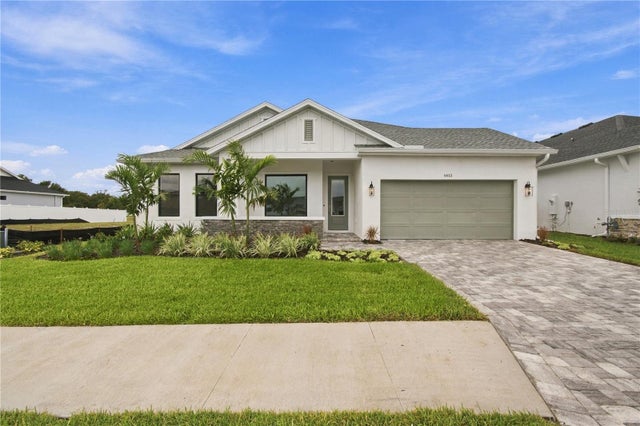 $784,990Single Family Residence For SaleActive4Beds3Total Baths2,697Sqft6815 HERON MEADOW DRIVESARASOTA, FL 34241LAKEVIEW CROSSING Subdivision
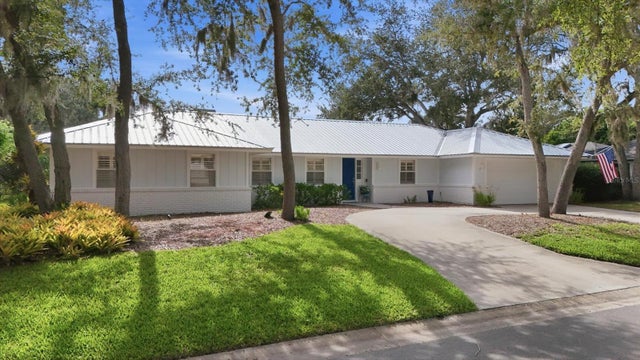 $785,000Single Family Residence For SaleActive4Beds2Total Baths2,194Sqft5505 BENEVA WOODS CIRCLESARASOTA, FL 34233BENEVA WOODS Subdivision
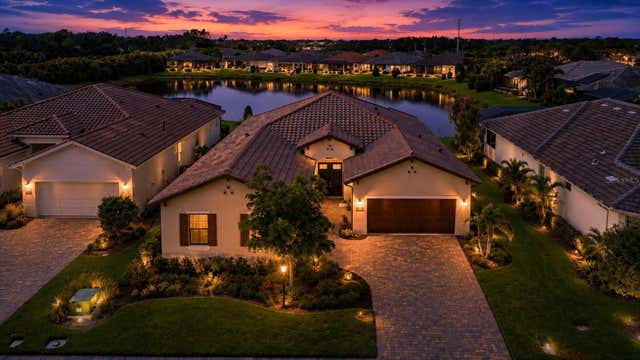 $785,000Single Family Residence For SaleActive3Beds3Total Baths2,570Sqft7712 SANDHILL LAKE DRIVESARASOTA, FL 34241SANDHILL LAKE Subdivision