

For SaleSingle Family ResidenceActive
10252 Canaveral Circle
Sarasota, FL 34241
$795,000
26 Days On Site
- 3Beds
- 3Baths2 full, 1 half
- 2,427Sq Ft
- $328Per Sq Ft
- 0.17Acres
- 2023Built
- Subdivision
- Grand Park Ph 1
- County
- Sarasota
- MLS®
- A4709392
Overview
Welcome to this immaculate, highly upgraded Sea Mist Floor Plan by Neal communities, perfectly designed for seamless Florida living. This Single Story gem is a masterclass in modern layout and custom finishes, completely bypassing the wait to build. From the moment you arrive, the home's gorgeous curb appeal captivates you with its classic tiled roof, pristine paved driveway, and lush landscaping. The crown jewel of this property is its ideal south facing rear exposure that floods the home with brilliant natural light all day long. The expansive backyard overlooks a tranquil, picturesque pond view, allowing you to sip your morning coffee or host sunset dinners from your custom outdoor kitchen while completely immersed in serene water views. Step inside nearly 2,500 square feet of bright, wide open living space detailed with elegant touchpoints, featuring a smart layout with 3 bedrooms, a flexible den/bonus space, 2.5 baths with a highly functional Jack & Jill design, and a spacious 3 car garage. You will notice premium luxury vinyl flooring flowing seamlessly throughout the entire home, offering a completely carpet free environment that is both visually stunning and incredibly low-maintenance. The home is beautifully finished with a mix of timeless plantation shutters and outdoor custom blinds for effortless light control and privacy. Built with ultimate confidence, the home also includes Hurricane Impact Resistant Windows & Doors throughout, meaning you can forget the hassle of putting up storm shutters and enjoy immediate peace of mind, improved energy efficiency, and a remarkably quiet interior year round. Located in Grand Park, one of Sarasota's most desired Gated Communities, your low monthly fee includes Maintenance Free Lawn Care and access to world class resort amenities, including two sparkling Resort style Pools, a Splash Park, an elegant Clubhouse, a state of the art Fitness Center, Walking Trails, Tennis courts, Pickleball, Basketball courts, Dog parks, and Playgrounds. You are perfectly positioned just minutes from top Sarasota schools, I-75, and premier shopping and dining at UTC Mall and Waterside Place. Best of all, you are a short 5 minute drive to local golf courses and a straight shot from the white sands of Siesta Key beach. Most furnishings are negotiable, making this transition completely effortless. Schedule your private showing today and start living the resort lifestyle you deserve!
Listing Snapshot
- Price
- $795,000
- Days On Site
- 26 Days
- Bedrooms
- 3
- Inside Area (SqFt)
- 2,427 sqft
- Total Baths
- 3
- Full Baths
- 2
- Partial Baths
- 1
- Lot Size
- 0.17 Acres
- Year Built
- 2023
- MLS® Number
- A4709392
- Status
- Active
- Property Tax
- $9,325.39 (2026)
- HOA/Condo/Coop Fees
- $358 monthly
- Sq Ft Source
- Public Records
Property Details
General Features
16 items
- Acres
- 0.17
- Attached Garage
- Yes
- Direction Faces
- North
- Foundation
- Slab
- Garage
- Yes
- Garage Spaces
- 3
- Levels
- One
- Number Of Stories
- 1
- Parking
- Attached
- Pets
- Breed Restrictions, Cats OK, Dogs OK, Yes
- Property Sub Type
- Single Family Residence
- Sewer
- Public Sewer
- SqFt Total
- 3,553
- Utilities
- Cable Available, Natural Gas Available, Cable Connected, Electricity Available, Electricity Connected, Natural Gas Connected, Sewer Available, Sewer Connected, Underground Utilities, Water Available, Water Connected
- Water Source
- Public
- Zoning
- VPD
Interior Features
14 items
- Appliances
- Dishwasher, Disposal, Dryer, Microwave, Range, Refrigerator, Washer
- Cooling
- Central Air, Attic Fan
- Flooring
- Vinyl
- Furnished
- Negotiable
- Heating
- Central
- Interior
- Eat-in Kitchen, High Ceilings, Open Floorplan, Stone Counters, Tray Ceiling(s), Walk-In Closet(s)
- Laundry Features
- Electric Dryer Hookup, Gas Dryer Hookup, Laundry Room, Washer Hookup
- Window Features
- Window Coverings, Shutters, Storm Window(s), Window Treatments
Rooms
| Room | Dimensions | Level | Features |
|---|---|---|---|
| Bedroom 2 | First | ||
| Bedroom 3 | First | ||
| Great Room | First | ||
| Kitchen | First | ||
| Master Bathroom | First | ||
| Master Bedroom | First |
Exterior Features
6 items
- Construction Details
- Block, Stucco
- Exterior
- Lighting, Rain Gutters
- Roof
- Tile
- View
- Pond, Water
- Waterview
- Pond, Water
- Windows/Doors
- Window Coverings, Shutters, Storm Window(s), Window Treatments
Community Features
8 items
- Association Amenities
- Clubhouse, Fitness Center, Gated, Playground, Pool, Tennis Court(s)
- Association Fee
- $358.0
- Association Fee Frequency
- Monthly
- Community Features
- Clubhouse, Fitness Center, Playground, Pool
- MLS Area
- 34241 - Sarasota
- Township
- 37S
- Financing Terms Available
- Cash, Conventional, VA Loan
- Roads
- Asphalt
Location
10252 Canaveral Circle, Sarasota, FL 34241 · 34241 - Sarasota


Neighborhood & Commute
ZIP Code 34241
- Median household income
- $101,875
- Income per person
- $52,186
- Households
- 6,514
- Average household size
- 2.42
- Median age
- 51.6
Source: Walk Score.
Disclosure: Community information and market data powered by Constellation Data Labs. Information is deemed reliable but not guaranteed.
Schools
- Elementary School
- Lakeview Elementary
- Middle School
- Sarasota Middle
- High School
- Riverview High
Price & Status History
- Listing updated with changes from the MLS®
- Status changed to Active
- Listing first seen on site
Friends & Family
Similar Homes
For sale in Sarasota, single family residence, within 20% of this price.
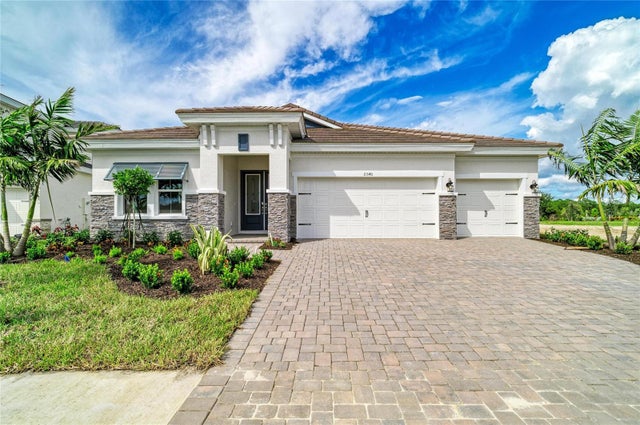 $899,990Single Family Residence For SaleActive3Beds4Total Baths2,756Sqft11340 LONGLEAF PINES BOULEVARDSARASOTA, FL 34241LONGLEAF AT GRAND PARK Subdivision
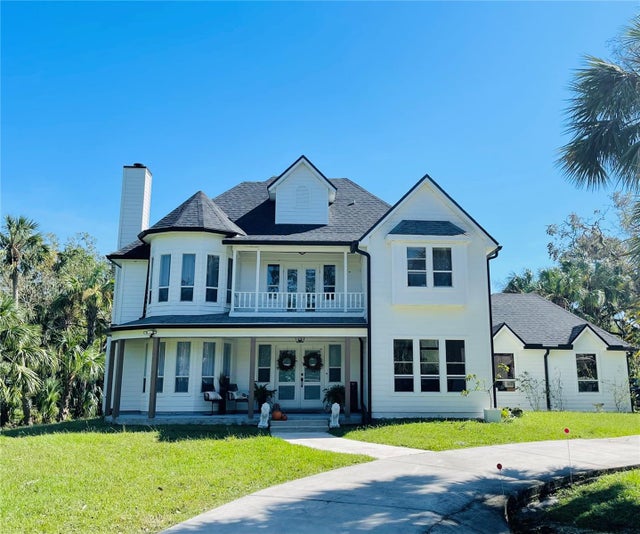 $900,000Single Family Residence For SaleActive3Beds3Total Baths2,376Sqft1587 FIRETHORNE LAKES DRIVESARASOTA, FL 34240FIRETHORNE LAKES Subdivision
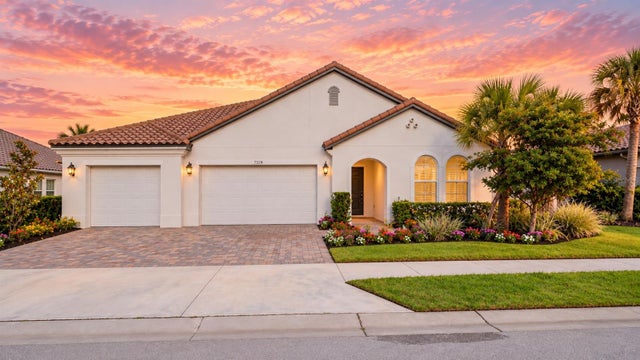 $909,000Single Family Residence For SaleActive5Beds5Total Baths4,056Sqft7328 GREAT EGRET BOULEVARDSARASOTA, FL 34241HERON LNDG PH 1 Subdivision
 $909,999Single Family Residence For SaleActive5Beds4Total Baths3,247Sqft9702 CRYSTAL ISLES CIRCLESARASOTA, FL 34241GRAND PARK Subdivision