

For SaleTownhouseActive
9136 Gulf Haven Drive
Parrish, FL 34219
$317,000
21 Days On Site
- 3Beds
- 2Baths2 full
- 1,444Sq Ft
- $220Per Sq Ft
- 0.09Acres
- 2024Built
- Subdivision
- Parrish Lks Ph Iia1
- County
- Manatee
- MLS®
- A4710225
Overview
This nearly new SINGLE-STORY townhouse by Dream Finders Homes is MOVE IN ready and available now in Seaire! Lived in for less than a year, this 3 bedroom, 2 bathroom home has a modern look and a bright, welcoming atmosphere. Cost saving UPGRADES the builder does not provide include the screened lanai, refrigerator, window treatments, water softener and Reverse Osmosis water filtration system, LG washer and dryer, and ceiling fans with lights. The kitchen appears brand new with tile floors and backsplash, quartz countertops, and stainless steel appliances. The bedrooms and bathrooms are all fresh and clean with a neutral color palette just waiting for your personal touches. Tall ceilings, doors and an open concept floor plan optimize the space, and the benefits of being an END UNIT include plenty of natural light and outdoor space. The screened in lanai boasts a tranquil lake view and the 2-car garage has space for everything you need. Living in Seaire means enjoying plenty of amenities including the LAGOON with swim up tiki bar, kayaking, and paddleboards. There are a variety of events and community activities year-round in Cabana Cove. All of this comes at an ideal location close to I75 and 275, providing easy access to Tampa, Sarasota, and St. Petersburg. The Palmetto/Parrish area is rapidly growing and offers a variety of shopping, dining, parks and health care facilities. The beautiful gulf beaches are about 30 minutes away. If you want to enjoy maintenance free FL living at its finest, this is the place for you!
Listing Snapshot
- Price
- $317,000
- Days On Site
- 21 Days
- Bedrooms
- 3
- Inside Area (SqFt)
- 1,444 sqft
- Total Baths
- 2
- Full Baths
- 2
- Partial Baths
- 0
- Lot Size
- 0.09 Acres
- Year Built
- 2024
- MLS® Number
- A4710225
- Status
- Active
- Property Tax
- $4,921 (2026)
- HOA/Condo/Coop Fees
- $240 monthly
- Sq Ft Source
- Public Records
Property Details
General Features
16 items
- Acres
- 0.09
- Attached Garage
- Yes
- Direction Faces
- Northeast
- Foundation
- Slab
- Garage
- Yes
- Levels
- One
- Parking
- Attached
- Pets
- Yes
- Property Condition
- New Construction
- Property Sub Type
- Townhouse
- Security
- Smoke Detector(s)
- Sewer
- Public Sewer
- SqFt Total
- 1,900
- Utilities
- Cable Available, Electricity Connected, Sewer Connected, Underground Utilities, Water Connected
- Water Source
- Public
- Zoning
- PUD
Interior Features
15 items
- Appliances
- Convection Oven, Dishwasher, Disposal, Dryer, Microwave, Range, Refrigerator
- Cooling
- Central Air
- Flooring
- Carpet, Ceramic Tile
- Furnished
- Unfurnished
- Heating
- Electric
- Interior
- Open Floorplan, Stone Counters
- Laundry Features
- Inside, Laundry Room
- Window Features
- Double Pane Windows
Rooms
| Room | Dimensions | Level | Features |
|---|---|---|---|
| Balcony/Porch/Lanai | 16x6 | ||
| Bedroom 2 | 10x12 | ||
| Bedroom 3 | 9x11 | ||
| Dining Room | 11x9 | ||
| Kitchen | 10x9 | ||
| Living Room | 16x14 | ||
| Master Bedroom | 12x16 | Double Vanity |
Exterior Features
5 items
- Construction Details
- Frame
- Roof
- Shingle
- View
- Pond, Water
- Waterview
- Pond, Water
- Windows/Doors
- Double Pane Windows
Community Features
8 items
- Association Fee
- $140.0
- Association Fee Frequency
- Monthly
- Additional Association Fee
- $300.0
- Additional Association Fee Frequency
- Quarterly
- Community Features
- Park, Playground, Pool, Sidewalks, Street Lights
- MLS Area
- 34219 - Parrish
- Township
- 33
- Roads
- Asphalt, Paved
Location
9136 Gulf Haven Drive, Parrish, FL 34219 · 34219 - Parrish


Neighborhood & Commute
ZIP Code 34219
- Median household income
- $98,013
- Income per person
- $47,031
- Households
- 12,060
- Average household size
- 2.59
- Median age
- 48.1
Source: Walk Score.
Disclosure: Community information and market data powered by Constellation Data Labs. Information is deemed reliable but not guaranteed.
Price & Status History
- Listing updated with changes from the MLS®
- Status changed to Active
- Listing first seen on site
Friends & Family
Similar Homes
For sale in Parrish, townhouse, within 20% of this price.
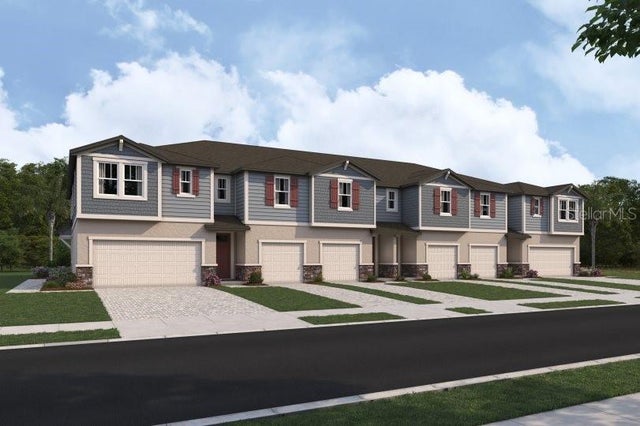 $319,118Townhouse For SaleActive3Beds3Total Baths1,828Sqft8924 GINKO RUNPARRISH, FL 34219CROSSWIND RANCH Subdivision
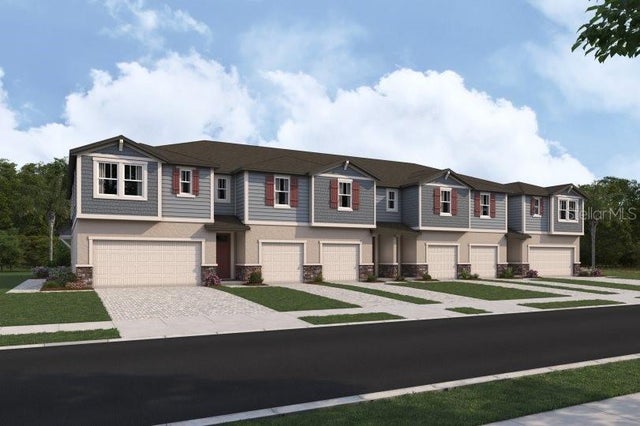 $322,618Townhouse For SaleActive3Beds3Total Baths1,828Sqft8904 GINKO RUNPARRISH, FL 34219CROSSWIND RANCH Subdivision
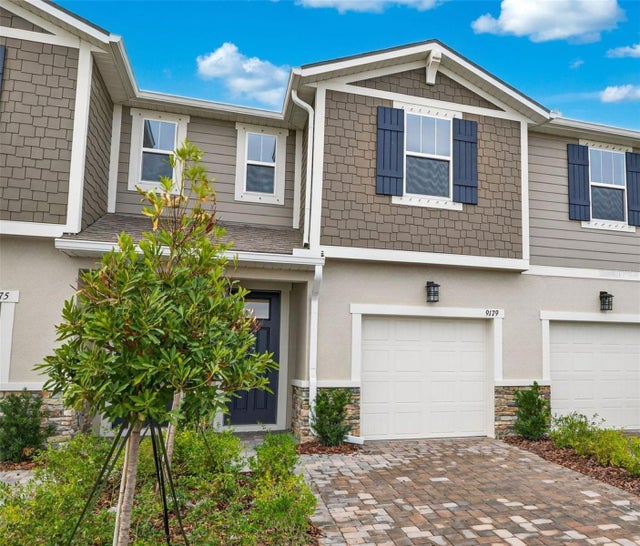 $310,816Townhouse For SaleActive3Beds3Total Baths1,691Sqft9179 AURELIA AVENUEPARRISH, FL 34219CROSSWIND RANCH Subdivision
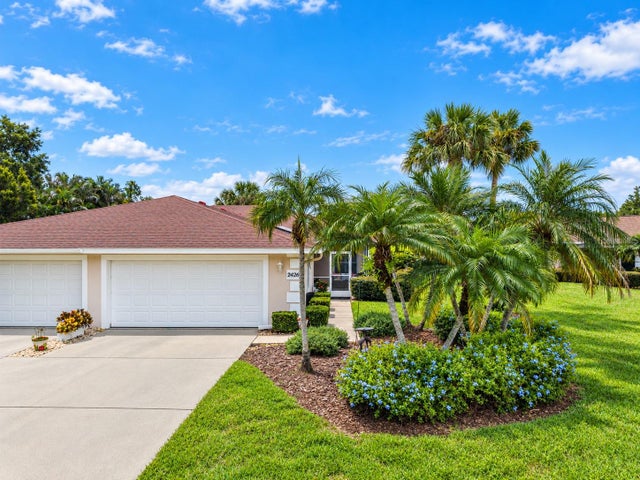 $325,000Townhouse For SaleActive3Beds2Total Baths1,428Sqft2426 WILDERNESS BOULEVARD WPARRISH, FL 34219RIVER WILDERNESS PH I Subdivision