

For SaleTownhouseActive
9179 Aurelia Avenue
Parrish, FL 34219
$310,816
201 Days On Site
- 3Beds
- 3Baths2 full, 1 half
- 1,691Sq Ft
- $184Per Sq Ft
- 0.04Acres
- 2025Built
- Subdivision
- Crosswind Ranch
- County
- Manatee
- MLS®
- TB8502159
Overview
Welcome to the Lakewood, a thoughtfully designed 1,691 square foot townhome that offers the perfect blend of comfort, style, and functionality. Featuring three bedrooms, two full bathrooms, a convenient powder room, and a one-car garage, this home is ideal for modern living. Step inside to an inviting open-concept main floor that seamlessly integrates the kitchen, dining, and great room areas—perfect for entertaining or everyday life. The L-shaped kitchen is a chef’s delight, boasting quartz countertops, a walk-in pantry, and a generous island with a flush breakfast bar that comfortably seats four. Just beyond the great room, glass sliders lead to a covered lanai, creating a bright and airy extension of the living space. The lanai also includes a handy storage closet, ideal for stashing seasonal items or outdoor gear. The powder room is conveniently located just off the foyer for guests. Upstairs, the landing area provides access to the laundry space and a linen closet for added practicality. The two secondary bedrooms are positioned on one side of the home and share a spacious full bathroom. One of these bedrooms even includes a cozy seating area, making it perfect for guests or a private retreat. The owner’s suite offers a luxurious escape with a dual-sink raised vanity, glass-enclosed shower, private water closet, and a large walk-in closet that provides ample storage. Designed with energy efficiency in mind, the Lakewood includes a hybrid hot water heater and is rated with a HERS (Home Energy Rating System) score, ensuring lower utility costs and environmental impact. Thoughtful exterior touches such as paver driveways, walkways, and lanais add curb appeal and long-lasting durability. The Lakewood combines smart design and elegant finishes to offer a lifestyle of comfort and convenience—welcome home. Photos, renderings and plans are for illustrative purposes only and should never be relied upon and may vary from the actual home. Pricing, dimensions and features can change at any time without notice or obligation. The photos are from a furnished model home and not the home offered for sale.
Listing Snapshot
- Price
- $310,816
- Days On Site
- 201 Days
- Bedrooms
- 3
- Inside Area (SqFt)
- 1,691 sqft
- Total Baths
- 3
- Full Baths
- 2
- Partial Baths
- 1
- Lot Size
- 0.04 Acres
- Year Built
- 2025
- MLS® Number
- TB8502159
- Status
- Active
- Property Tax
- N/A
- HOA/Condo/Coop Fees
- $159 monthly
- Sq Ft Source
- Builder
Property Details
General Features
18 items
- Acres
- 0.04
- Attached Garage
- Yes
- Direction Faces
- East
- Foundation
- Slab
- Garage
- Yes
- Garage Spaces
- 1
- Green Energy Efficient
- Appliances, Insulation, Lighting, Thermostat, Water Heater
- Levels
- Two
- Parking
- Garage Door Opener, Attached
- Pets
- Yes
- Property Condition
- New Construction
- Property Sub Type
- Townhouse
- Sewer
- Public Sewer
- SqFt Total
- 2,120
- Style
- Craftsman
- Utilities
- Cable Available, Electricity Connected, Underground Utilities, Water Connected
- Water Source
- Public
- Zoning
- PD-MU
Interior Features
15 items
- Appliances
- Dishwasher, Dryer, Electric Water Heater, Microwave, Range, Refrigerator, Washer
- Cooling
- Central Air
- Flooring
- Carpet, Tile
- Furnished
- Unfurnished
- Heating
- Electric, Heat Pump
- Interior
- Eat-in Kitchen, Open Floorplan, Walk-In Closet(s)
- Laundry Features
- Inside, Upper Level, Washer Hookup
- Window Features
- Insulated Windows, Low Emissivity Windows
Rooms
| Room | Dimensions | Level | Features |
|---|---|---|---|
| Balcony/Porch/Lanai | 15x7 | First | |
| Bedroom 2 | 9.11x10.4 | Second | |
| Bedroom 3 | 10.8x9.11 | Second | |
| Dining Room | 17.1x9.3 | First | |
| Great Room | 17.1x11.3 | First | |
| Kitchen | 13.1x11 | First | Breakfast Bar, Kitchen Island |
| Master Bedroom | 11.5x15.11 | Second | Double Vanity |
Exterior Features
9 items
- Construction Details
- Block, Stucco, Frame
- Lot Features
- Level, Paved, Waterfront
- Patio And Porch
- Rear Porch
- Roof
- Shingle
- View
- Lake, Pond, Water
- Waterfront
- Yes
- Waterfront Features
- Pond
- Waterview
- Lake, Pond, Water
- Windows/Doors
- Insulated Windows, Low Emissivity Windows
Community Features
9 items
- Association Amenities
- Gated, Playground, Pool
- Association Fee
- $144.0
- Association Fee Frequency
- Monthly
- Additional Association Fee
- $15.0
- Additional Association Fee Frequency
- Monthly
- Community Features
- Playground, Pool, Sidewalks, Street Lights
- MLS Area
- 34219 - Parrish
- Financing Terms Available
- Cash, Conventional, FHA, VA Loan
- Roads
- Paved
Location
9179 Aurelia Avenue, Parrish, FL 34219 · 34219 - Parrish


Neighborhood & Commute
ZIP Code 34219
- Median household income
- $98,013
- Income per person
- $47,031
- Households
- 12,060
- Average household size
- 2.59
- Median age
- 48.1
Source: Walk Score.
Disclosure: Community information and market data powered by Constellation Data Labs. Information is deemed reliable but not guaranteed.
Price & Status History
- Listing updated with changes from the MLS®
- Price changed to $310,816
- Status changed to Active
- Listing first seen on site
Friends & Family
Similar Homes
For sale in Parrish, townhouse, within 20% of this price.
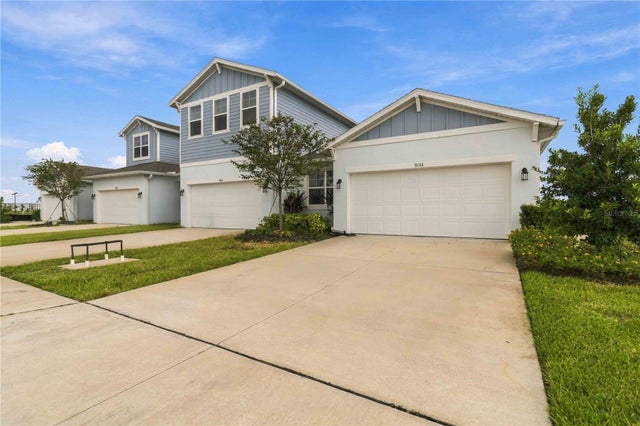 New Listing · 3 weeks on site$317,000Townhouse For SaleActive3Beds2Total Baths1,444Sqft9136 GULF HAVEN DRIVEPARRISH, FL 34219PARRISH LKS PH IIA1 Subdivision
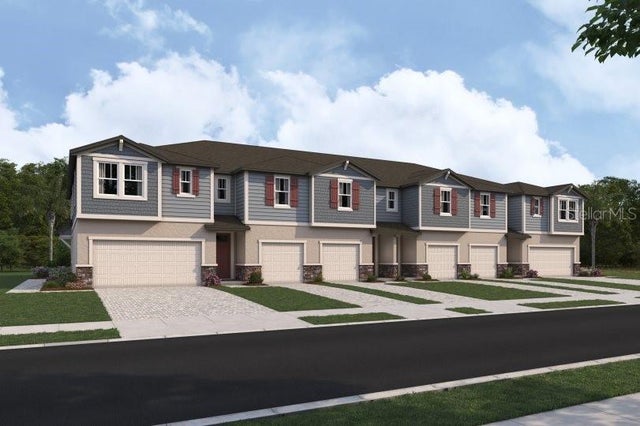 $319,118Townhouse For SaleActive3Beds3Total Baths1,828Sqft8924 GINKO RUNPARRISH, FL 34219CROSSWIND RANCH Subdivision
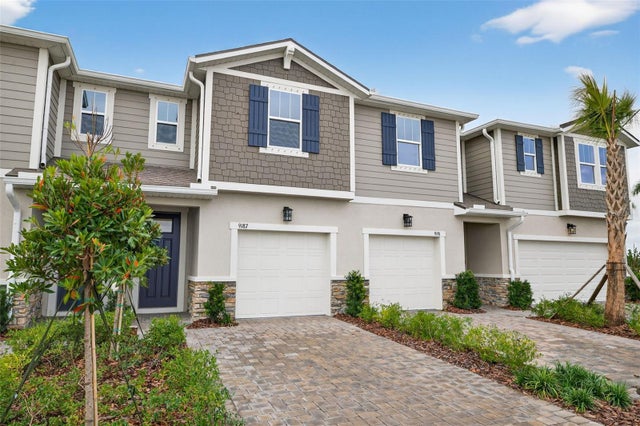 $301,900Townhouse For SaleActive3Beds3Total Baths1,691Sqft9187 AURELIA AVENUEPARRISH, FL 34219CROSSWIND RANCH Subdivision
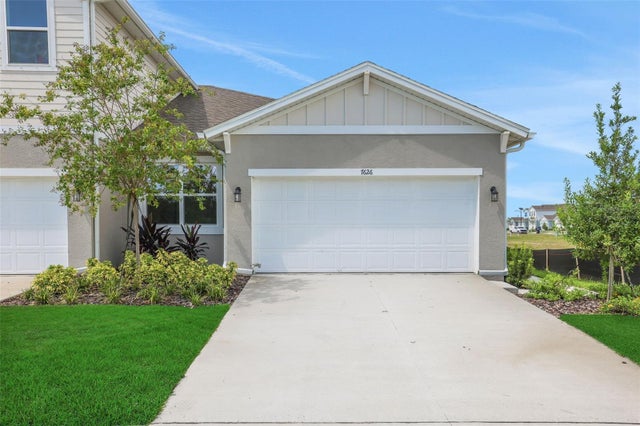 $299,990Townhouse For SaleActive3Beds2Total Baths1,433Sqft7551 SEA OAK COURTPARRISH, FL 34219SEAIRE Subdivision