

For SaleSingle Family ResidenceActive
10128 Morning Mist Lane
Sarasota, FL 34241
$739,000
33 Days On Site
- 3Beds
- 3Baths3 full
- 2,406Sq Ft
- $307Per Sq Ft
- 0.19Acres
- 2024Built
- Subdivision
- Skye Ranch Nbrhd Four North
- County
- Sarasota
- MLS®
- A4708644
Overview
Skip the construction wait. Start enjoying the Esplanade lifestyle now. With over $200,000 in premium builder upgrades plus thoughtful enhancements after completion, this lightly lived-in Lazio offers 2,406 square feet of beautifully finished living space in Esplanade at Skye Ranch. Positioned at the end of a quiet street, the home features three bedrooms, a den, three full baths, and a spacious three-car tandem garage. High ceilings, porcelain tile floors, and crown molding throughout make an immediate impression. Natural light fills the open living spaces, creating an inviting setting for everyday living and entertaining. At the center of it all, the kitchen pairs quartz countertops and soft-close wood cabinetry with upgraded appliances and an oversized island. From morning coffee to a house full of guests, this space brings everyone together. The owner’s suite offers a peaceful retreat with a generous bay window, dual vanities, an expansive walk-in shower, and an impressive walk-in closet. A separate den provides flexibility for a home office, reading room, or creative space, while the tandem garage adds valuable room for parking and storage. Outside, the expanded screened lanai creates the perfect setting for relaxed mornings and evenings with friends. Electric roll-down hurricane shades add privacy and protection at the touch of a button. The appeal extends well beyond your front door. Enjoy Skye Ranch’s resort-style pools, tennis and pickleball courts, fitness facilities, indoor basketball, and scenic walking and biking trails. Community destinations including The Hub, The Venue, Rendezvous Park, and Turner Park provides even more ways to stay active and connected. The upgrades are here. The home is ready. Come experience the space, comfort, and lifestyle that make this Lazio stand out.
Listing Snapshot
- Price
- $739,000
- Days On Site
- 33 Days
- Bedrooms
- 3
- Inside Area (SqFt)
- 2,406 sqft
- Total Baths
- 3
- Full Baths
- 3
- Partial Baths
- 0
- Lot Size
- 0.19 Acres
- Year Built
- 2024
- MLS® Number
- A4708644
- Status
- Active
- Property Tax
- $10,254 (2025)
- HOA/Condo/Coop Fees
- $442.45 monthly
- Sq Ft Source
- Builder
Property Details
General Features
16 items
- Acres
- 0.19
- Attached Garage
- Yes
- Direction Faces
- West
- Foundation
- Slab
- Garage
- Yes
- Levels
- One
- Parking
- Driveway, Garage Door Opener, Golf Cart Garage, Tandem, Attached
- Pets
- Breed Restrictions
- Property Sub Type
- Single Family Residence
- Security
- Fire Alarm
- Sewer
- Public Sewer
- SqFt Total
- 3,393
- Style
- Mediterranean
- Utilities
- Cable Available, Natural Gas Available, Cable Connected, Electricity Connected, Natural Gas Connected, Sewer Connected, Underground Utilities, Water Connected
- Water Source
- Public
- Zoning
- VPD
Interior Features
19 items
- Appliances
- Cooktop, Dishwasher, Disposal, Dryer, Exhaust Fan, Freezer, Gas Cooktop, Gas Water Heater, Ice Maker, Microwave, Refrigerator, Tankless Water Heater, Washer
- Cooling
- Central Air
- Flooring
- Carpet, Tile
- Furnished
- Negotiable
- Heating
- Heat Pump
- Interior
- Crown Molding, High Ceilings, Stone Counters, Tray Ceiling(s), Walk-In Closet(s)
- Laundry Features
- Gas Dryer Hookup, Laundry Room, Sink, Washer Hookup
- Window Features
- Blinds
Rooms
| Room | Dimensions | Level | Features |
|---|---|---|---|
| Balcony/Porch/Lanai | 25x17 | First | |
| Bathroom 2 | First | ||
| Bathroom 3 | First | ||
| Bedroom 2 | 11x12 | First | |
| Bedroom 3 | 11x13 | First | |
| Den | 11x13 | First | |
| Dining Room | 16x12 | First | |
| Kitchen | 11x20 | First | Kitchen Island, Stone Counters |
| Living Room | 18x20 | First | |
| Master Bathroom | 11x12 | First | Double Vanity, Stone Counters |
| Master Bedroom | 14x17 | First |
Exterior Features
6 items
- Construction Details
- Block
- Exterior
- Rain Gutters
- Lot Features
- Landscaped
- Patio And Porch
- Covered
- Roof
- Tile
- Windows/Doors
- Blinds
Community Features
7 items
- Association Amenities
- Clubhouse, Fitness Center, Gated, Maintenance, Park, Playground, Pool, Recreation Facilities, Security, Shuffleboard Court, Spa/Hot Tub, Tennis Court(s), Trail(s)
- Association Fee
- $1327.35
- Association Fee Frequency
- Quarterly
- Community Features
- Gated, Clubhouse, Fitness Center, Park, Playground, Pool, Restaurant, Sidewalks, Tennis Court(s)
- MLS Area
- 34241 - Sarasota
- Township
- 37
- Roads
- Asphalt
Location
10128 Morning Mist Lane, Sarasota, FL 34241 · 34241 - Sarasota


Neighborhood & Commute
ZIP Code 34241
- Median household income
- $101,875
- Income per person
- $52,186
- Households
- 6,514
- Average household size
- 2.42
- Median age
- 51.6
Source: Walk Score.
Disclosure: Community information and market data powered by Constellation Data Labs. Information is deemed reliable but not guaranteed.
Schools
- Elementary School
- K-8 At Clark And Lorriane
- Middle School
- K-8 At Clark And Lorriane
- High School
- Riverview High
Price & Status History
- Listing updated with changes from the MLS®
- Status changed to Active
- Listing first seen on site
Friends & Family
Similar Homes
For sale in Sarasota, single family residence, within 20% of this price.
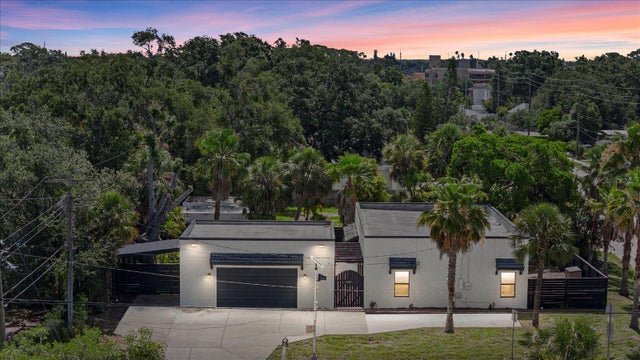 $849,000Single Family Residence For SaleActive3Beds2Total Baths1,956Sqft1185 S SHADE AVENUESARASOTA, FL 34237AVON HEIGHTS Subdivision
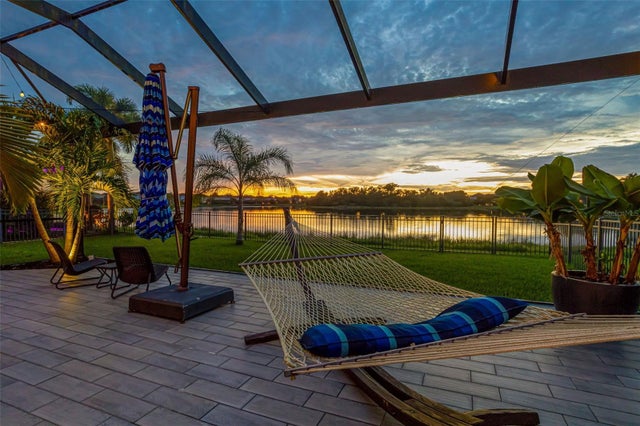 $849,000Single Family Residence For SaleActive5Beds4Total Baths3,458Sqft6195 ANISE DRIVESARASOTA, FL 34238ARBOR LAKES ON PALMER RANCH Subdivision
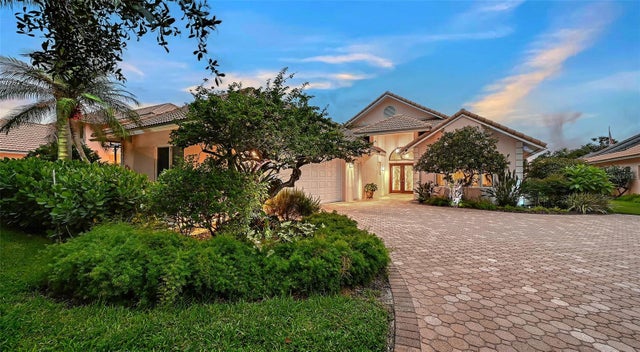 $849,000Single Family Residence For SaleActive3Beds5Total Baths2,872Sqft5476 GOLF POINTE DRIVESARASOTA, FL 34243FOX POINTE Subdivision
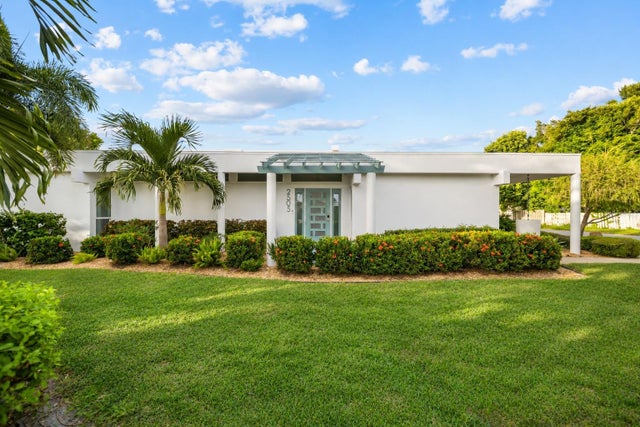 New Listing · 5 days on site$849,000Single Family Residence For SaleActive3Beds3Total Baths2,236Sqft2505 BRITANNIA ROADSARASOTA, FL 34231PHILLIPPI GARDENS 05 Subdivision