

For SaleSingle Family ResidenceActive Under Contract
7467 Cabbage Palm Court
Sarasota, FL 34241
$1,750,000
40 Days On Site
- 6Beds
- 7Baths4 full, 3 half
- 5,054Sq Ft
- $346Per Sq Ft
- 0.59Acres
- 2001Built
- Subdivision
- Serenoa Lakes
- County
- Sarasota
- MLS®
- A4706960
Overview
Under contract-accepting backup offers. Serenoa Lakes Custom Estate Home. Tucked at the end of a quiet cul-de-sac in one of Sarasota's most sought-after enclaves, this custom-built Arthur Rutenberg estate home offers the kind of character you simply won't find in the area's newer communities. The expansive lot widens dramatically at the rear, delivering wraparound water views, while mature oaks & lush tropical landscaping wrap the property in privacy & shade. Board-and-batten working shutters & true Coastal Craftsman styling give the exterior genuine architectural presence. A fenced side yard is ready for pets, & the deep, covered front porch, with its mahogany entry door & wrought-iron detailing, sets the tone before you step inside. Inside, rich hardwood floors run throughout the main living level, & designer finishes: shiplap, wainscoting, and a reclaimed Chicago brick accent wall blend seamlessly with traditional details like bay windows with built-in storage in bedrooms. The main level offers 5 bedrooms plus office. The large office features custom built-ins & cubbies for displaying art & memorabilia, with convenient access to a powder room. The dining room is made for entertaining, with an attached butler pantry offering cabinetry, counter space, & a wine refrigerator for effortless serving. The spacious living room with gas fireplace, invites cozy evenings in and gatherings with family and friends, where holiday mornings & quiet nights will turn into lasting memories. The kitchen is a true chef's dream: a Dacor 6-burner gas range, built-in side-by-side refrig. & freezer, generous counter space, a separate prep island, a walk-in pantry with custom shelving, & warming drawer. Open to the kitchen, the large family room with designer details offers plenty of seating for everyone & is perfect for game day watch parties or movie night. The owner's suite is a private retreat with two walk-in closets that have custom built storage systems, and a recently renovated bath featuring a soaking tub and walk-in shower. The split floor plan places the remaining bedrooms thoughtfully apart from the primary suite: two bedrooms off the kitchen share a Jack-and-Jill bath, a large guest room enjoys a huge picture window with million-dollar views & its own en-suite bath, & a spacious rec room at the rear of the home complete with closets offers flexibility as a 5th main floor bedroom, with access to the pool bath. Upstairs, a bonus room & an additional bedroom(#6) with a full bath provide even more room to spread out. A large laundry and abundant storage throughout. Outside, the pool & spa overlook a sprawling yard & lake, with travertine pavers & a built-in outdoor kitchen with grill setting the stage for effortless indoor-outdoor living. Recent improvements add real peace of mind: a new roof (2020), 2 HVAC (2024) impact-rated door and window updates (2017), pool cage refurbishment (2017), & a full home replumb (2016), whole house water softener and filtration system, audio wire & ceiling speakers throughout the home. Set on 185 acres with six lakes and 92 custom homes, Serenoa Lakes is a rare enclave of tree-lined streets perfect for strolling, biking, & walking the dog, adjoining Serenoa Golf Club & home to wildlife, fishing, canoeing, & kayaking. Minutes from everyday conveniences & Sarasota's finest dining, & a short drive to parks, beaches, & downtown Sarasota, & in one of the county's most desired school districts. This is luxurious living in the most peaceful & beautiful setting!
Listing Snapshot
- Price
- $1,750,000
- Days On Site
- 40 Days
- Bedrooms
- 6
- Inside Area (SqFt)
- 5,054 sqft
- Total Baths
- 7
- Full Baths
- 4
- Partial Baths
- 3
- Lot Size
- 0.59 Acres
- Year Built
- 2001
- MLS® Number
- A4706960
- Status
- Active Under Contract
- Property Tax
- $9,884 (2025)
- HOA/Condo/Coop Fees
- $189.92 monthly
- Sq Ft Source
- Builder
Property Details
General Features
17 items
- Acres
- 0.59
- Attached Garage
- Yes
- Direction Faces
- South
- Foundation
- Slab
- Garage
- Yes
- Garage Spaces
- 3
- Levels
- Two
- Parking
- Garage Faces Rear, Garage Faces Side, Attached
- Pets
- Cats OK, Dogs OK, Yes
- Property Sub Type
- Single Family Residence
- Security
- Smoke Detector(s)
- Sewer
- Public Sewer
- SqFt Total
- 6,570
- Style
- Custom
- Utilities
- Cable Available, Cable Connected
- Water Source
- Public
- Zoning
- OUE2
Interior Features
23 items
- Appliances
- Dishwasher, Disposal, Electric Water Heater, Microwave, Range, Range Hood, Refrigerator, Wine Refrigerator
- Cooling
- Central Air, Zoned
- Fireplace
- Yes
- Fireplace Features
- Electric, Family Room, Gas, Living Room
- Flooring
- Wood
- Furnished
- Unfurnished
- Heating
- Central, Electric, Zoned
- Interior
- Crown Molding, Dry Bar, Stone Counters, Walk-In Closet(s)
- Laundry Features
- Laundry Room, Other
- Spa
- Yes
Rooms
| Room | Dimensions | Level | Features |
|---|---|---|---|
| Additional Bedroom | Second | ||
| Bedroom 2 | 16x12 | First | |
| Bedroom 3 | 14x18 | First | |
| Bedroom 4 | 16x13 | First | |
| Bedroom 5 | 16x21 | Second | |
| Bonus Room | Second | ||
| Den | 11x14 | First | |
| Dining Room | 13x15 | First | |
| Family Room | 18x22 | First | |
| Kitchen | 14x21 | First | Breakfast Bar, Kitchen Island |
| Living Room | 19x19 | First | |
| Master Bathroom | First | Double Vanity | |
| Master Bedroom | 17x18 | First |
Exterior Features
14 items
- Construction Details
- Block
- Exterior
- Lighting
- Fencing
- Fenced
- Lot Features
- Level, Paved, Waterfront
- Patio And Porch
- Deck, Patio, Porch, Screened
- Pool Features
- Gunite, Heated, Screen Enclosure, Private
- Private Pool
- Yes
- Roof
- Shingle
- Spa
- Yes
- Spa Features
- In Ground
- View
- Lake, Water
- Waterfront
- Yes
- Waterfront Features
- Lake Privileges, Lake Front
- Waterview
- Lake, Water
Community Features
9 items
- Accessibility Features
- Accessible Entrance, Customized Wheelchair Accessible
- Association Amenities
- Gated
- Association Fee
- $2279.0
- Association Fee Frequency
- Annually
- Community Features
- Gated, Golf, Sidewalks
- MLS Area
- 34241 - Sarasota
- Township
- 37
- Financing Terms Available
- Cash, Conventional
- Roads
- Paved
Location
7467 Cabbage Palm Court, Sarasota, FL 34241 · 34241 - Sarasota


Neighborhood & Commute
ZIP Code 34241
- Median household income
- $101,875
- Income per person
- $52,186
- Households
- 6,514
- Average household size
- 2.42
- Median age
- 51.6
Source: Walk Score.
Disclosure: Community information and market data powered by Constellation Data Labs. Information is deemed reliable but not guaranteed.
Schools
- Elementary School
- K-8 At Clark And Lorriane
- Middle School
- K-8 At Clark And Lorriane
- High School
- Riverview High
Price & Status History
- Listing updated with changes from the MLS®
- Status changed to Active Under Contract
- Listing first seen on site
- Price changed to $1,750,000
Friends & Family
Similar Homes
For sale in Sarasota, single family residence, within 20% of this price.
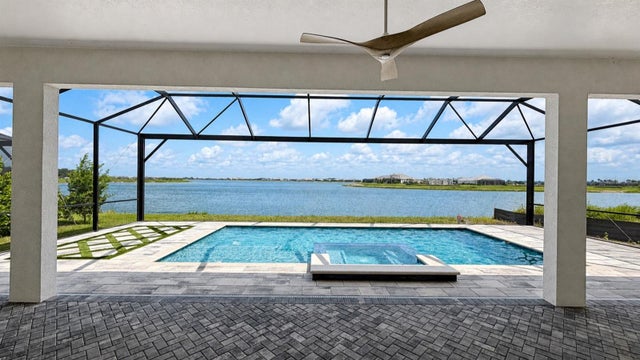 $1,950,000Single Family Residence For SaleActive3Beds4Total Baths3,078Sqft812 BLUE SHELL LOOPSARASOTA, FL 34240SHELLSTONE AT WATERSIDE Subdivision
 $1,950,000Single Family Residence For SaleActive3Beds4Total Baths2,550Sqft1538 S ORANGE AVENUESARASOTA, FL 34239HARBOR ACRES Subdivision
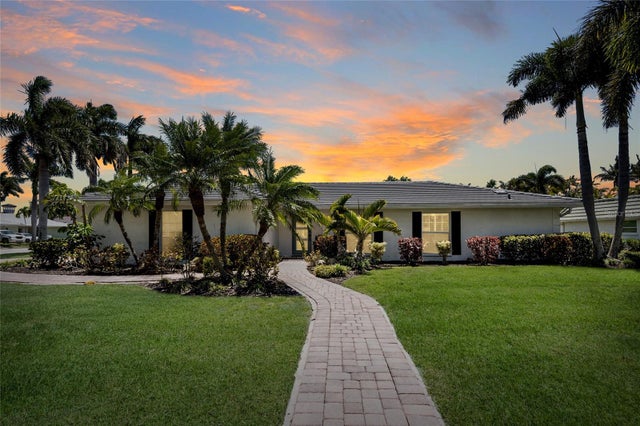 $1,950,000Single Family Residence For SaleActive3Beds3Total Baths2,498Sqft430 BIRD KEY DRIVESARASOTA, FL 34236BIRD KEY SUB Subdivision
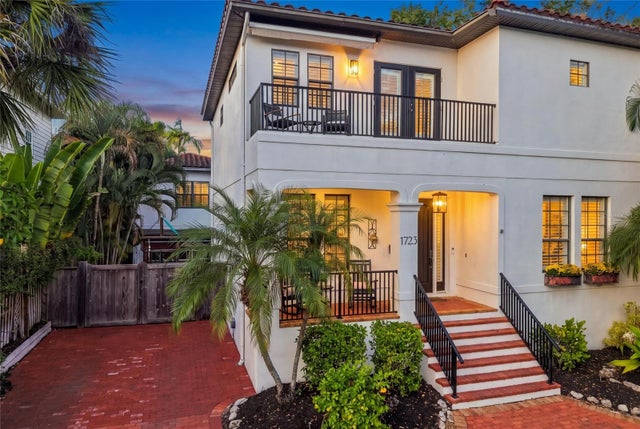 New Listing · 2 weeks on site$1,950,000Single Family Residence For SaleActive4Beds4Total Baths2,862Sqft1723 OAK STREETSARASOTA, FL 34236BURNS REALTY Subdivision