

For SaleSingle Family ResidencePending
16011 Daysailor Trail
Lakewood Ranch, FL 34202
$2,249,000
20 Days On Site
- 4Beds
- 5Baths4 full, 1 half
- 3,364Sq Ft
- $669Per Sq Ft
- 0.41Acres
- 2013Built
- Subdivision
- Lake Club
- County
- Manatee
- MLS®
- A4706413
Overview
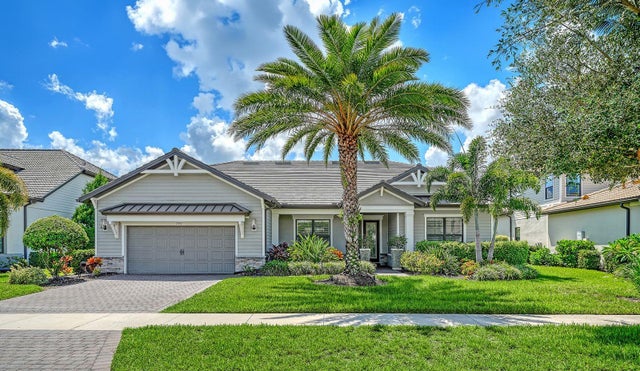
Set against captivating preserve and water views in the prestigious Lake Club, this custom residence was completely remodeled in 2023, creating an exceptional blend of sophisticated design, craftsmanship and effortless Florida living. A stunning arrival sets the tone with manicured landscaping, stone accents and dramatic 12-foot wrought-iron double entry doors. Inside, curated finishes include travertine flooring, crown molding, designer lighting and custom window treatments. A dramatic floor-to-ceiling fireplace wrapped in exotic granite anchors the open great room, while disappearing glass doors create a seamless connection to the expansive outdoor living area.
Designed for entertaining, the custom wood bar features seating, a double-door wine refrigerator, quartz countertops and chevron tile extending to the ceiling. The beautifully appointed kitchen offers Viking appliances, including double ovens and a microwave drawer, exotic granite countertops and backsplash, ebony-finished cabinetry, a separate island, bar seating and large walk-in pantry. Even the powder room makes a statement with marble walls and a freestanding marble pedestal sink.
The owner’s retreat is a private sanctuary featuring a tray ceiling with tongue-and-groove wood detailing, sitting area, lanai access and dual custom closets. The spa-inspired bath is finished in porcelain stone tile and features a freestanding soaking tub, floating dual vanities with illuminated mirrors and an oversized walk-in shower.
Three additional guest suites each offer a private designer bath and walk-in closet. The oversized rear guest suite provides exceptional versatility and can easily serve as a bonus or media room.
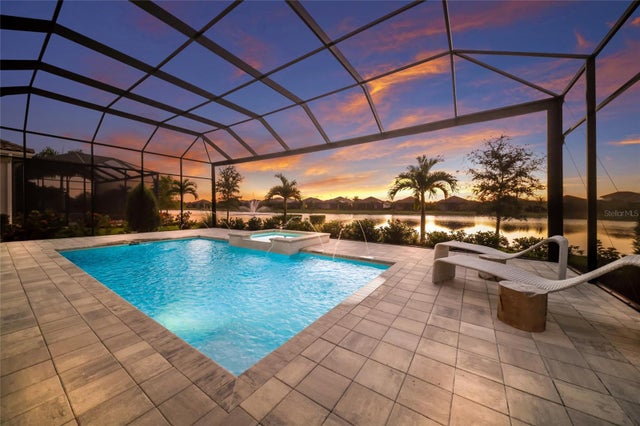
Outdoor living takes center stage on the recently expanded lanai, extended an additional 15 feet and enhanced by tongue-and-groove ceilings. A newly resurfaced pool and spa, panoramic screen, water bowls and dramatic center fire bowl create a resort-inspired setting framed by tranquil preserve and water views. The outdoor kitchen features a Viking grill, hood and separate wok cooking station.
Additional features include a spacious laundry room with front-load washer and dryer, dedicated drop zone and an extended three-car garage with tiled floors, individual 9-foot garage doors and built-in cabinetry. Impact-resistant windows, spray-foam attic insulation and solid-core interior doors further reflect the quality found throughout.
Meticulously reimagined and beautifully positioned to embrace its natural surroundings, this one-of-a-kind Lake Club residence offers an extraordinary combination of privacy, sophisticated design and exceptional indoor-outdoor living in the heart of Lakewood Ranch.
Listing Snapshot
- Price
- $2,249,000
- Days On Site
- 20 Days
- Bedrooms
- 4
- Inside Area (SqFt)
- 3,364 sqft
- Total Baths
- 5
- Full Baths
- 4
- Partial Baths
- 1
- Lot Size
- 0.41 Acres
- Year Built
- 2013
- MLS® Number
- A4706413
- Status
- Pending
- Property Tax
- $25,419 (2025)
- HOA/Condo/Coop Fees
- $620.83 monthly
- Sq Ft Source
- Public Records
Property Details
General Features
17 items
- Acres
- 0.41
- Attached Garage
- Yes
- Direction Faces
- Southeast
- Foundation
- Slab
- Garage
- Yes
- Garage Spaces
- 3
- Levels
- One
- Parking
- Driveway, Attached
- Pets
- Yes
- Property Sub Type
- Single Family Residence
- Security
- Gated Community
- Sewer
- Public Sewer
- SqFt Total
- 4,507
- Style
- Custom
- Utilities
- Cable Available, Cable Connected, Electricity Connected, Sewer Connected, Underground Utilities, Water Connected
- Water Source
- Public
- Zoning
- PDMU
Interior Features
21 items
- Appliances
- Cooktop, Dishwasher, Disposal, Dryer, Microwave, Refrigerator, Washer
- Cooling
- Central Air
- Fireplace
- Yes
- Fireplace Features
- Family Room
- Flooring
- Tile
- Furnished
- Negotiable
- Heating
- Central
- Interior
- Crown Molding, Eat-in Kitchen, High Ceilings, Open Floorplan, Tray Ceiling(s), Walk-In Closet(s)
- Laundry Features
- Inside, Laundry Room
- Spa
- Yes
- Window Features
- Window Coverings, Window Treatments
Rooms
| Room | Dimensions | Level | Features |
|---|---|---|---|
| Bedroom 2 | 12x12 | Ceiling Fan(s) | |
| Bedroom 3 | 12x16 | Ceiling Fan(s) | |
| Bedroom 4 | 12x16 | Ceiling Fan(s) | |
| Dinette | 10x13 | Breakfast Bar, Kitchen Island | |
| Dining Room | 11x15 | ||
| Great Room | 22x23 | ||
| Kitchen | 16x17 | ||
| Laundry | 9x10 | ||
| Living Room | 15x20 | Ceiling Fan(s) | |
| Master Bedroom | 17x16 | Ceiling Fan(s), Double Vanity |
Exterior Features
13 items
- Construction Details
- Block, Stucco
- Exterior
- Lighting, Outdoor Kitchen, Rain Gutters
- Lot Features
- Paved
- Other Structures
- Outdoor Kitchen
- Patio And Porch
- Enclosed, Screened
- Pool Features
- In Ground, Salt Water, Screen Enclosure, Private
- Private Pool
- Yes
- Roof
- Concrete, Tile
- Spa
- Yes
- Spa Features
- Heated, In Ground
- View
- Lake, Water, Trees/Woods
- Waterview
- Lake, Water, Trees/Woods
- Windows/Doors
- Window Coverings, Window Treatments
Community Features
8 items
- Association Amenities
- Clubhouse, Fitness Center, Gated, Pool, Recreation Facilities, Security
- Association Fee
- $7450.0
- Association Fee Frequency
- Annually
- Community Features
- Gated, Clubhouse, Fitness Center, Pool, Sidewalks, Tennis Court(s)
- MLS Area
- 34202 - Bradenton/Lakewood Ranch/Lakewood Rch
- Township
- 35
- Financing Terms Available
- Cash, Conventional
- Roads
- Asphalt
Location
16011 Daysailor Trail, Lakewood Ranch, FL 34202 · 34202 - Bradenton/Lakewood Ranch/Lakewood Rch


Neighborhood & Commute
ZIP Code 34202
- Median household income
- $110,576
- Income per person
- $62,597
- Households
- 13,697
- Average household size
- 2.29
- Median age
- 52.9
Source: Walk Score.
Disclosure: Community information and market data powered by Constellation Data Labs. Information is deemed reliable but not guaranteed.
Schools
- Elementary School
- Robert E Willis Elementary
- Middle School
- Nolan Middle
- High School
- Lakewood Ranch High
Price & Status History
- Listing updated with changes from the MLS®
- Status changed to Pending
- Listing first seen on site
Friends & Family
Similar Homes
For sale in Lakewood Ranch, single family residence, within 20% of this price.
 $2,290,000Single Family Residence For SaleActive5Beds6Total Baths4,453Sqft7997 GRANDE SHORES DRIVELAKEWOOD RANCH, FL 34240SHOREVIEW/LAKEWOOD RANCH WATER Subdivision
 New Listing · 3 weeks on site$2,344,900Single Family Residence For SaleActive3Beds4Total Baths2,638Sqft8343 PAVIA WAYLAKEWOOD RANCH, FL 34202LAKE CLUB PH IV SUBPH B-2 AKA GENOA Subdivision
 $2,150,000Single Family Residence For SaleActive4Beds4Total Baths3,033Sqft8254 PAVIA WAYLAKEWOOD RANCH, FL 34202LAKE CLUB Subdivision
 $2,349,000Single Family Residence For SaleActive4Beds4Total Baths3,393Sqft15114 LINN PARK TERRACELAKEWOOD RANCH, FL 34202COUNTRY CLUB EAST AT LAKEWD RNCH PP Subdivision