

For SaleSingle Family ResidenceActive
8340 Catamaran Circle
Lakewood Ranch, FL 34202
$2,095,000
58 Days On Site
- 3Beds
- 4Baths4 full
- 3,366Sq Ft
- $622Per Sq Ft
- 0.43Acres
- 2021Built
- Subdivision
- Lake Club Ph I
- County
- Manatee
- MLS®
- A4706053
Overview
Privately positioned inside the exclusive gated community of The Lake Club, this custom 3,366 square feet open one-story living by premier builder Lee Wetherington Homes in 2021 exudes well planned indoor and outdoor spaces, volume ceilings, skillfully selected finishes, IMPACT windows/doors/sliders, and even a GENERATOR.
The expansive outdoor retreat elevates the Florida living experience with an expansive screened lanai, abundant open and under cover spaces grounded with travertine pavers, full summer kitchen, and a PebbleTec heated saltwater pool and spa. Ten foot disappearing glass sliders seamlessly connect the outdoor oasis to a luxuriantly welcoming great room, dining area and gourmet kitchen with plank tile floors, crowned with tray ceilings and designer light fixtures to create a cohesive continuity of space. Meanwhile the kitchen further accentuates with wood cabinetry, quartz counters, high-performance appliances, large island, reverse osmosis, and an oversized hidden walk-in pantry.
Relax and unwind in the owner’s quarters positioned on a private wing, offering double tray ceilings, large scale windows, direct lanai access, two oversized walk-in closets and one standard closet, 3-way dressing mirror, remote window screens, and a luxuriously appointed bath with large dual station vanity, an oversized shower with designer tile, a large soaking tub, and separate water closet. On a separate wing of the home there are two additional guest suites generous in size, both with walk-in closets and private ensuite full baths. Off the lanai and pool bath, the club room beckons for entertaining or ideal for spillover guests as a fourth bedroom opportunity. The residence also offers a large tucked away office just off the entry foyer.
Other notable highlights of this all-encompassing 5,146 total square foot residence includes a brilliantly finished laundry room, tankless water heater, generator, impact windows and doors, water filtration system, reverse osmosis in the kitchen, remote window treatments, plantation shutters, Smarthome automation, and a split three car garage with epoxy flooring and one with its own AC unit. Modern refinement and luxury living in The Lake Club, where residents enjoy access to a wealth of amenities, including two resort-style heated pools, Grande Clubhouse with fine dining and bar area, a fitness center, spa, tennis courts, pickleball, a playground, dog park, and services of a full-time concierge and activities director.
Listing Snapshot
- Price
- $2,095,000
- Days On Site
- 58 Days
- Bedrooms
- 3
- Inside Area (SqFt)
- 3,366 sqft
- Total Baths
- 4
- Full Baths
- 4
- Partial Baths
- 0
- Lot Size
- 0.43 Acres
- Year Built
- 2021
- MLS® Number
- A4706053
- Status
- Active
- Property Tax
- $21,712 (2025)
- HOA/Condo/Coop Fees
- $642.75 monthly
- Sq Ft Source
- Builder
Property Details
General Features
15 items
- Acres
- 0.43
- Attached Garage
- Yes
- Direction Faces
- North
- Foundation
- Slab
- Garage
- Yes
- Garage Spaces
- 3
- Levels
- One
- Parking
- Garage Faces Side, Oversized, Attached
- Pets
- Yes
- Property Sub Type
- Single Family Residence
- Sewer
- Public Sewer
- SqFt Total
- 5,146
- Utilities
- Natural Gas Available, Electricity Connected, Natural Gas Connected, Sewer Connected, Underground Utilities, Water Connected
- Water Source
- Public
- Zoning
- PDMU
Interior Features
17 items
- Appliances
- Dishwasher, Microwave, Refrigerator
- Cooling
- Central Air
- Flooring
- Tile
- Furnished
- Unfurnished
- Heating
- Heat Pump
- Interior
- Crown Molding, High Ceilings, Open Floorplan, Walk-In Closet(s)
- Laundry Features
- Inside, Laundry Room
- Spa
- Yes
- Window Features
- Storm Window(s)
Rooms
| Room | Dimensions | Level | Features |
|---|---|---|---|
| Bedroom 2 | 13x12 | ||
| Bedroom 3 | 13x12 | ||
| Bonus Room | 19x13 | ||
| Den | 14x10 | ||
| Dining Room | 15x12 | ||
| Great Room | 22x20 | ||
| Kitchen | 20x15 | ||
| Master Bedroom | 21x14 |
Exterior Features
12 items
- Construction Details
- Block, Stucco
- Exterior
- Outdoor Grill
- Fencing
- Electric
- Lot Features
- Private
- Pool Features
- In Ground, Private
- Private Pool
- Yes
- Roof
- Tile
- Spa
- Yes
- Spa Features
- In Ground
- View
- Pool, Trees/Woods
- Waterview
- Pool, Trees/Woods
- Windows/Doors
- Storm Window(s)
Community Features
8 items
- Association Amenities
- Basketball Court, Clubhouse, Fitness Center, Gated, Playground, Pool, Recreation Facilities, Spa/Hot Tub, Tennis Court(s)
- Association Fee
- $7713.0
- Association Fee Frequency
- Annually
- Community Features
- Gated, Clubhouse, Fitness Center, Park, Playground, Pool, Restaurant, Sidewalks, Tennis Court(s)
- MLS Area
- 34202 - Bradenton/Lakewood Ranch/Lakewood Rch
- Township
- 35
- Financing Terms Available
- Cash, Conventional
- Roads
- Asphalt
Location
8340 Catamaran Circle, Lakewood Ranch, FL 34202 · 34202 - Bradenton/Lakewood Ranch/Lakewood Rch


Neighborhood & Commute
ZIP Code 34202
- Median household income
- $110,576
- Income per person
- $62,597
- Households
- 13,697
- Average household size
- 2.29
- Median age
- 52.9
Source: Walk Score.
Disclosure: Community information and market data powered by Constellation Data Labs. Information is deemed reliable but not guaranteed.
Schools
- Elementary School
- Robert E Willis Elementary
- Middle School
- Nolan Middle
- High School
- Lakewood Ranch High
Price & Status History
- Listing updated with changes from the MLS®
- Price changed to $2,095,000
- Status changed to Active
- Listing first seen on site
Friends & Family
Similar Homes
For sale in Lakewood Ranch, single family residence, within 20% of this price.
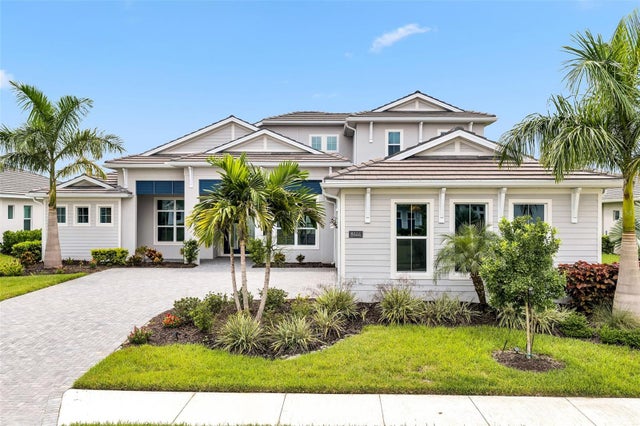 $2,075,000Single Family Residence For SaleActive5Beds7Total Baths4,255Sqft8444 CANE BAY COURTLAKEWOOD RANCH, FL 34202ISLES AT LAKEWOOD RANCH Subdivision
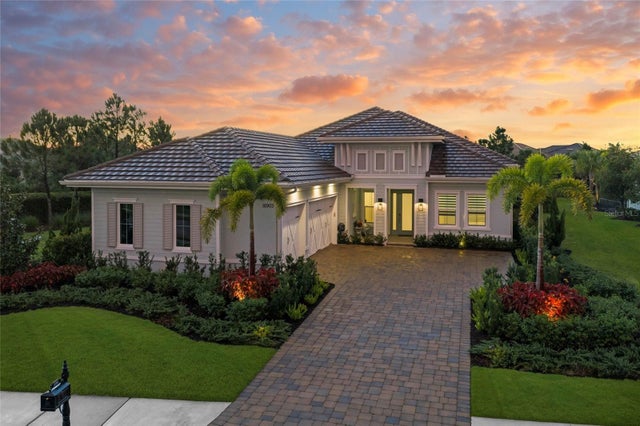 $2,075,000Single Family Residence For SaleActive4Beds5Total Baths3,084Sqft16903 VERONA PLACELAKEWOOD RANCH, FL 34202LAKE CLUB Subdivision
 $2,049,900Single Family Residence For SaleActive5Beds6Total Baths4,436Sqft3834 BUTTE TRAILLAKEWOOD RANCH, FL 34211STAR FARMS Subdivision
 $2,150,000Single Family Residence For SaleActive4Beds4Total Baths3,033Sqft8254 PAVIA WAYLAKEWOOD RANCH, FL 34202LAKE CLUB Subdivision