

For SaleSingle Family ResidenceActive
3912 Butte Trail
Lakewood Ranch, FL 34211
$1,899,900
144 Days On Site
- 4Beds
- 5Baths4 full, 1 half
- 3,702Sq Ft
- $513Per Sq Ft
- 0.34Acres
- 2026Built
- Subdivision
- Star Farms
- County
- Manatee
- MLS®
- TB8520285
Overview
Under Construction. The covered front porch opens to an entryway with a coffered 14-foot ceiling. A private home office with front yard views is located just off the entry. The family room features a cast stone fireplace and a wall of windows with a sliding glass door that opens to a backyard covered lanai. The kitchen, equipped with a 6-burner gas cooktop, an island with built-in seating, ample counter space, and a walk-in pantry, flows seamlessly into the dining area, which overlooks a backyard cabana. A full bathroom is conveniently located between the dining area and the primary suite. Just off the family room is the game room, enhanced with a corner wall of windows and a sliding glass door that provides access to the backyard. The primary suite is a tranquil retreat with a wall of windows. French doors lead to the primary bathroom with two walk-in closets, a linen closet, dual vanities, a freestanding tub, and a large glass-enclosed shower. Each secondary bedroom includes a private bathroom and a walk-in closet. The three-car split garage offers an additional storage area.
Listing Snapshot
- Price
- $1,899,900
- Days On Site
- 144 Days
- Bedrooms
- 4
- Inside Area (SqFt)
- 3,702 sqft
- Total Baths
- 5
- Full Baths
- 4
- Partial Baths
- 1
- Lot Size
- 0.34 Acres
- Year Built
- 2026
- MLS® Number
- TB8520285
- Status
- Active
- Property Tax
- $7,972.14 (2025)
- HOA/Condo/Coop Fees
- $640 monthly
- Sq Ft Source
- Builder
Property Details
General Features
16 items
- Acres
- 0.34
- Attached Garage
- Yes
- Direction Faces
- Southeast
- Foundation
- Slab
- Garage
- Yes
- Garage Spaces
- 3
- Levels
- One
- Parking
- Attached
- Pets
- Yes
- Property Condition
- Under Construction, New Construction
- Property Sub Type
- Single Family Residence
- Sewer
- Public Sewer
- SqFt Total
- 3,702
- Utilities
- Natural Gas Available
- Water Source
- Public
- Zoning
- RESIDENTIA
Interior Features
17 items
- Appliances
- Cooktop, Dishwasher, Disposal, Microwave, Tankless Water Heater
- Cooling
- Central Air
- Fireplace
- Yes
- Fireplace Features
- Living Room
- Flooring
- Tile, Wood
- Furnished
- Unfurnished
- Heating
- Electric
- Interior
- High Ceilings, Tray Ceiling(s), Walk-In Closet(s)
- Laundry Features
- Laundry Room
Rooms
| Room | Dimensions | Level | Features |
|---|---|---|---|
| Bathroom 2 | 14x11 | ||
| Bathroom 3 | 14x12 | ||
| Bedroom 4 | 14x13 | ||
| Game Room | 14x19 | ||
| Kitchen | 16x12 | ||
| Living Room | 22x19 | ||
| Master Bedroom | 21x16 | ||
| Office | 12x15 |
Exterior Features
3 items
- Construction Details
- Block
- Roof
- Tile
- Windows/Doors
- Sliding Doors
Community Features
8 items
- Association Fee
- $320.0
- Association Fee Frequency
- Monthly
- Additional Association Fee
- $320.0
- Additional Association Fee Frequency
- Monthly
- MLS Area
- 34211 - Bradenton/Lakewood Ranch Area
- Township
- 35
- Financing Terms Available
- Cash, Conventional, FHA, VA Loan
- Roads
- Paved
Location
3912 Butte Trail, Lakewood Ranch, FL 34211 · 34211 - Bradenton/Lakewood Ranch Area


Neighborhood & Commute
ZIP Code 34211
- Median household income
- $113,934
- Income per person
- $57,301
- Households
- 7,719
- Average household size
- 2.30
- Median age
- 49.6
Source: Walk Score.
Disclosure: Community information and market data powered by Constellation Data Labs. Information is deemed reliable but not guaranteed.
Price & Status History
- Listing updated with changes from the MLS®
- Price changed to $1,899,900
- Listing first seen on site
- Status changed to Active
Friends & Family
Similar Homes
For sale in Lakewood Ranch, single family residence, within 20% of this price.
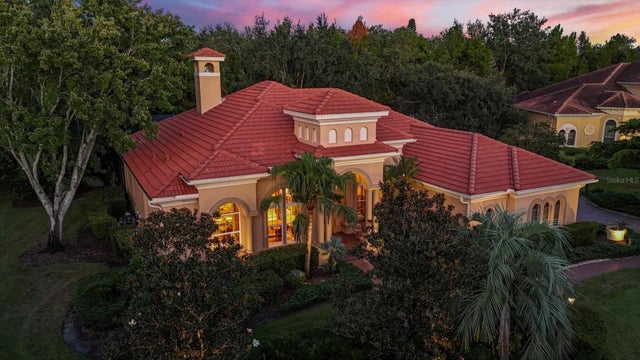 New Listing · a week on site$1,899,000Single Family Residence For SaleActive4Beds4Total Baths3,568Sqft7815 MATHERN COURTLAKEWOOD RANCH, FL 34202LAKEWOOD RANCH COUNTRY CLUB VILLAGE L, M, N&O Subdivision
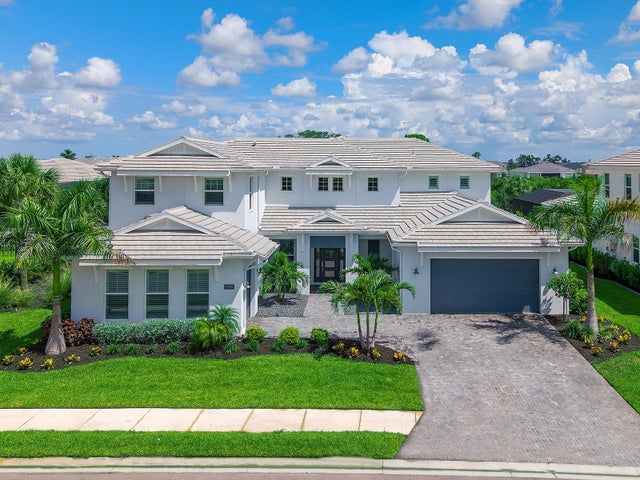 $1,899,000Single Family Residence For SaleActive4Beds6Total Baths4,803Sqft17974 PALMISTE DRIVELAKEWOOD RANCH, FL 34202ISLES AT LAKEWOOD RANCH PH II Subdivision
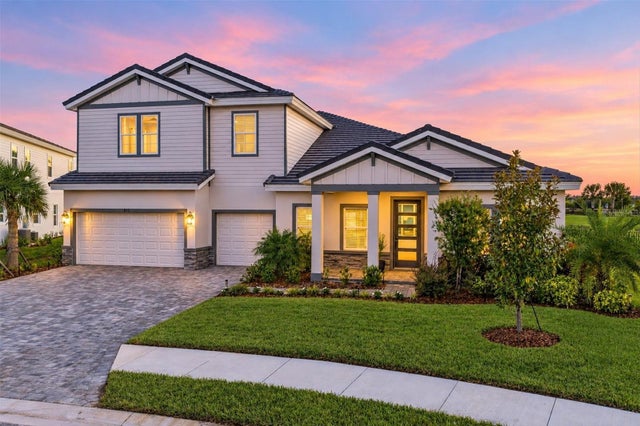 New Listing · 2 weeks on site$1,925,000Single Family Residence For SaleActive5Beds5Total Baths4,522Sqft4312 SPRINGHOUSE CIRCLELAKEWOOD RANCH, FL 34211STAR FARMS PH V SUBPHASES A-L Subdivision
 New Listing · a week on site$1,925,000Single Family Residence For SaleActive3Beds3Total Baths2,706Sqft16139 DAYSAILOR TRAILLAKEWOOD RANCH, FL 34202LAKE CLUB Subdivision