

For SaleSingle Family ResidenceActive
8444 Cane Bay Court
Lakewood Ranch, FL 34202
$2,075,000
92 Days On Site
- 5Beds
- 7Baths6 full, 1 half
- 4,255Sq Ft
- $488Per Sq Ft
- 0.3Acres
- 2024Built
- Subdivision
- Isles At Lakewood Ranch
- County
- Manatee
- MLS®
- A4702233
Overview
This 2024 Maxwell Elite residence offers 5 bedrooms and 6 bathrooms on a premier, oversized lot in The Isles — the pinnacle of refined luxury living. Masterfully curated, the owners selected nearly every available upgrade, resulting in a home that feels both grand and effortlessly livable.
Custom entry doors open to a striking foyer with soaring ceilings, flowing seamlessly into an expansive open-concept great room and chef's kitchen finished with top-tier appointments, including quartz countertops. A bespoke living-room built-in with fireplace anchors the space, while dramatic 10-foot, 90-degree hurricane-impact sliders dissolve the line between indoor and outdoor living. The home is prewired throughout for smart shades, offering the new owner an easy path to automated convenience.
The outdoor experience is equally impressive: an extended covered lanai with a gorgeous pool and spa — added in August 2025 — overlooks one of the best water views in the neighborhood. The outdoor kitchen was enhanced after closing with a marble-topped built-in BBQ, along with added backsplash and cabinets, complementing the full cabana bath and heavy-duty lanai cage to create an entertainer's sanctuary built for year-round enjoyment.
The extended primary suite occupies its own private wing, featuring custom ceiling and tile treatments, dual walk-in closets, and a spa-inspired bath with rain shower. Private 8-foot pocket sliders open directly to the lanai, adding to the suite's resort-like ambiance. New luxury plank flooring graces all bedrooms, and stunning new luxury plank stairs add a striking design element throughout the home. Three additional bedrooms are all en-suite for exceptional guest privacy, while a sophisticated office and an upstairs bonus room — designed for easy conversion into an additional en-suite bedroom — provide versatility and future flexibility. An upgraded mudroom, completed after closing, adds further functionality.
Notable enhancements include coffered ceilings, solid-core doors, an upgraded stairwell, extra windows for natural light, core-foam masonry with spray-foam insulation throughout — keeping electric bills low — a circulating hot-water system, tankless gas water heater, secondary pantry, EV charger, electric pre-wiring for garage air conditioning, additional exterior garage access, and comprehensive smart-home integration. Post-closing upgrades further elevate the home with custom ceiling treatments, designer built-ins, refined tile work, and a fully realized luxury outdoor living environment.
Impeccably finished and never occupied, this home offers a rare opportunity to step into a flawless, resort-caliber residence — where every detail has been thoughtfully executed and nothing remains to be done.
Listing Snapshot
- Price
- $2,075,000
- Days On Site
- 92 Days
- Bedrooms
- 5
- Inside Area (SqFt)
- 4,255 sqft
- Total Baths
- 7
- Full Baths
- 6
- Partial Baths
- 1
- Lot Size
- 0.3 Acres
- Year Built
- 2024
- MLS® Number
- A4702233
- Status
- Active
- Property Tax
- $20,903.31 (2025)
- HOA/Condo/Coop Fees
- $635.33 monthly
- Sq Ft Source
- Public Records
Property Details
General Features
17 items
- Acres
- 0.3
- Attached Garage
- Yes
- Direction Faces
- East
- Foundation
- Slab
- Garage
- Yes
- Garage Spaces
- 3
- Levels
- Two
- Number Of Stories
- 2
- Parking
- Driveway, Garage Door Opener, Garage Faces Side, Attached
- Pets
- Yes
- Property Sub Type
- Single Family Residence
- Security
- Fire Alarm, Gated Community, Security System, Smoke Detector(s)
- Sewer
- Public Sewer
- SqFt Total
- 5,889
- Utilities
- Natural Gas Available, Electricity Available, Natural Gas Connected, Sewer Connected, Underground Utilities, Water Connected
- Water Source
- Public
- Zoning
- PD-MU
Interior Features
18 items
- Appliances
- Cooktop, Dishwasher, Disposal, Dryer, Exhaust Fan, Gas Water Heater, Microwave, Range, Range Hood, Refrigerator, Tankless Water Heater, Washer
- Cooling
- Central Air, Zoned
- Fireplace
- Yes
- Fireplace Features
- Electric, Family Room
- Flooring
- Carpet, Tile
- Furnished
- Unfurnished
- Heating
- Central, Electric, Zoned
- Interior
- Built-in Features, Crown Molding, High Ceilings, Open Floorplan, Smart Home, Stone Counters, Walk-In Closet(s)
- Laundry Features
- Inside, Laundry Room
- Spa
- Yes
Rooms
| Room | Dimensions | Level | Features |
|---|---|---|---|
| Bedroom 2 | 15.3x14 | ||
| Bedroom 3 | 14.5x11.9 | ||
| Bedroom 4 | 14.7x12 | ||
| Den | 13.7x12.3 | ||
| Dining Room | 18.9x13.5 | ||
| Great Room | 26x20 | ||
| Kitchen | 21.1x20.1 | Kitchen Island, Stone Counters | |
| Master Bedroom | 25.2x17.8 | Double Vanity |
Exterior Features
9 items
- Construction Details
- Block, Concrete, Stucco
- Lot Features
- Cul-De-Sac, Landscaped, Paved, Private
- Pool Features
- Heated, In Ground, Indoor, Salt Water, Screen Enclosure, Private
- Private Pool
- Yes
- Roof
- Tile
- Spa
- Yes
- Spa Features
- Heated, In Ground
- View
- Pond, Water, Pool
- Waterview
- Pond, Water, Pool
Community Features
8 items
- Association Amenities
- Basketball Court, Clubhouse, Fitness Center, Gated, Maintenance, Playground, Pool, Spa/Hot Tub, Tennis Court(s)
- Association Fee
- $1906.0
- Association Fee Frequency
- Quarterly
- Community Features
- Gated, Clubhouse, Fitness Center, Pool, Sidewalks, Tennis Court(s), Street Lights
- MLS Area
- 34202 - Bradenton/Lakewood Ranch/Lakewood Rch
- Township
- 35
- Financing Terms Available
- Cash, Conventional
- Roads
- Asphalt
Location
8444 Cane Bay Court, Lakewood Ranch, FL 34202 · 34202 - Bradenton/Lakewood Ranch/Lakewood Rch


Neighborhood & Commute
ZIP Code 34202
- Median household income
- $110,576
- Income per person
- $62,597
- Households
- 13,697
- Average household size
- 2.29
- Median age
- 52.9
Source: Walk Score.
Disclosure: Community information and market data powered by Constellation Data Labs. Information is deemed reliable but not guaranteed.
Schools
- Elementary School
- Robert E Willis Elementary
- Middle School
- Nolan Middle
- High School
- Lakewood Ranch High
Price & Status History
- Listing updated with changes from the MLS®
- Listing first seen on site
- Status changed to Active
Friends & Family
Similar Homes
For sale in Lakewood Ranch, single family residence, within 20% of this price.
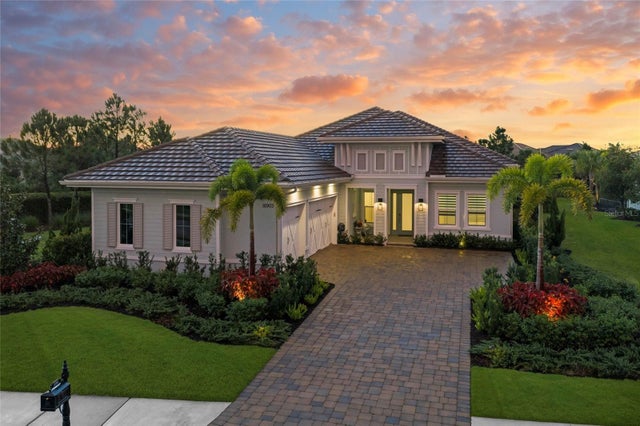 $2,075,000Single Family Residence For SaleActive4Beds5Total Baths3,084Sqft16903 VERONA PLACELAKEWOOD RANCH, FL 34202LAKE CLUB Subdivision
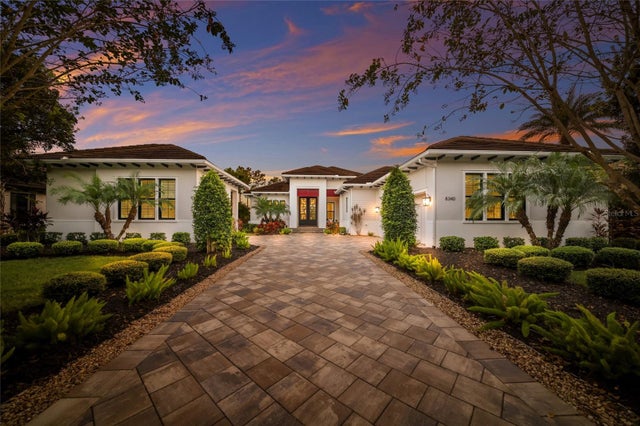 $2,095,000Single Family Residence For SaleActive3Beds4Total Baths3,366Sqft8340 CATAMARAN CIRCLELAKEWOOD RANCH, FL 34202LAKE CLUB PH I Subdivision
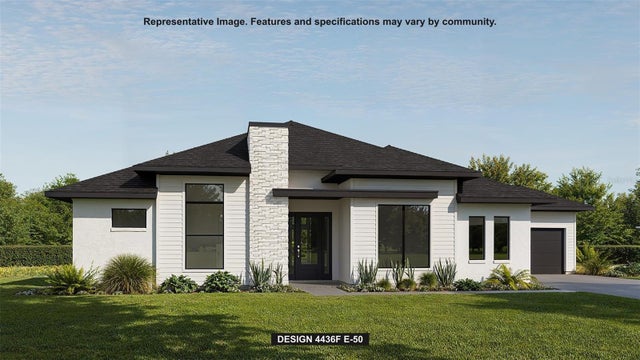 $2,049,900Single Family Residence For SaleActive5Beds6Total Baths4,436Sqft3834 BUTTE TRAILLAKEWOOD RANCH, FL 34211STAR FARMS Subdivision
 $2,150,000Single Family Residence For SaleActive4Beds4Total Baths3,033Sqft8254 PAVIA WAYLAKEWOOD RANCH, FL 34202LAKE CLUB Subdivision