

For SaleSingle Family ResidenceActive
8522 Abalone Loop
Parrish, FL 34219
$380,000
54 Days On Site
- 4Beds
- 2Baths2 full
- 1,844Sq Ft
- $206Per Sq Ft
- 0.15Acres
- 2021Built
- Subdivision
- Isles At Bayview Ph I Subph A & B
- County
- Manatee
- MLS®
- A4706056
Overview
Move-in ready and filled with thoughtful upgrades, this home offers the space, privacy, modern finishes, and everyday comforts today’s buyers are looking for. Built in 2021, this beautifully maintained Hanover model checks all the boxes, featuring 4 bedrooms, 2 full bathrooms. Ideally situated on a desirable preserve lot in the sought-after Isles at BayView community, this home offers a comfortable setting with a peaceful view and plenty of space to enjoy everyday Florida living.
Inside, the open-concept design creates an inviting flow between the kitchen, dining, and living areas, making everyday living and entertaining effortless. The split-bedroom floor plan provides excellent privacy, with two guest bedrooms and a full bathroom toward the front, a versatile fourth bedroom that can also serve as an office, and a private owner’s suite at the rear of the home overlooking the preserve. The spacious owner’s suite features a walk-in closet and a comfortable bath with dual vanities.
The kitchen has been thoughtfully upgraded with quartz countertops, contemporary gray cabinetry accented by black hardware, a stainless-steel single-bowl undermount sink, and a stainless-steel appliance package. A large walk-in pantry with shelving provides excellent organization.
Additional interior features include luxury vinyl plank flooring, plantation shutters, upgraded fixtures, and finishes that create a clean and comfortable modern aesthetic.
Step outside to enjoy the extended screened lanai, with a covered area featuring Runnen decking—perfect for morning coffee, casual dining, or relaxing at the end of the day. Double sliding doors connect the main living area to the lanai, while the iron-fenced backyard offers privacy without taking away from the peaceful preserve view.
Additional upgrades include an epoxy-finished garage with mini-split A/C, expanded driveway, xeriscape landscaping, whole-home gutters, and hurricane shutters.
Residents of Isles at BayView enjoy resort-style amenities, including a luxurious zero-entry pool, scenic trails, playground, and clubhouse with entertainment and gaming areas, all for a minimal $172 annual HOA fee.
Conveniently located near I-75, this home provides easy access to Tampa, Sarasota, and St. Petersburg, while Parrish continues to experience exciting growth in shopping, dining, entertainment, and healthcare. Come see what makes this home such a welcoming place to live!
Listing Snapshot
- Price
- $380,000
- Days On Site
- 54 Days
- Bedrooms
- 4
- Inside Area (SqFt)
- 1,844 sqft
- Total Baths
- 2
- Full Baths
- 2
- Partial Baths
- 0
- Lot Size
- 0.15 Acres
- Year Built
- 2021
- MLS® Number
- A4706056
- Status
- Active
- Property Tax
- $7,381.48 (2025)
- HOA/Condo/Coop Fees
- $14.33 monthly
- Sq Ft Source
- Public Records
Property Details
General Features
18 items
- Acres
- 0.15
- Attached Garage
- Yes
- Direction Faces
- Southwest
- Foundation
- Slab
- Garage
- Yes
- Garage Spaces
- 2
- Levels
- One
- Number Of Stories
- 1
- Parking
- Driveway, Garage Door Opener, Attached
- Pets
- Number Limit, Yes
- Property Sub Type
- Single Family Residence
- Security
- Security System Owned, Smoke Detector(s)
- Sewer
- Public Sewer
- SqFt Total
- 2,400
- Style
- Traditional
- Utilities
- Cable Available, Cable Connected, Electricity Available, Electricity Connected, Sewer Available, Sewer Connected, Underground Utilities, Water Available, Water Connected
- Water Source
- Public
- Zoning
- PD-R
Interior Features
12 items
- Appliances
- Dishwasher, Disposal, Dryer, Electric Water Heater, Exhaust Fan, Freezer, Ice Maker, Microwave, Range, Range Hood, Refrigerator, Washer
- Cooling
- Central Air
- Flooring
- Carpet, Tile
- Furnished
- Unfurnished
- Heating
- Central, Electric, Exhaust Fan
- Interior
- Eat-in Kitchen, Open Floorplan, Stone Counters, Walk-In Closet(s)
- Laundry Features
- Electric Dryer Hookup, Inside, Laundry Room, Washer Hookup
- Window Features
- Window Coverings, Shutters, Window Treatments
Rooms
| Room | Dimensions | Level | Features |
|---|---|---|---|
| Bedroom 2 | Ceiling Fan(s) | ||
| Bedroom 3 | Ceiling Fan(s) | ||
| Bedroom 4 | Ceiling Fan(s) | ||
| Master Bedroom | Ceiling Fan(s) |
Exterior Features
9 items
- Construction Details
- Block, Concrete, Stucco
- Exterior
- Lighting, Rain Gutters
- Fencing
- Fenced
- Lot Features
- Landscaped, Paved
- Patio And Porch
- Covered, Other, Rear Porch, Screened
- Roof
- Shingle
- View
- Trees/Woods
- Waterview
- Trees/Woods
- Windows/Doors
- Window Coverings, Shutters, Window Treatments
Community Features
8 items
- Association Amenities
- Clubhouse, Fitness Center, Maintenance, Playground, Pool, Recreation Facilities
- Association Fee
- $172.0
- Association Fee Frequency
- Annually
- Community Features
- Fitness Center, Playground, Pool, Sidewalks, Street Lights
- MLS Area
- 34219 - Parrish
- Township
- 00
- Financing Terms Available
- Cash, Conventional, FHA, VA Loan
- Roads
- Concrete, Paved
Location
8522 Abalone Loop, Parrish, FL 34219 · 34219 - Parrish


Neighborhood & Commute
ZIP Code 34219
- Median household income
- $98,013
- Income per person
- $47,031
- Households
- 12,060
- Average household size
- 2.59
- Median age
- 48.1
Source: Walk Score.
Disclosure: Community information and market data powered by Constellation Data Labs. Information is deemed reliable but not guaranteed.
Schools
- Elementary School
- Barbara A. Harvey Elementary
- Middle School
- Buffalo Creek Middle
- High School
- Parrish Community High
Price & Status History
- Listing updated with changes from the MLS®
- Price changed to $380,000
- Listing first seen on site
- Status changed to Active
Friends & Family
Similar Homes
For sale in Parrish, single family residence, within 20% of this price.
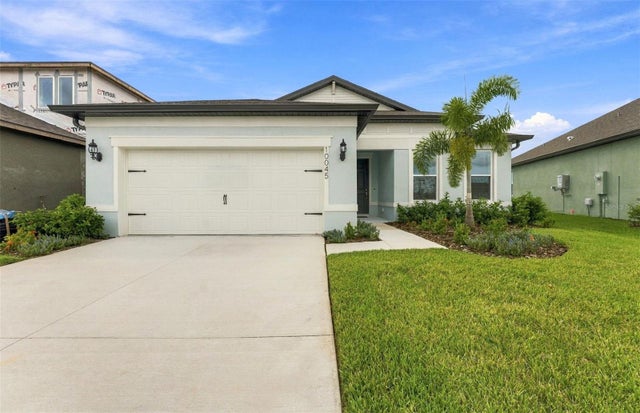 $439,640Single Family Residence For SaleActive3Beds3Total Baths2,262Sqft10045 TRELLIS VINE WAYPARRISH, FL 34219OAKFIELD TRAILS PHASE I Subdivision
 New Listing · a week on site$439,830Single Family Residence For SaleActive4Beds3Total Baths2,262Sqft9907 TRELLIS VINE WAYPARRISH, FL 34219OAKFIELD TRAILS PHASE I Subdivision
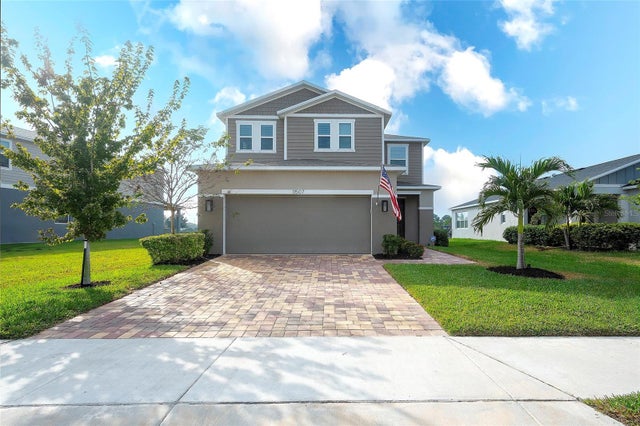 $439,999Single Family Residence For SaleActive3Beds3Total Baths2,391Sqft11507 GALLATIN TRAILPARRISH, FL 34219NORTH RIVER RANCH PH IC & ID WEST Subdivision
 $441,300Single Family Residence For SaleActive4Beds2Total Baths1,850Sqft14822 SUNBEAM STREETPARRISH, FL 34219DEL WEBB SUNCHASE PH 1 Subdivision