

For SaleSingle Family ResidenceActive
2924 Hillview Street
Sarasota, FL 34239
$349,900
74 Days On Site
- 2Beds
- 1Baths1 full
- 985Sq Ft
- $355Per Sq Ft
- 0.14Acres
- 1955Built
- Subdivision
- Rio Vista
- County
- Sarasota
- MLS®
- A4704237
Overview
Welcome to 2924 Hillview Street, a charming and updated Sarasota home tucked away on a quiet street just minutes from downtown, Arlington Park, Siesta Key, and everything Sarasota has to offer. This 2-bedroom, 1-bath home offers 985 square feet of comfortable living space along with an oversized 1-car garage and a fully fenced backyard.
Inside, you'll find an updated kitchen featuring custom cabinetry, granite countertops, stainless steel appliances, and a breakfast bar, along with tile flooring and plenty of natural light throughout the home. A recently replaced A/C system adds peace of mind for the next owner.
Step outside to the screened lanai overlooking a private, fenced backyard shaded by mature trees. The outdoor space includes a stone patio and fire pit area, creating a great setting for relaxing, entertaining, pets, or simply enjoying the Florida weather.
The location is hard to beat. Arlington Park and its pool, walking trails, dog park, tennis and basketball courts are nearby, while downtown Sarasota is approximately 2 miles away. St. Armands Circle, Lido Key, Siesta Key, Sarasota Memorial Hospital, shopping, dining, and entertainment are all within easy reach.
With no HOA, an oversized garage, updated interior, recently replaced A/C, and a central Sarasota location, this home offers a great opportunity for a primary residence, seasonal home, or investment property. Schedule your showing today!
Listing Snapshot
- Price
- $349,900
- Days On Site
- 74 Days
- Bedrooms
- 2
- Inside Area (SqFt)
- 985 sqft
- Total Baths
- 1
- Full Baths
- 1
- Partial Baths
- 0
- Lot Size
- 0.14 Acres
- Year Built
- 1955
- MLS® Number
- A4704237
- Status
- Active
- Property Tax
- $3,772 (2025)
- HOA/Condo/Coop Fees
- N/A
- Sq Ft Source
- Public Records
Property Details
General Features
15 items
- Acres
- 0.14
- Attached Garage
- Yes
- Direction Faces
- North
- Foundation
- Slab
- Garage
- Yes
- Garage Spaces
- 1
- Levels
- One
- Number Of Stories
- 1
- Parking
- Garage Door Opener, Oversized, Attached
- Property Sub Type
- Single Family Residence
- Sewer
- Septic Tank
- SqFt Total
- 1,394
- Utilities
- Cable Available, Electricity Connected
- Water Source
- Private, Well
- Zoning
- RSF3
Interior Features
12 items
- Appliances
- Dishwasher, Disposal, Dryer, Electric Water Heater, Range, Refrigerator, Washer
- Cooling
- Central Air
- Flooring
- Tile
- Furnished
- Unfurnished
- Heating
- Central
- Interior
- Stone Counters
- Laundry Features
- In Garage
- Window Features
- Window Coverings, Window Treatments
Rooms
| Room | Dimensions | Level | Features |
|---|---|---|---|
| Bedroom 2 | 12x10 | First | Ceiling Fan(s) |
| Kitchen | 10x10 | First | Granite Counters |
| Living Room | 14x14 | First | Ceiling Fan(s) |
| Master Bedroom | 12x12 | First | Ceiling Fan(s) |
Exterior Features
7 items
- Construction Details
- Stucco
- Exterior
- Rain Gutters, Storage
- Fencing
- Fenced, Wood
- Other Structures
- Shed(s)
- Patio And Porch
- Covered, Enclosed, Rear Porch, Screened
- Roof
- Shingle
- Windows/Doors
- Window Coverings, Window Treatments
Community Features
4 items
- MLS Area
- 34239 - Sarasota/Pinecraft
- Township
- 36S
- Financing Terms Available
- Cash, Conventional, FHA, VA Loan
- Roads
- Asphalt
Location
2924 Hillview Street, Sarasota, FL 34239 · 34239 - Sarasota/Pinecraft


Neighborhood & Commute
ZIP Code 34239
- Median household income
- $75,997
- Income per person
- $51,975
- Households
- 7,826
- Average household size
- 2.06
- Median age
- 53.2
Source: Walk Score.
Disclosure: Community information and market data powered by Constellation Data Labs. Information is deemed reliable but not guaranteed.
Schools
- Elementary School
- Alta Vista Elementary
- Middle School
- Brookside Middle
- High School
- Sarasota High
Price & Status History
- Listing updated with changes from the MLS®
- Price changed to $349,900
- Listing first seen on site
- Status changed to Active
Friends & Family
Similar Homes
For sale in Sarasota, single family residence, within 20% of this price.
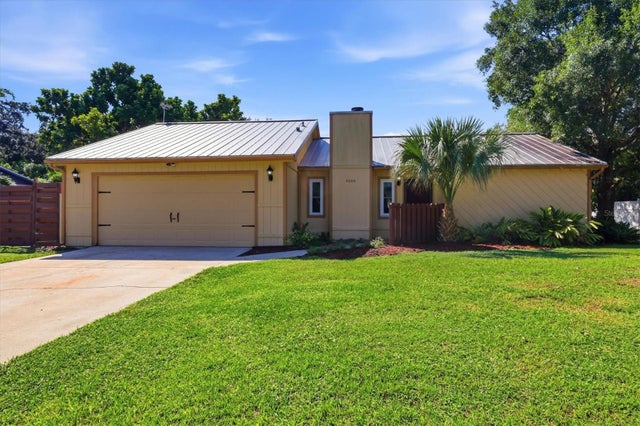 New Listing · 4 weeks on site$399,900Single Family Residence For SaleActive3Beds2Total Baths1,243Sqft4006 75TH TERRACE ESARASOTA, FL 34243GORDONS Subdivision
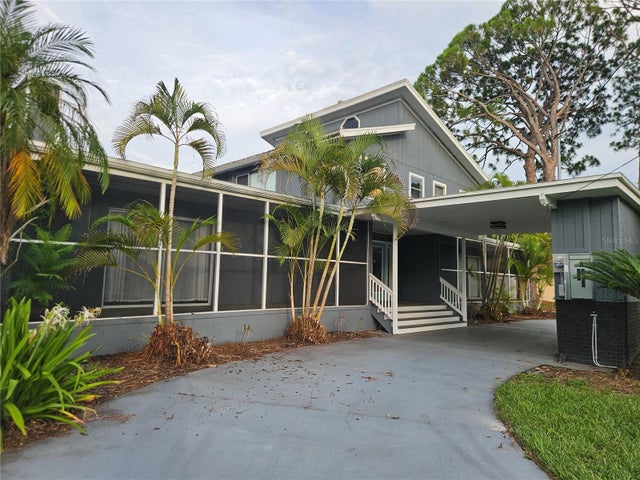 $399,900Single Family Residence For SaleActive5Beds5Total Baths2,752Sqft2321 INGRAM AVENUESARASOTA, FL 34232ORANGE GROVE PARK Subdivision
 $399,900Single Family Residence For SaleActive3Beds2Total Baths1,630Sqft3138 WILLIAMSBURG STREETSARASOTA, FL 34231GOLDEN ACRES Subdivision
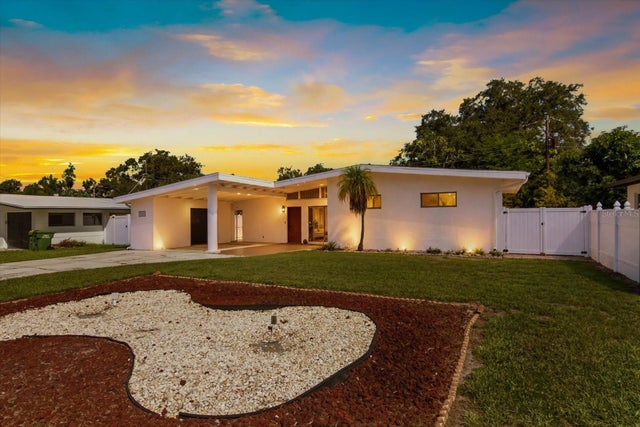 $399,900Single Family Residence For SaleActive2Beds2Total Baths1,290Sqft2921 WOOD STREETSARASOTA, FL 34237GREENBRIAR HOMES 1ST ADD Subdivision