

For SaleSingle Family ResidenceActive
839 42nd Street
Sarasota, FL 34234
$405,000
88 Days On Site
- 3Beds
- 1Baths1 full
- 868Sq Ft
- $467Per Sq Ft
- 0.26Acres
- 1950Built
- Subdivision
- Phillips Joseph H
- County
- Sarasota
- MLS®
- A4702617
Overview
PRICE IMPROVEMENT ALERT! Unlock incredible potential in the heart of Sapphire Shores with this solid concrete block home situated on an expansive 0.26-acre lot. Zoned RMF2 (Multi-Family), this property offers rare versatility for investors or owner-occupants looking to build "sweat equity" in one of Sarasota’s most desirable coastal enclaves.
The 3-bedroom layout features easy-care tile flooring throughout, a one-car garage, and a dedicated laundry room. With a proven rental history of $2,100/month, the home serves as a reliable income generator or a functional canvas for a custom renovation. The oversized lot provides ample space for expansion or creating a private outdoor retreat, all within Flood Zone X and free from HOA restrictions. The 868 Heated Sq Ft does not include the one car garage and the additional laundry room attached to it. Roof 2008 and A/C 2015.
Live in it. Improve it. Rent it. Or bring your vision. Clean, ready to show and full of possibilities.
Listing Snapshot
- Price
- $405,000
- Days On Site
- 88 Days
- Bedrooms
- 3
- Inside Area (SqFt)
- 868 sqft
- Total Baths
- 1
- Full Baths
- 1
- Partial Baths
- 0
- Lot Size
- 0.26 Acres
- Year Built
- 1950
- MLS® Number
- A4702617
- Status
- Active
- Property Tax
- $4,965 (2025)
- HOA/Condo/Coop Fees
- N/A
- Sq Ft Source
- Public Records
Property Details
General Features
15 items
- Acres
- 0.26
- Attached Garage
- Yes
- Direction Faces
- South
- Foundation
- Slab
- Garage
- Yes
- Garage Spaces
- 1
- Levels
- One
- Parking
- Driveway, Garage Door Opener, Attached
- Property Sub Type
- Single Family Residence
- Sewer
- Public Sewer
- SqFt Total
- 1,154
- Style
- Contemporary
- Utilities
- Electricity Connected, Natural Gas Available
- Water Source
- Public
- Zoning
- RMF2
Interior Features
14 items
- Appliances
- Convection Oven, Dryer, Electric Water Heater, Microwave, Refrigerator, Washer
- Cooling
- Central Air
- Flooring
- Ceramic Tile
- Furnished
- Unfurnished
- Heating
- Electric
- Interior
- Eat-in Kitchen
- Laundry Features
- Outside
Rooms
| Room | Dimensions | Level | Features |
|---|---|---|---|
| Bathroom 2 | 15x12 | First | |
| Bathroom 3 | 12x10 | First | |
| Dinette | 10x10 | First | |
| Kitchen | 10x8 | First | |
| Laundry | 8x10 | First | |
| Living Room | 15x15 | First | |
| Master Bedroom | 15x15 | First |
Exterior Features
5 items
- Construction Details
- Block, Cement Siding
- Exterior
- Lighting, Rain Gutters
- Other Structures
- Gazebo
- Patio And Porch
- None
- Roof
- Shingle
Community Features
4 items
- MLS Area
- 34234 - Sarasota
- Township
- 36
- Financing Terms Available
- Cash, Conventional
- Roads
- Asphalt, Concrete
Location
839 42nd Street, Sarasota, FL 34234 · 34234 - Sarasota


Neighborhood & Commute
ZIP Code 34234
- Median household income
- $49,819
- Income per person
- $29,656
- Households
- 8,519
- Average household size
- 2.31
- Median age
- 42.4
Source: Walk Score.
Disclosure: Community information and market data powered by Constellation Data Labs. Information is deemed reliable but not guaranteed.
Schools
- Elementary School
- Emma E. Booker Elementary
- Middle School
- Booker Middle
- High School
- Booker High
Price & Status History
- Listing updated with changes from the MLS®
- Price changed to $405,000
- Listing first seen on site
- Status changed to Active
Friends & Family
Similar Homes
For sale in Sarasota, single family residence, within 20% of this price.
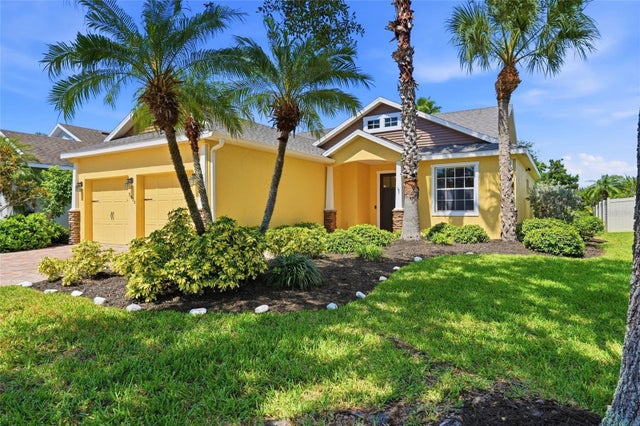 $465,000Single Family Residence For SaleActive3Beds2Total Baths1,488Sqft3415 72ND DRIVE ESARASOTA, FL 34243COTTAGES AT BLU VISTA Subdivision
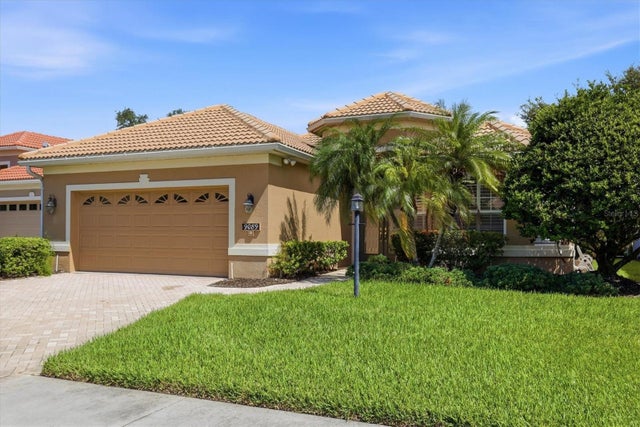 $469,000Single Family Residence For SaleActive3Beds2Total Baths1,973Sqft9089 WILLOW BROOK DRIVESARASOTA, FL 34238WILLOWBROOK Subdivision
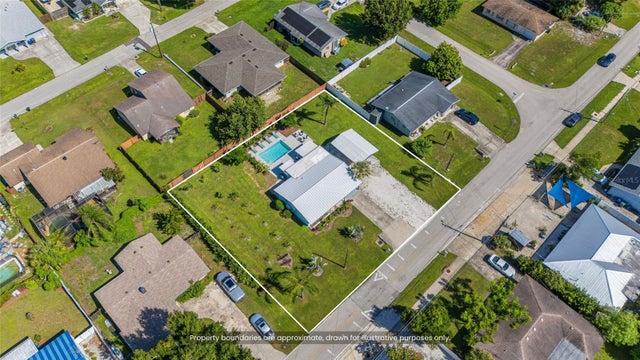 $469,000Single Family Residence For SaleActive2Beds1Total Baths1,120Sqft4519 BROOKSDALE DRIVESARASOTA, FL 34232SARASOTA SPRINGS Subdivision
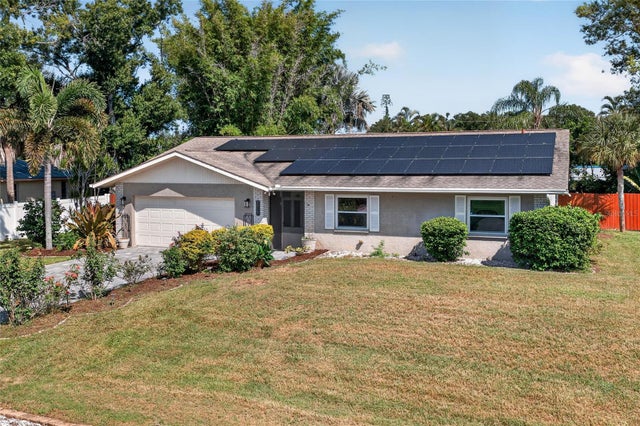 $470,000Single Family Residence For SaleActive3Beds3Total Baths1,525Sqft3917 SAWYERWOOD ROADSARASOTA, FL 34233PINE MEADOW 2 Subdivision