

For SaleSingle Family ResidenceActive
14229 Cattle Egret Place
Lakewood Ranch, FL 34202
$595,000
85 Days On Site
- 4Beds
- 3Baths3 full
- 2,073Sq Ft
- $287Per Sq Ft
- 0.19Acres
- 2004Built
- Subdivision
- Greenbrook Village Sp Bb Un 2
- County
- Manatee
- MLS®
- A4702693
Overview
Welcome home to this perfectly located home in sought-after Greenbrook in Lakewood Ranch. Beautifully loved and move-in ready, this home welcomes you with high ceilings and a tastefully open foyer leading into a flexible, open floorplan. Neutral paint and an abundance of windows fill the home with natural light, creating a bright and welcoming atmosphere throughout.
The home offers numerous bedrooms, including a spacious master suite with a spa-like bathroom and walk-in closet with built-in closet organization. The Jack-and-Jill bedrooms share a bathroom, while a private bedroom suite in the back offers its own bathroom, walk-in shower, and walk-in closet with organizers.
The main living space offers wonderful flexibility, with a well-thought-out kitchen overlooking the main living room, making it ideal for entertaining. Beautifully updated countertops, plenty of cabinetry, a built-in pantry, and an island add to the functionality of the space. For additional gatherings, enjoy the separate formal dining room and second living room.
Throughout the home, you will appreciate the easy-to-enjoy flooring with no carpet, along with tasteful accents of tile and wood that create separation and dimension throughout the living spaces. With everything conveniently located on one floor, plus an accessible laundry room and wash sink, this home offers the flexibility you have been looking for.
Step outside to the screened lanai and pool, with plenty of space for outdoor furniture, grilling, or plants. Beyond the lanai, the expansive yard provides plenty of additional space to enjoy the outdoors. PLUS- additional peace of mind, this home had a new roof installed July 2023.
Located in Greenbrook in Lakewood Ranch, this home also offers access to Adventure Park, featuring a park, playgrounds, and recreation.
Don't wait, contact your favorite agent and schedule your showing today. Your next home is awaiting your arrival!
Listing Snapshot
- Price
- $595,000
- Days On Site
- 85 Days
- Bedrooms
- 4
- Inside Area (SqFt)
- 2,073 sqft
- Total Baths
- 3
- Full Baths
- 3
- Partial Baths
- 0
- Lot Size
- 0.19 Acres
- Year Built
- 2004
- MLS® Number
- A4702693
- Status
- Active
- Property Tax
- $5,352 (2025)
- HOA/Condo/Coop Fees
- $121 monthly
- Sq Ft Source
- Public Records
Property Details
General Features
15 items
- Acres
- 0.19
- Attached Garage
- Yes
- Direction Faces
- West
- Foundation
- Slab
- Garage
- Yes
- Garage Spaces
- 2
- Levels
- One
- Parking
- Attached
- Pets
- Yes
- Property Sub Type
- Single Family Residence
- Sewer
- Public Sewer
- SqFt Total
- 3,090
- Utilities
- Cable Available, Natural Gas Available, Cable Connected, Electricity Connected, Natural Gas Connected, Sewer Connected, Underground Utilities, Water Connected
- Water Source
- Public
- Zoning
- PD-MU
Interior Features
16 items
- Appliances
- Dishwasher, Disposal, Dryer, Electric Water Heater, Microwave, Range, Refrigerator, Washer
- Cooling
- Central Air
- Flooring
- Ceramic Tile, Laminate
- Furnished
- Unfurnished
- Heating
- Central, Electric, Natural Gas
- Interior
- Open Floorplan, Stone Counters, Walk-In Closet(s), In-Law Floorplan
- Laundry Features
- Laundry Room
- Window Features
- Window Coverings, Blinds, Window Treatments
Rooms
| Room | Dimensions | Level | Features |
|---|---|---|---|
| Bedroom 2 | 12x10 | First | |
| Bedroom 3 | 10x12 | First | |
| Bedroom 4 | 12x10 | First | |
| Dining Room | 11x10 | First | |
| Family Room | 16x13 | First | |
| Kitchen | 16x10 | First | |
| Living Room | 14x21 | First | |
| Master Bedroom | 13x20 | First |
Exterior Features
10 items
- Construction Details
- Block
- Exterior
- Lighting, Rain Gutters
- Lot Features
- Landscaped, Level, Paved
- Patio And Porch
- Enclosed, Screened
- Pool Features
- Gunite, In Ground, Screen Enclosure, Private
- Private Pool
- Yes
- Roof
- Shingle
- View
- Pool, Trees/Woods
- Waterview
- Pool, Trees/Woods
- Windows/Doors
- Window Coverings, Blinds, Window Treatments
Community Features
8 items
- Association Amenities
- Park, Playground, Recreation Facilities
- Association Fee
- $121.0
- Association Fee Frequency
- Monthly
- Community Features
- Park, Playground, Sidewalks
- MLS Area
- 34202 - Bradenton/Lakewood Ranch/Lakewood Rch
- Township
- 35
- Financing Terms Available
- Cash, Conventional, FHA
- Roads
- Paved
Location
14229 Cattle Egret Place, Lakewood Ranch, FL 34202 · 34202 - Bradenton/Lakewood Ranch/Lakewood Rch


Neighborhood & Commute
ZIP Code 34202
- Median household income
- $110,576
- Income per person
- $62,597
- Households
- 13,697
- Average household size
- 2.29
- Median age
- 52.9
Source: Walk Score.
Disclosure: Community information and market data powered by Constellation Data Labs. Information is deemed reliable but not guaranteed.
Schools
- Elementary School
- McNeal Elementary
- Middle School
- Nolan Middle
- High School
- Lakewood Ranch High
Price & Status History
- Listing updated with changes from the MLS®
- Status changed to Active
- Listing first seen on site
Friends & Family
Similar Homes
For sale in Lakewood Ranch, single family residence, within 20% of this price.
 $634,900Single Family Residence For SaleActive3Beds3Total Baths2,202Sqft5212 BLUE CRUSH STREETLAKEWOOD RANCH, FL 34211LORRAINE LAKES PH IIB-3 AND IIC Subdivision
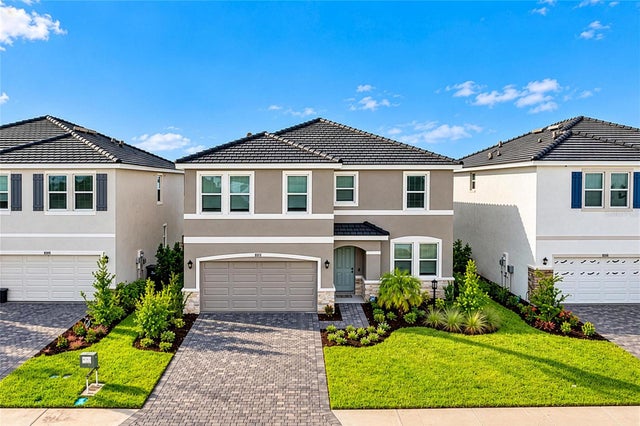 New Listing · 4 weeks on site$639,999Single Family Residence For SaleActive4Beds3Total Baths2,756Sqft18211 THISTLEBERRY PLACELAKEWOOD RANCH, FL 34211STAR FARMS AT LAKEWOOD RANCH Subdivision
 New Listing · 4 days on site$649,900Single Family Residence For SaleActive4Beds3Total Baths2,789Sqft17813 GULF RANCH PLACELAKEWOOD RANCH, FL 34211STAR FARMS PH I-IV Subdivision
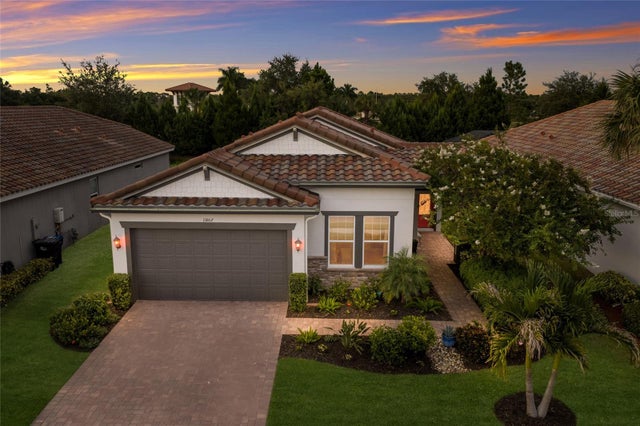 $649,900Single Family Residence For SaleActive4Beds2Total Baths2,109Sqft13807 AMERICAN PRAIRIE PLACELAKEWOOD RANCH, FL 34211SAVANNA AT LAKEWOOD RANCH PH I Subdivision