

For SaleSingle Family ResidenceActive
17032 Harvest Moon Way
Lakewood Ranch, FL 34211
$649,900
35 Days On Site
- 4Beds
- 4Baths3 full, 1 half
- 2,828Sq Ft
- $230Per Sq Ft
- 0.18Acres
- 2021Built
- Subdivision
- Lakewood Ranch Solera Ph Ia & Ib
- County
- Manatee
- MLS®
- A4708429
Overview
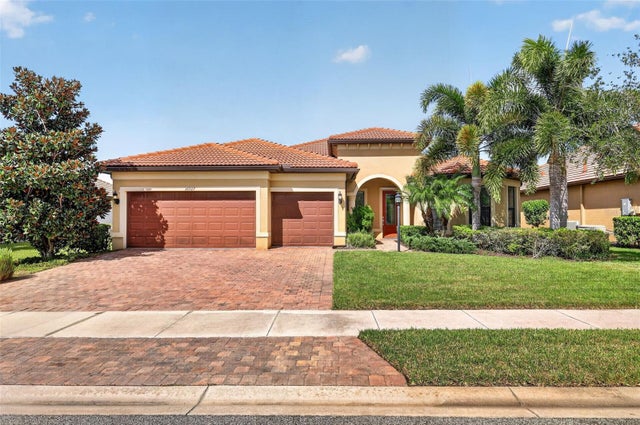
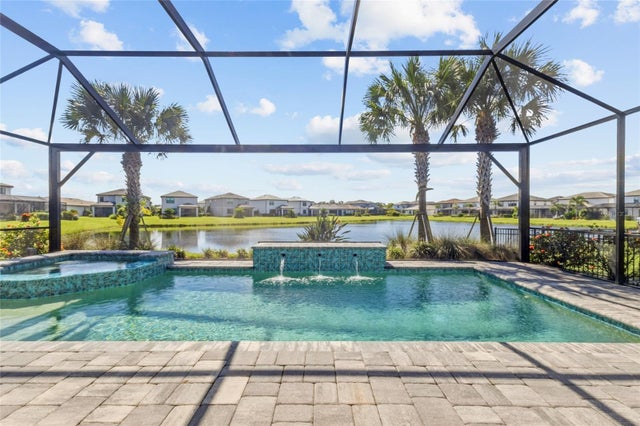
Absolutely breathtaking, from the moment you walk up to the beautiful 8ft ornamental glass luxury door entering the entry hall with fantastic wainscoting walls. The extremely popular Camden model is extremely versatile. You have an area of the home that can be converted into an in-law suite or you can leave as a wonderful media room. There is no carpeting in this home. Bedroom floors are replaced with gorgeous, engineered hardwood. $55,000 in upgrades (Appliances, doors/hardware, flooring (no carpet), wainscoting, ceiling enhancements, lanai upgrade) To the right of the entry hall, you will find two great sized adjoining rooms separated by a double sink full bathroom. Continuing into the home you enter an open-floor plan with a designated area for formal dining having millwork treatments, great room with ship lapped wall accent and milled tray, gourmet kitchen with top-of-the-line Stainless Steel appliances, granite counter tops, backsplash, breakfast bar, walk-in pantry with upgraded wood shelving and kitchen nook, all overlooking a beautiful woodland preserve. Master suite is enhanced with an accent wall, ensuite master bathroom with dual vanities, garden tub and separate shower stall with organized walk in California closet. Laundry room is larger and completely updated with extra cabinetry, and top of the line washer and dryer. Flex space room that can be a massive media room, larger additional living room or office with a bedroom suite, walk-in closet and full bathroom. Three car garage. With so many upgrades and beautiful enhancements to mention, all you have to do is come and see the small and large details that make this home a one of a kind. Solera is perfectly situated in Lakewood Ranch with Sarasota to the south, St. Pete to the north and Tampa an hour. Resort style community pool. New constructed Premier Sports and Aquatic Center just minutes' walk/ride down the street. Near major international airports, great shopping, dining, entertainment and our world-famous Gulf Beaches along the coastline. This one you need to come and see. This home comes turn key, ready for you to move in.
Listing Snapshot
- Price
- $649,900
- Days On Site
- 35 Days
- Bedrooms
- 4
- Inside Area (SqFt)
- 2,828 sqft
- Total Baths
- 4
- Full Baths
- 3
- Partial Baths
- 1
- Lot Size
- 0.18 Acres
- Year Built
- 2021
- MLS® Number
- A4708429
- Status
- Active
- Property Tax
- $8,183.18 (2025)
- HOA/Condo/Coop Fees
- $261 monthly
- Sq Ft Source
- Public Records
Property Details
General Features
16 items
- Acres
- 0.18
- Attached Garage
- Yes
- Direction Faces
- North
- Foundation
- Slab
- Garage
- Yes
- Garage Spaces
- 3
- Levels
- One
- Number Of Stories
- 1
- Parking
- Garage Door Opener, Attached
- Pets
- Yes
- Property Sub Type
- Single Family Residence
- Sewer
- Public Sewer
- SqFt Total
- 3,686
- Utilities
- Cable Available, Cable Connected, Electricity Connected, Sewer Connected, Underground Utilities, Water Connected
- Water Source
- Public
- Zoning
- PUD
Interior Features
15 items
- Appliances
- Dishwasher, Disposal, Dryer, Electric Water Heater, Microwave, Range, Washer
- Cooling
- Central Air
- Flooring
- Ceramic Tile, Hardwood
- Furnished
- Furnished
- Heating
- Central, Electric
- Interior
- Coffered Ceiling(s), Crown Molding, Eat-in Kitchen, High Ceilings, Open Floorplan, Stone Counters, Tray Ceiling(s), Walk-In Closet(s), In-Law Floorplan
- Laundry Features
- Laundry Room
Rooms
| Room | Dimensions | Level | Features |
|---|---|---|---|
| Bedroom 2 | 10x12 | ||
| Bedroom 3 | 12x11 | ||
| Bonus Room | 18x13 | ||
| Dining Room | 12x11 | ||
| Great Room | 19x19 | ||
| Kitchen | 10x15 | ||
| Master Bedroom | 18x13 | ||
| Primary Bedroom 2 | 12x14 |
Exterior Features
4 items
- Construction Details
- Block, Stone, Stucco
- Exterior
- Dog Run
- Roof
- Shingle
- Windows/Doors
- Sliding Doors
Community Features
7 items
- Association Fee
- $261.0
- Association Fee Frequency
- Monthly
- Community Features
- Clubhouse, Park, Playground, Pool, Sidewalks
- MLS Area
- 34211 - Bradenton/Lakewood Ranch Area
- Township
- 35S
- Financing Terms Available
- Cash, Conventional, VA Loan
- Roads
- Asphalt
Location
17032 Harvest Moon Way, Lakewood Ranch, FL 34211 · 34211 - Bradenton/Lakewood Ranch Area


Neighborhood & Commute
ZIP Code 34211
- Median household income
- $113,934
- Income per person
- $57,301
- Households
- 7,719
- Average household size
- 2.30
- Median age
- 49.6
Source: Walk Score.
Disclosure: Community information and market data powered by Constellation Data Labs. Information is deemed reliable but not guaranteed.
Schools
- Elementary School
- Gullett Elementary
- Middle School
- Dr Mona Jain Middle
- High School
- Lakewood Ranch High
Price & Status History
- Listing updated with changes from the MLS®
- Listing first seen on site
- Status changed to Active
Friends & Family
Similar Homes
For sale in Lakewood Ranch, single family residence, within 20% of this price.
 New Listing · 2 weeks on site$699,000Single Family Residence For SaleActive3Beds3Total Baths2,488Sqft16927 WINTHROP PLACELAKEWOOD RANCH, FL 34202DEL WEBB PH IA Subdivision
 $700,000Single Family Residence For SaleActive3Beds2Total Baths2,054Sqft5755 BLUESTAR COURTLAKEWOOD RANCH, FL 34211SAPPHIRE POINT PH I & II SUBPH 1A, 1B, 1 Subdivision
 New Listing · 3 weeks on site$700,000Single Family Residence For SaleActive4Beds3Total Baths2,455Sqft6643 COOPERS HAWK COURTLAKEWOOD RANCH, FL 34202GREENBROOK VILLAGE SUBPHASE Y Subdivision
 $706,204Single Family Residence For SaleActive4Beds2Total Baths2,246Sqft7165 INLET ISLES COURTLAKEWOOD RANCH, FL 34211STILLWATER AT LAKEWOOD RANCH Subdivision