

For SaleSingle Family ResidenceActive
16226 Hidden Oak Loop
Lakewood Ranch, FL 34211
$739,000
19 Days On Site
- 3Beds
- 2Baths2 full
- 2,054Sq Ft
- $360Per Sq Ft
- 0.31Acres
- 2023Built
- Subdivision
- Sapphire Point Ph Iiia
- County
- Manatee
- MLS®
- A4710743
Overview
Claim the crown jewel of gated Sapphire Point in award-winning Lakewood Ranch! Situated on one of the community’s premier, largest homesites, this impeccably maintained, newly painted 3-bedroom, 2-bath residence with a dedicated den/office delivers unmatched yard space, ultimate privacy, and sweeping water views.
Seamless indoor-outdoor living takes center stage with motorized interior shades at zero-entry corner pocket sliders opening to an entertainer’s lanai—complete with mounted TV, brick pavers, and a custom heated saltwater spool (pool/spa) with LED color lighting, therapy jets, deck jets, and bubblers. The sprawling grounds are framed by lush custom greenscaping, French/deco drainage tied to downspouts, landscape lighting, and permanent exterior Jellyfish eave illumination.
Inside, the open layout showcases wide-plank tile, plantation shutters, and designer wood accent walls throughout. The chef's kitchen features custom cabinetry, alabaster Pottery Barn pendants, and an exceptional custom pantry with built-in cupboards, butcher block, and floating shelves. The primary retreat offers dual vanities, a deep soaking tub, separate shower, and a custom walk-in closet with dedicated electrical, while the versatile den makes the ideal private executive office or flex room. Even the laundry room is an upscale showstopper, fully customized with designer cabinetry, floating shelving, folding counter space, and a wood accent wall. Key mechanicals include whole-house filtration/softener, kitchen RO, and 3-camera Ring security. The extended garage easily parks a 3500 truck and includes epoxy flooring, overhead racks, a generator plug, and dual EV-ready circuits.
Sapphire Point residents enjoy resort-style gated amenities, including a zero-entry heated pool, modern clubhouse, state-of-the-art fitness center, basketball court, playground, shaded pavilion, dog park, and scenic walking trails. Live minutes from Waterside Place and Main Street dining, golf, and miles of trails. Enjoy effortless access to SRQ Airport (~25 mins), world-renowned Sarasota arts and culture—including the Ringling Museum, Asolo Rep, and Sarasota Opera—plus the sugary white sands of Siesta Key, Lido Key, and Anna Maria Island.
Listing Snapshot
- Price
- $739,000
- Days On Site
- 19 Days
- Bedrooms
- 3
- Inside Area (SqFt)
- 2,054 sqft
- Total Baths
- 2
- Full Baths
- 2
- Partial Baths
- 0
- Lot Size
- 0.31 Acres
- Year Built
- 2023
- MLS® Number
- A4710743
- Status
- Active
- Property Tax
- $8,531 (2025)
- HOA/Condo/Coop Fees
- $341.33 monthly
- Sq Ft Source
- Public Records
Property Details
General Features
17 items
- Acres
- 0.31
- Attached Garage
- Yes
- Direction Faces
- Southwest
- Foundation
- Slab
- Garage
- Yes
- Garage Spaces
- 2
- Levels
- One
- Number Of Stories
- 1
- Parking
- Attached
- Pets
- Yes
- Property Sub Type
- Single Family Residence
- Security
- Gated Community, Security System
- Sewer
- Public Sewer
- SqFt Total
- 2,931
- Utilities
- Electricity Available, Electricity Connected, Sewer Available, Sewer Connected
- Water Source
- Public
- Zoning
- PD-R
Interior Features
16 items
- Appliances
- Dishwasher, Dryer, Electric Cooktop, Electric Water Heater, Exhaust Fan, Microwave, Refrigerator, Washer, Water Purifier, Water Softener
- Cooling
- Central Air
- Flooring
- Tile
- Furnished
- Unfurnished
- Heating
- Central
- Interior
- Built-in Features, Crown Molding, Open Floorplan, Stone Counters, Tray Ceiling(s), Walk-In Closet(s)
- Laundry Features
- Inside, Laundry Room
- Window Features
- Shutters
Rooms
| Room | Dimensions | Level | Features |
|---|---|---|---|
| Bedroom 2 | 12x11 | ||
| Bedroom 3 | 11x15 | ||
| Dining Room | 14x11 | ||
| Kitchen | 15x15 | Kitchen Island, Pantry, Stone Counters | |
| Living Room | 13x19 | ||
| Master Bathroom | 14x10 | Double Vanity, Stone Counters | |
| Master Bedroom | 15x16 | Ceiling Fan(s) | |
| Office | 12x10 |
Exterior Features
7 items
- Construction Details
- Block, Stucco
- Pool Features
- In Ground, Gunite, Heated, Salt Water, Private
- Private Pool
- Yes
- Roof
- Concrete, Tile
- View
- Pond, Water
- Waterview
- Pond, Water
- Windows/Doors
- Shutters
Community Features
7 items
- Association Fee
- $1024.0
- Association Fee Frequency
- Quarterly
- Community Features
- Gated, Clubhouse, Pool, Sidewalks
- MLS Area
- 34211 - Bradenton/Lakewood Ranch Area
- Township
- 35S
- Financing Terms Available
- Cash, Conventional
- Roads
- Asphalt
Location
16226 Hidden Oak Loop, Lakewood Ranch, FL 34211 · 34211 - Bradenton/Lakewood Ranch Area


Neighborhood & Commute
ZIP Code 34211
- Median household income
- $113,934
- Income per person
- $57,301
- Households
- 7,719
- Average household size
- 2.30
- Median age
- 49.6
Source: Walk Score.
Disclosure: Community information and market data powered by Constellation Data Labs. Information is deemed reliable but not guaranteed.
Schools
- Elementary School
- Gullett Elementary
- Middle School
- Dr Mona Jain Middle
- High School
- Lakewood Ranch High
Price & Status History
- Listing updated with changes from the MLS®
- Status changed to Active
- Listing first seen on site
Friends & Family
Similar Homes
For sale in Lakewood Ranch, single family residence, within 20% of this price.
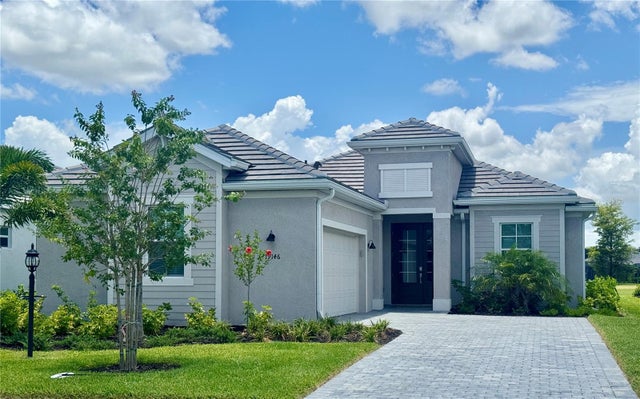 $749,999Single Family Residence For SaleActive3Beds2Total Baths1,900Sqft19146 CHERRYSTONE WAYLAKEWOOD RANCH, FL 34211CALUSA COUNTRY CLUB Subdivision
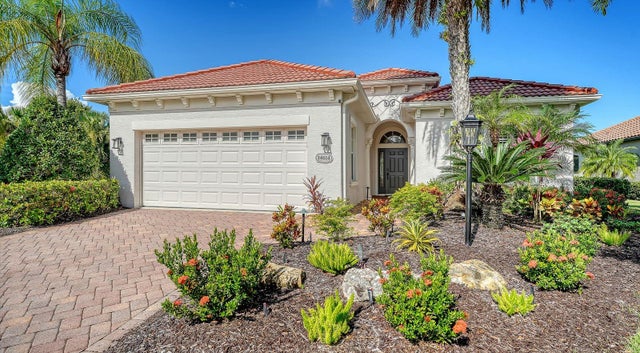 $750,000Single Family Residence For SaleActive3Beds2Total Baths2,166Sqft14614 NEWTONMORE LANELAKEWOOD RANCH, FL 34202COUNTRY CLUB EAST AT LAKEWD RNCH OO1&2 Subdivision
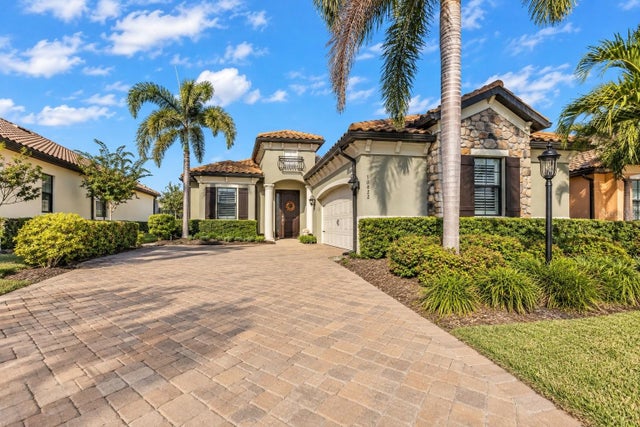 New Listing · 2 weeks on site$750,000Single Family Residence For SaleActive3Beds3Total Baths1,861Sqft16422 HILLSIDE CIRCLELAKEWOOD RANCH, FL 34202COUNTRY CLUB EAST AT LAKEWD RANCH Subdivision
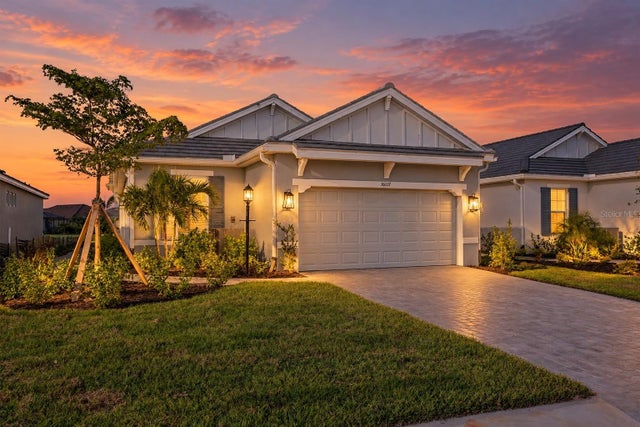 $750,000Single Family Residence For SaleActive3Beds2Total Baths1,920Sqft16117 ISOLA PLACELAKEWOOD RANCH, FL 34211AZARIO ESPLANADE PH VII Subdivision