

For SaleSingle Family ResidenceActive
6514 Oakland Hills Drive
Lakewood Ranch, FL 34202
$750,000
35 Days On Site
- 3Beds
- 2Baths2 full
- 1,940Sq Ft
- $387Per Sq Ft
- 0.15Acres
- 1999Built
- Subdivision
- Lakewood Ranch Country Club Muirfield
- County
- Manatee
- MLS®
- A4708971
Overview
Virtually Staged. Don't miss this beautiful updated home! This residence has undergone an extensive renovation of over $200,000, giving it the look and feel of a new home. Major improvements include a totally remodeled kitchen, new tile flooring throughout, new tile roof, new gutters, replaced HVAC system and new water heater. This beautifully renovated single-family home in the desirable maintenance-free Muirfield neighborhood offers the rare combination of luxury updates, privacy and a short distance to the community pool. Tucked away on a quiet cul-de-sac, the home enjoys open lake and preserve views, creating a peaceful backdrop with frequent wildlife sightings. Inside, the home showcases new porcelain tile flooring throughout, all new lighting and ceiling fans, and a freshly painted interior and exterior with enhanced landscaping. A Tesla EV charging system has also been installed for modern convenience. Enter through the glass front doors into a bright, open floor plan designed for effortless indoor-outdoor living. The great room features a striking electric fireplace framed with stone and shiplap detailing and a wall of disappearing sliding glass doors that open seamlessly to the outdoor living area. The resort-style outdoor space is designed for entertaining and relaxation, featuring a saltwater pool and spa, a covered lanai with wood ceiling, outdoor kitchen and a custom tiled feature wall with flat-screen TV, ideal for enjoying Florida’s year-round lifestyle. The fully renovated gourmet kitchen is a standout, offering new soft-close shaker cabinetry, stone countertops, new appliances and designer backsplash tile. It flows naturally into the casual dining nook with bay windows, while the formal dining room sits just off the great room for easy entertaining. Guests and family are comfortably accommodated with two additional bedrooms, including one with a built-in Murphy bed, along with a beautifully updated full guest bath. The primary suite provides a private retreat with a spacious sleeping chamber, walk-in closet with custom organizers and an additional walk-in closet in the primary bath for extra storage. The completely renovated primary bath showcases double vanities with elegant stone countertops, dramatic large-format tiled walls, and an expansive walk-in shower featuring dual rain shower heads, river stone flooring and sleek frameless glass enclosure. Additional highlights plantation shutters, a renovated laundry room with new cabinetry, sink and laundry tub, making everyday tasks functional and stylish. With extensive upgrades, serene lake and preserve views, and a prime location within Lakewood Ranch Golf & Country Club, this home is move-in ready. A complete detail list is available. Optional membership opportunities are available at Lakewood Ranch Golf & Country Club, offering an exceptional lifestyle with no mandatory membership. Members enjoy access to four 18-hole championship golf courses, 18 Har-Tru lighted tennis courts, pickleball courts, a state-of-the-art fitness center, Junior Olympic-size pool and aquatic center, and luxurious clubhouses featuring dining, social events and activities. In Lakewood Ranch, the #1 top-selling planned community in the country, residents benefit from abundant amenities including parks, scenic recreational trails, top-rated schools, and an array of shopping and dining options. Great location with proximity to dining, beaches, UTC mall, SRQ airport and downtown Sarasota.
Listing Snapshot
- Price
- $750,000
- Days On Site
- 35 Days
- Bedrooms
- 3
- Inside Area (SqFt)
- 1,940 sqft
- Total Baths
- 2
- Full Baths
- 2
- Partial Baths
- 0
- Lot Size
- 0.15 Acres
- Year Built
- 1999
- MLS® Number
- A4708971
- Status
- Active
- Property Tax
- $10,130.33 (2025)
- HOA/Condo/Coop Fees
- $259.17 monthly
- Sq Ft Source
- Public Records
Property Details
General Features
18 items
- Acres
- 0.15
- Attached Garage
- Yes
- Direction Faces
- North
- Foundation
- Slab
- Garage
- Yes
- Garage Spaces
- 2
- Levels
- One
- Number Of Stories
- 1
- Parking
- Driveway, Electric Vehicle Charging Station(s), Garage Door Opener, Attached
- Pets
- Yes
- Property Sub Type
- Single Family Residence
- Security
- Gated Community, Security System, Security System Owned, Smoke Detector(s)
- Sewer
- Public Sewer
- SqFt Total
- 2,632
- Style
- Custom
- Utilities
- Natural Gas Available, Cable Available, Electricity Connected, Natural Gas Connected, Sewer Connected, Underground Utilities, Water Connected
- Water Source
- Public
- Zoning
- PDMU/WPE
Interior Features
21 items
- Appliances
- Convection Oven, Dishwasher, Disposal, Dryer, Exhaust Fan, Gas Water Heater, Microwave, Range, Range Hood, Refrigerator, Washer
- Cooling
- Central Air
- Fireplace
- Yes
- Fireplace Features
- Electric, Insert
- Flooring
- Brick, Tile
- Furnished
- Unfurnished
- Heating
- Central, Natural Gas
- Interior
- Eat-in Kitchen, High Ceilings, Open Floorplan, Stone Counters, Walk-In Closet(s)
- Laundry Features
- Inside, Laundry Room
- Spa
- Yes
- Window Features
- Window Coverings, Window Treatments
Rooms
| Room | Dimensions | Level | Features |
|---|---|---|---|
| Balcony/Porch/Lanai | 21x37 | First | |
| Bedroom 2 | 11x12 | First | Ceiling Fan(s) |
| Bedroom 3 | 14x12 | First | Ceiling Fan(s) |
| Dinette | 9x11 | First | |
| Dining Room | 9x15 | First | |
| Foyer | 6x8 | First | |
| Great Room | 21x15 | First | Ceiling Fan(s) |
| Kitchen | First | Breakfast Bar, Stone Counters | |
| Master Bathroom | 10x13 | First | Double Vanity, Stone Counters |
| Master Bedroom | 14x16 | First | Ceiling Fan(s) |
Exterior Features
14 items
- Construction Details
- Block, Stucco
- Exterior
- Outdoor Grill, Outdoor Kitchen, Rain Gutters
- Lot Features
- Cul-De-Sac, Landscaped, Waterfront
- Patio And Porch
- Deck, Enclosed, Screened
- Pool Features
- In Ground, Gunite, Heated, Salt Water, Screen Enclosure, Tile, Private
- Private Pool
- Yes
- Roof
- Tile
- Spa
- Yes
- Spa Features
- Heated, In Ground
- View
- Pond, Water, Pool, Trees/Woods
- Waterfront
- Yes
- Waterfront Features
- Pond
- Waterview
- Pond, Water, Pool, Trees/Woods
- Windows/Doors
- Window Coverings, Window Treatments
Community Features
10 items
- Association Amenities
- Gated, Pool, Spa/Hot Tub, Tennis Court(s)
- Association Fee
- $740.0
- Association Fee Frequency
- Quarterly
- Additional Association Fee
- $150.0
- Additional Association Fee Frequency
- Annually
- Community Features
- Gated, Clubhouse, Golf, Pool, Sidewalks
- MLS Area
- 34202 - Bradenton/Lakewood Ranch/Lakewood Rch
- Township
- 35S
- Financing Terms Available
- Cash, Conventional, FHA, VA Loan
- Roads
- Asphalt
Location
6514 Oakland Hills Drive, Lakewood Ranch, FL 34202 · 34202 - Bradenton/Lakewood Ranch/Lakewood Rch


Neighborhood & Commute
ZIP Code 34202
- Median household income
- $110,576
- Income per person
- $62,597
- Households
- 13,697
- Average household size
- 2.29
- Median age
- 52.9
Source: Walk Score.
Disclosure: Community information and market data powered by Constellation Data Labs. Information is deemed reliable but not guaranteed.
Schools
- Elementary School
- Robert E Willis Elementary
- Middle School
- Nolan Middle
- High School
- Lakewood Ranch High
Price & Status History
- Listing updated with changes from the MLS®
- Price changed to $750,000
- Status changed to Active
- Listing first seen on site
Friends & Family
Similar Homes
For sale in Lakewood Ranch, single family residence, within 20% of this price.
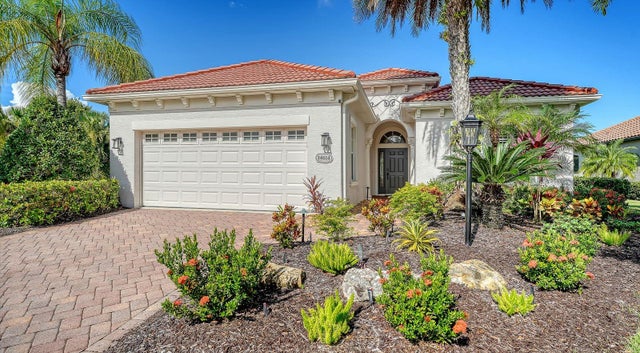 $750,000Single Family Residence For SaleActive3Beds2Total Baths2,166Sqft14614 NEWTONMORE LANELAKEWOOD RANCH, FL 34202COUNTRY CLUB EAST AT LAKEWD RNCH OO1&2 Subdivision
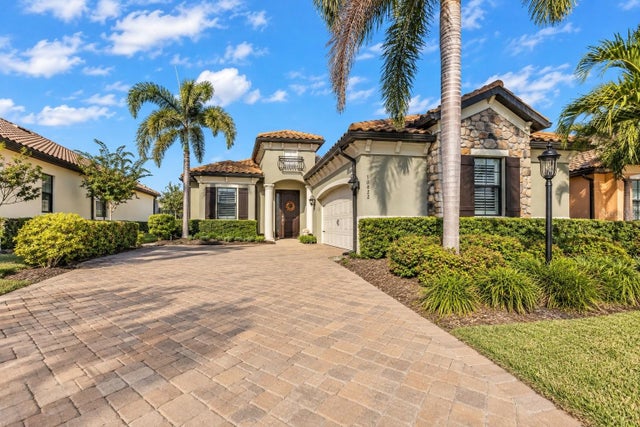 New Listing · 2 weeks on site$750,000Single Family Residence For SaleActive3Beds3Total Baths1,861Sqft16422 HILLSIDE CIRCLELAKEWOOD RANCH, FL 34202COUNTRY CLUB EAST AT LAKEWD RANCH Subdivision
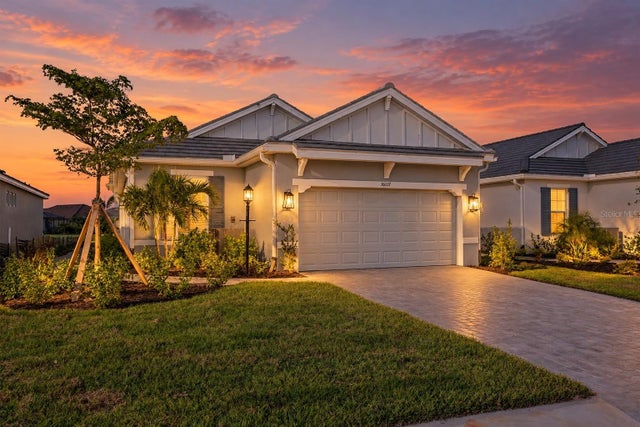 $750,000Single Family Residence For SaleActive3Beds2Total Baths1,920Sqft16117 ISOLA PLACELAKEWOOD RANCH, FL 34211AZARIO ESPLANADE PH VII Subdivision
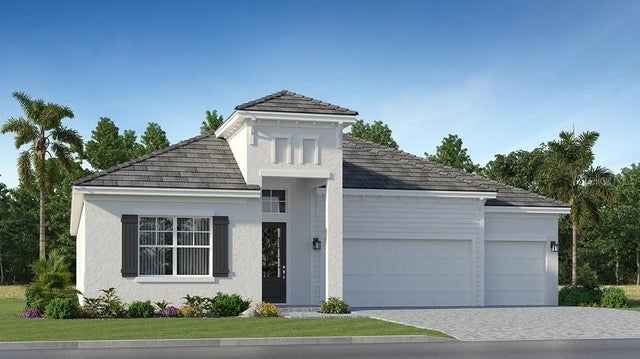 New Listing · 2 weeks on site$755,607Single Family Residence For SaleActive4Beds3Total Baths2,724Sqft18223 KETTLE LAKE PLACELAKEWOOD RANCH, FL 34211STILLWATER AT LAKEWOOD RANCH Subdivision