

For SaleSingle Family ResidenceActive
7304 Greystone Street
Lakewood Ranch, FL 34202
$2,850,000
0 Days On Site
- 4Beds
- 5Baths4 full, 1 half
- 4,048Sq Ft
- $704Per Sq Ft
- 0.55Acres
- 2010Built
- Subdivision
- Lakewood Ranch Ccv Sp Ee Un 3d
- County
- Manatee
- MLS®
- A4711292
Overview
Set on a half-acre property spanning nearly two homesites in gated Greystone at Lakewood Ranch Country Club, this award-winning, one of a kind, former Belmont II model has the most incredible, sweeping views of the lake, the private King’s Dunes golf course and a wooded preserve. The thoughtfully updated home offers four bedrooms, four-and-a-half baths and a private office, with a spacious upstairs retreat that serves as the fourth bedroom.
A paver driveway and recently updated landscaping lead to a covered front porch and custom wood entry door. Originally built as the builder’s own residence, the home features detailed millwork, custom built-ins, tongue-and-groove accents, and tray and coffered ceilings. New wide-plank European white-washed oak flooring complements the original craftsmanship. The home also features custom lighting and window treatments, impact windows, as well as integrated sound and home automation. In the formal living room, a gas fireplace and a broad aquarium window frame the setting, with views of the pool and fairway. A separate formal dining room offers space for entertaining.
The kitchen features quartz countertops, a generous Carrara marble-topped island and backsplash, Wolf range, double wall ovens and a walk-in pantry. A custom built-in bar includes a new wine refrigerator, while the breakfast nook overlooks the beautiful lanai. The oversized great room features custom built-ins and a wood-accented tray ceiling. Two walls of 10-foot pocketing glass sliders meet at the corner and open the room to the lanai.
The main-level primary suite has room for a sitting area, a private door to the lanai, two custom built walk-in closets and en-suite bath with split vanities, soaking tub and walk-in shower. Both generously sized guest suites have full private baths. Double glass doors lead to the office, which features rich, built-in wood cabinetry and shelving. A wood staircase framed by custom millwork leads to the upstairs retreat, complete with a built-in wet bar, full bath and spacious private balcony overlooking the lake, fairways and preserve.
The oversized lanai features a wood-plank ceiling, grand outdoor fireplace, fully equipped outdoor kitchen and separate areas for dining and lounging. The heated saltwater pool and spa take full advantage of the spectacular view.
Greystone offers maintenance-free landscaping as well as internet and cable within Lakewood Ranch Country Club. Membership options at the private Lakewood Ranch Golf & Country Club offer access to four championship golf courses, Har-Tru tennis, pickleball, fitness and aquatics, clubhouse dining and a year-round social calendar. Beyond the gates, Lakewood Ranch offers parks and trails, boutiques and cafés on Main Street, waterfront dining and community events at Waterside Place, with downtown Sarasota and the Gulf Coast beaches within reach.
Listing Snapshot
- Price
- $2,850,000
- Days On Site
- 0 Days
- Bedrooms
- 4
- Inside Area (SqFt)
- 4,048 sqft
- Total Baths
- 5
- Full Baths
- 4
- Partial Baths
- 1
- Lot Size
- 0.55 Acres
- Year Built
- 2010
- MLS® Number
- A4711292
- Status
- Active
- Property Tax
- $22,730 (2025)
- HOA/Condo/Coop Fees
- $331 monthly
- Sq Ft Source
- Public Records
Property Details
General Features
17 items
- Acres
- 0.55
- Attached Garage
- Yes
- Direction Faces
- East
- Foundation
- Slab
- Garage
- Yes
- Garage Spaces
- 3
- Levels
- Two
- Parking
- Driveway, Garage Door Opener, Garage Faces Side, Garage, Attached
- Pets
- Number Limit
- Property Sub Type
- Single Family Residence
- Security
- Gated Community, Security System Owned, Smoke Detector(s)
- Sewer
- Public Sewer
- SqFt Total
- 5,517
- Style
- Florida
- Utilities
- Cable Available, Natural Gas Available, Cable Connected, Natural Gas Connected
- Water Source
- Public
- Zoning
- PDMU
Interior Features
21 items
- Appliances
- Bar Fridge, Dishwasher, Disposal, Dryer, Ice Maker, Microwave, Range, Refrigerator, Washer
- Cooling
- Central Air
- Fireplace
- Yes
- Fireplace Features
- Living Room
- Flooring
- Carpet, Wood
- Furnished
- Negotiable
- Heating
- Central
- Interior
- Built-in Features, Crown Molding, Eat-in Kitchen, High Ceilings, Open Floorplan, Stone Counters, Tray Ceiling(s), Walk-In Closet(s)
- Laundry Features
- Inside, Laundry Room
- Spa
- Yes
- Window Features
- Window Coverings, Blinds, Window Treatments
Rooms
| Room | Dimensions | Level | Features |
|---|---|---|---|
| Bedroom 2 | 13x13 | First | |
| Bedroom 3 | 15x15 | First | |
| Bonus Room | 33x16 | Second | |
| Dinette | 8x8 | First | |
| Dining Room | 15x12 | First | |
| Great Room | 21x16 | First | |
| Kitchen | 16x13 | First | |
| Living Room | 19x16 | First | |
| Master Bedroom | 22x17 | First | |
| Office | 15x15 | First |
Exterior Features
12 items
- Construction Details
- Block, Stucco
- Exterior
- Balcony, Outdoor Grill, Outdoor Kitchen
- Lot Features
- Landscaped, Near Golf Course, On Golf Course, Paved
- Patio And Porch
- Front Porch, Rear Porch, Screened
- Pool Features
- In Ground, Gunite, Heated, Salt Water, Screen Enclosure, Private
- Private Pool
- Yes
- Roof
- Tile
- Spa
- Yes
- Spa Features
- Heated, In Ground
- View
- Lake, Water, Golf Course, Pool
- Waterview
- Lake, Water, Golf Course, Pool
- Windows/Doors
- Window Coverings, Blinds, Window Treatments
Community Features
8 items
- Association Amenities
- Clubhouse, Fitness Center, Gated, Golf Course, Maintenance, Tennis Court(s)
- Association Fee
- $331.0
- Association Fee Frequency
- Monthly
- Community Features
- Gated, Clubhouse, Fitness Center, Golf, Restaurant, Sidewalks, Tennis Court(s)
- MLS Area
- 34202 - Bradenton/Lakewood Ranch/Lakewood Rch
- Township
- 35
- Financing Terms Available
- Assumable, Cash, Conventional
- Roads
- Asphalt, Paved
Location
7304 Greystone Street, Lakewood Ranch, FL 34202 · 34202 - Bradenton/Lakewood Ranch/Lakewood Rch


Neighborhood & Commute
ZIP Code 34202
- Median household income
- $110,576
- Income per person
- $62,597
- Households
- 13,697
- Average household size
- 2.29
- Median age
- 52.9
Source: Walk Score.
Disclosure: Community information and market data powered by Constellation Data Labs. Information is deemed reliable but not guaranteed.
Schools
- Elementary School
- Robert E Willis Elementary
- Middle School
- Nolan Middle
- High School
- Lakewood Ranch High
Price & Status History
- Listing updated with changes from the MLS®
- Status changed to Active
- Listing first seen on site
Friends & Family
Similar Homes
For sale in Lakewood Ranch, single family residence, within 20% of this price.
 New Listing · yesterday$2,899,000Single Family Residence For SaleActive4Beds5Total Baths4,267Sqft12407 HIGHFIELD CIRCLELAKEWOOD RANCH, FL 34202LAKEWOOD RANCH COUNTRY CLUB VILLAGE EE 2A-2E Subdivision
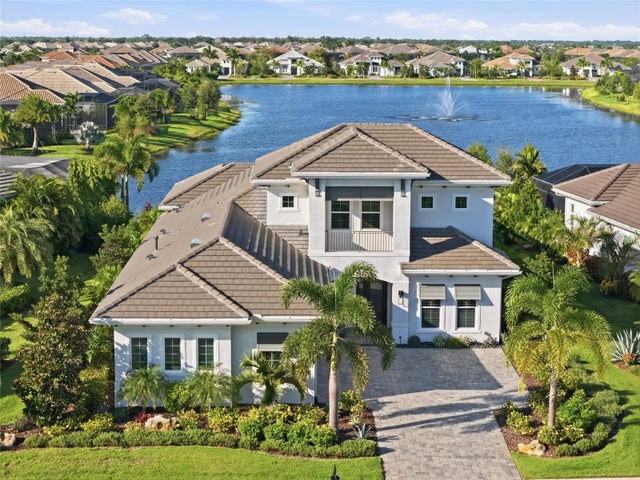 New Listing · 2 weeks on site$2,749,000Single Family Residence For SaleActive5Beds6Total Baths3,702Sqft8281 PAVIA WAYLAKEWOOD RANCH, FL 34202LAKE CLUB PH IV SUBPH B-2 AKA GENOA Subdivision
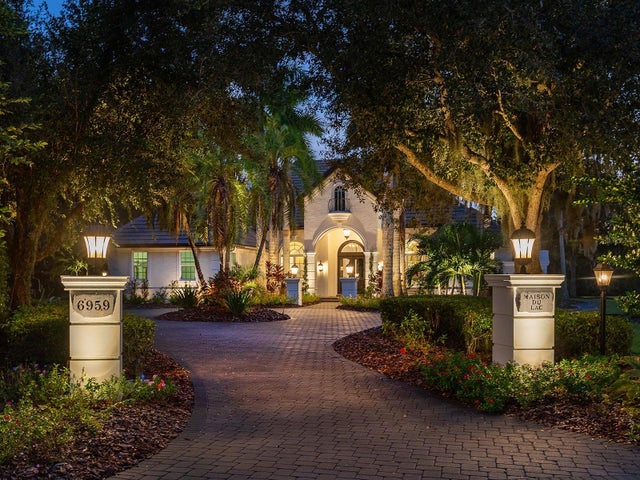 $2,695,000Single Family Residence For SaleActive4Beds5Total Baths4,745Sqft6959 WESTCHESTER CIRCLELAKEWOOD RANCH, FL 34202LAKEWOOD RANCH COUNTRY CLUB Subdivision
 $2,349,000Single Family Residence For SaleActive4Beds4Total Baths3,393Sqft15114 LINN PARK TERRACELAKEWOOD RANCH, FL 34202COUNTRY CLUB EAST AT LAKEWD RNCH PP Subdivision