

For SaleSingle Family ResidenceActive
5212 Blue Crush Street
Lakewood Ranch, FL 34211
$634,900
81 Days On Site
- 3Beds
- 3Baths3 full
- 2,202Sq Ft
- $288Per Sq Ft
- 0.19Acres
- 2024Built
- Subdivision
- Lorraine Lakes Ph Iib-3 And Iic
- County
- Manatee
- MLS®
- A4703655
Overview
WATER VIEW! Some of the pictures have been virtually staged. Experience the best of Lakewood Ranch living at 5212 Blue Crush Street, located in the highly sought-after gated community of Lorraine Lakes. Lots of natural light! Built in 2024, this beautifully upgraded Marsala model offers 3 bedrooms, 3 full bathrooms, a private den with French doors, and 2,202 square feet of thoughtfully designed living space, complemented by breathtaking full lake view. The open-concept floor plan is designed for both everyday living and entertaining, featuring upgraded tile flooring, designer lighting, quartz countertops, stainless steel appliances, natural gas cooking, an oversized island, and a spacious walk-in pantry. Expansive sliding glass doors fill the home with natural light and open to an oversized screened-in lanai, creating the perfect space to relax, entertain, and enjoy peaceful waterfront views year-round. The desirable split-bedroom layout provides privacy for family and guests. The spacious primary suite overlooks the lake and features a spa-inspired bathroom with dual vanities, a walk-in shower, and oversized walk-in closets. A private ensuite guest bedroom and dedicated den/home office with French doors provide additional flexibility for today's lifestyle. This home has been thoughtfully enhanced with numerous upgrades, including outdoor security cameras, an epoxy-coated garage floor, kitchen backsplash, upgraded lighting at the front entry and garage, attic stairs added in the garage, a filtered water system in the kitchen, under- and above-cabinet kitchen lighting, upgraded recessed lighting throughout the home, and additional landscaping with mature plants and palm trees. Residents of Lorraine Lakes enjoy an exceptional resort-style amenity center featuring a lagoon-style pool, lap pool, splash park, clubhouse with restaurant and bar, state-of-the-art fitness center, tennis and pickleball courts, indoor and outdoor basketball courts, arcade, playground, and an active social calendar. Conveniently located just minutes from Waterside Place, Lakewood Ranch Main Street, University Town Center, championship golf, top-rated schools, medical facilities, shopping, dining, and the Gulf Coast's world-renowned beaches, this move-in-ready home offers the perfect combination of luxury, comfort, privacy, and the Florida lifestyle you've been searching for.
Listing Snapshot
- Price
- $634,900
- Days On Site
- 81 Days
- Bedrooms
- 3
- Inside Area (SqFt)
- 2,202 sqft
- Total Baths
- 3
- Full Baths
- 3
- Partial Baths
- 0
- Lot Size
- 0.19 Acres
- Year Built
- 2024
- MLS® Number
- A4703655
- Status
- Active
- Property Tax
- $8,705.85 (2025)
- HOA/Condo/Coop Fees
- $436.58 monthly
- Sq Ft Source
- Public Records
Property Details
General Features
16 items
- Acres
- 0.19
- Attached Garage
- Yes
- Direction Faces
- Northeast
- Foundation
- Block
- Garage
- Yes
- Garage Spaces
- 2
- Levels
- One
- Number Of Stories
- 1
- Parking
- Attached
- Pets
- Cats OK, Dogs OK
- Property Sub Type
- Single Family Residence
- Sewer
- Public Sewer
- SqFt Total
- 2,912
- Utilities
- Cable Available, Natural Gas Available, Cable Connected, Natural Gas Connected, Sewer Connected
- Water Source
- Public
- Zoning
- PD-R
Interior Features
14 items
- Appliances
- Convection Oven, Dishwasher, Disposal, Dryer, Gas Water Heater, Microwave, Range, Range Hood, Refrigerator, Washer
- Cooling
- Central Air
- Flooring
- Carpet, Tile
- Furnished
- Unfurnished
- Heating
- Central
- Interior
- Open Floorplan, Stone Counters, Walk-In Closet(s)
- Laundry Features
- Laundry Room
- Window Features
- Window Coverings, Window Treatments
Rooms
| Room | Dimensions | Level | Features |
|---|---|---|---|
| Bedroom 2 | 12x12 | First | |
| Bedroom 3 | First | ||
| Den | 11x12 | First | |
| Great Room | 24x16 | First | |
| Kitchen | 18x13 | First | Pantry |
| Master Bedroom | 14x15 | First |
Exterior Features
5 items
- Construction Details
- Block, Stucco
- Roof
- Tile
- View
- Water
- Waterview
- Water
- Windows/Doors
- Window Coverings, Window Treatments
Community Features
10 items
- Association Amenities
- Clubhouse, Fitness Center, Gated, Playground, Pool, Recreation Facilities, Tennis Court(s)
- Association Fee
- $454.75
- Association Fee Frequency
- Quarterly
- Additional Association Fee
- $855.0
- Additional Association Fee Frequency
- Quarterly
- Community Features
- Gated, Clubhouse, Fitness Center, Playground, Pool, Restaurant, Sidewalks, Tennis Court(s)
- MLS Area
- 34211 - Bradenton/Lakewood Ranch Area
- Township
- 35S
- Financing Terms Available
- Cash, Conventional, FHA, VA Loan
- Roads
- Asphalt
Location
5212 Blue Crush Street, Lakewood Ranch, FL 34211 · 34211 - Bradenton/Lakewood Ranch Area


Neighborhood & Commute
ZIP Code 34211
- Median household income
- $113,934
- Income per person
- $57,301
- Households
- 7,719
- Average household size
- 2.30
- Median age
- 49.6
Source: Walk Score.
Disclosure: Community information and market data powered by Constellation Data Labs. Information is deemed reliable but not guaranteed.
Schools
- Elementary School
- Gullett Elementary
- Middle School
- Dr Mona Jain Middle
- High School
- Lakewood Ranch High
Price & Status History
- Listing updated with changes from the MLS®
- Price changed to $634,900
- Listing first seen on site
- Status changed to Active
Friends & Family
Similar Homes
For sale in Lakewood Ranch, single family residence, within 20% of this price.
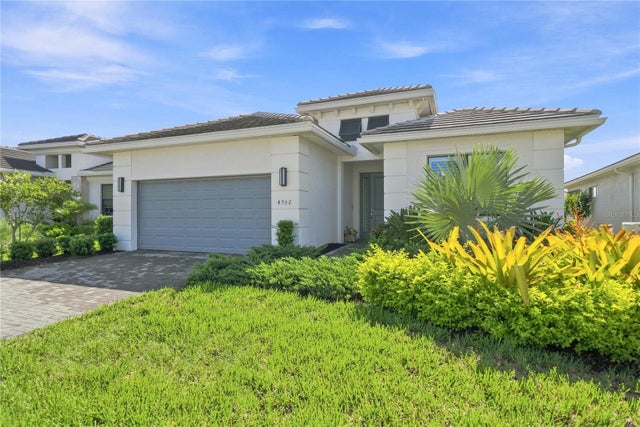 $695,000Single Family Residence For SaleActive2Beds2Total Baths1,820Sqft4952 FAIRHOPE CIRCLELAKEWOOD RANCH, FL 34211CRESSWIND PH III Subdivision
 New Listing · 2 weeks on site$696,607Single Family Residence For SaleActive3Beds3Total Baths2,247Sqft7133 INLET ISLES COURTLAKEWOOD RANCH, FL 34211STILLWATER AT LAKEWOOD RANCH Subdivision
 New Listing · 2 weeks on site$698,806Single Family Residence For SaleActive3Beds3Total Baths2,247Sqft7149 INLET ISLES COURTLAKEWOOD RANCH, FL 34211STILLWATER AT LAKEWOOD RANCH Subdivision
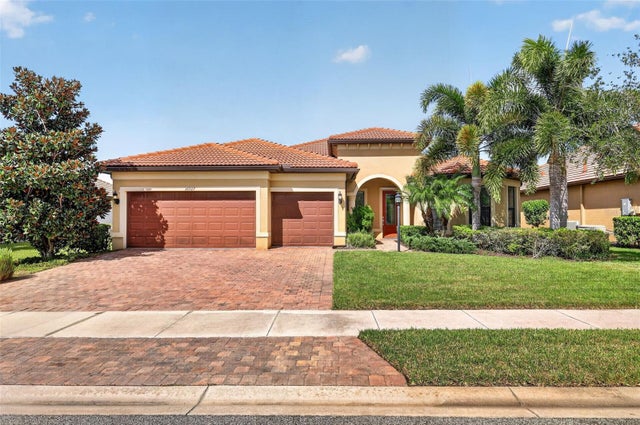 New Listing · 2 weeks on site$699,000Single Family Residence For SaleActive3Beds3Total Baths2,488Sqft16927 WINTHROP PLACELAKEWOOD RANCH, FL 34202DEL WEBB PH IA Subdivision