

For SaleSingle Family ResidenceActive
12223 Summer Meadow Drive
Lakewood Ranch, FL 34202
$699,000
44 Days On Site
- 4Beds
- 3Baths3 full
- 2,661Sq Ft
- $263Per Sq Ft
- 0.22Acres
- 2000Built
- Subdivision
- Summerfield Village Subphase D U4
- County
- Manatee
- MLS®
- A4707142
Overview
Virtually Staged. Set on a generous homesite backing to conservation woods, this Lakewood Ranch residence combines a private natural setting with convenient access to the community’s established network of parks and trails. Hidden River Trail is just one residence away, providing a walking and biking route to nearby elementary and middle schools, trails around a large lake and Adventure Park, featuring sports fields, a pavilion, a community garden and a dog park. Summerfield Park is also within a short distance, offering tennis and basketball courts, a pavilion and a playground. Recently painted inside and out, the home features a spacious split floor plan with separate living and dining rooms plus an open kitchen with granite countertops adjoining the family room. The primary suite and fourth bedroom each feature en suite baths. Bamboo wood flooring, tray ceilings, walk-in closets and sliding glass doors are among the additional interior details. Sliding glass doors extend the living spaces to the private backyard, where a pool and summer kitchen are complemented by the conservation setting. Additional updates include a roof replaced in 2020 and two heating, ventilation and air conditioning systems installed in 2024. The location provides convenient access to Lakewood Ranch shopping, dining and community events. Groceries, banks, salons and shops are within approximately 3 miles, while University Town Center is approximately 7 miles away. Gulf Coast beaches are approximately 25 minutes from the property.
Listing Snapshot
- Price
- $699,000
- Days On Site
- 44 Days
- Bedrooms
- 4
- Inside Area (SqFt)
- 2,661 sqft
- Total Baths
- 3
- Full Baths
- 3
- Partial Baths
- 0
- Lot Size
- 0.22 Acres
- Year Built
- 2000
- MLS® Number
- A4707142
- Status
- Active
- Property Tax
- $7,033 (2025)
- HOA/Condo/Coop Fees
- $8.83 monthly
- Sq Ft Source
- Public Records
Property Details
General Features
17 items
- Acres
- 0.22
- Attached Garage
- Yes
- Direction Faces
- North
- Foundation
- Slab
- Garage
- Yes
- Garage Spaces
- 3
- Levels
- One
- Parking
- Driveway, Garage Door Opener, Off Street, Attached
- Pets
- Yes
- Property Sub Type
- Single Family Residence
- Security
- Secured Garage/Parking, Smoke Detector(s)
- Sewer
- Public Sewer
- SqFt Total
- 3,721
- Style
- Mediterranean
- Utilities
- Natural Gas Available, Cable Available, Electricity Connected, Natural Gas Connected, Sewer Connected, Underground Utilities, Water Connected
- Water Source
- Public
- Zoning
- PDR/WPE/
Interior Features
20 items
- Appliances
- Dishwasher, Dryer, Gas Water Heater, Microwave, Range, Refrigerator, Washer
- Cooling
- Central Air
- Fireplace
- Yes
- Fireplace Features
- Outside
- Flooring
- Wood, Bamboo, Carpet, Ceramic Tile
- Furnished
- Unfurnished
- Heating
- Central, Electric
- Interior
- Crown Molding, Eat-in Kitchen, Stone Counters, Tray Ceiling(s), Walk-In Closet(s)
- Laundry Features
- Inside, Laundry Room
- Spa
- Yes
- Window Features
- Window Coverings, Blinds, Drapes, Window Treatments
Rooms
| Room | Dimensions | Level | Features |
|---|---|---|---|
| Bedroom 2 | 14.9x11 | ||
| Bedroom 3 | 10.11x14.2 | Ceiling Fan(s) | |
| Bedroom 4 | 11x12.6 | Ceiling Fan(s) | |
| Dining Room | 13.1x13 | ||
| Family Room | 16.9x16.9 | Ceiling Fan(s) | |
| Kitchen | 14x15.7 | Granite Counters | |
| Living Room | 13.7x13.5 | Ceiling Fan(s) | |
| Master Bedroom | 26x12.4 | ||
| Office | 14.1x11 |
Exterior Features
10 items
- Construction Details
- Block, Stucco
- Exterior
- Outdoor Grill, Outdoor Kitchen, Private Yard, Rain Gutters
- Lot Features
- Cleared, Cul-De-Sac, Landscaped, Level, Private, Paved
- Patio And Porch
- Covered, Patio, Rear Porch, Screened
- Pool Features
- Gunite, Screen Enclosure, Private
- Private Pool
- Yes
- Roof
- Shingle
- Spa
- Yes
- Spa Features
- Above Ground
- Windows/Doors
- Window Coverings, Blinds, Drapes, Window Treatments
Community Features
8 items
- Association Amenities
- Park, Playground, Trail(s)
- Association Fee
- $106.0
- Association Fee Frequency
- Annually
- Community Features
- Park, Sidewalks, Tennis Court(s)
- MLS Area
- 34202 - Bradenton/Lakewood Ranch/Lakewood Rch
- Township
- 35
- Financing Terms Available
- Cash, Conventional, FHA
- Roads
- Paved
Location
12223 Summer Meadow Drive, Lakewood Ranch, FL 34202 · 34202 - Bradenton/Lakewood Ranch/Lakewood Rch


Neighborhood & Commute
ZIP Code 34202
- Median household income
- $110,576
- Income per person
- $62,597
- Households
- 13,697
- Average household size
- 2.29
- Median age
- 52.9
Source: Walk Score.
Disclosure: Community information and market data powered by Constellation Data Labs. Information is deemed reliable but not guaranteed.
Schools
- Elementary School
- Miller Elementary
- Middle School
- Nolan Middle
- High School
- Lakewood Ranch High
Price & Status History
- Listing updated with changes from the MLS®
- Price changed to $699,000
- Listing first seen on site
- Status changed to Active
Friends & Family
Similar Homes
For sale in Lakewood Ranch, single family residence, within 20% of this price.
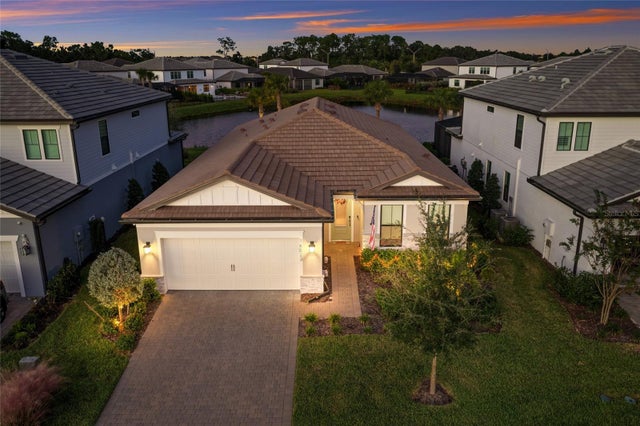 New Listing · 2 weeks on site$749,900Single Family Residence For SaleActive3Beds2Total Baths2,054Sqft16523 ARBOR RIDGE TRAILLAKEWOOD RANCH, FL 34211SAPPHIRE POINT PH IVA & IVB Subdivision
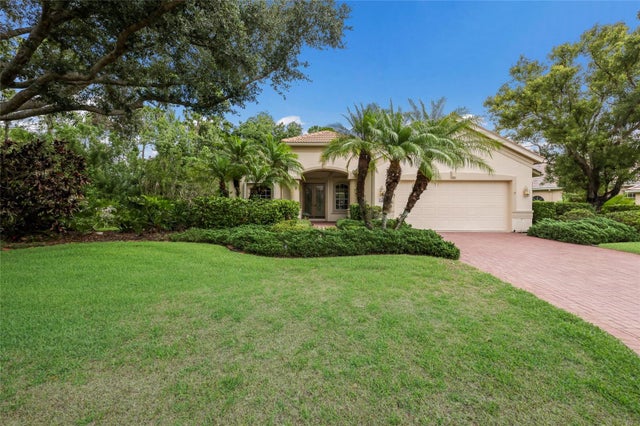 $749,900Single Family Residence For SaleActive3Beds3Total Baths2,671Sqft8005 WATERVIEW BOULEVARDLAKEWOOD RANCH, FL 34202EDGEWATER VILLAGE SUBPHASE B Subdivision
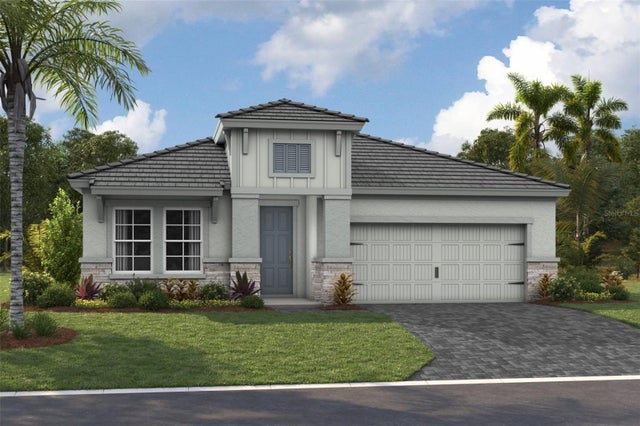 $749,990Single Family Residence For SaleActive4Beds3Total Baths2,624Sqft18716 HEARTLAND PLACELAKEWOOD RANCH, FL 34211STAR FARMS Subdivision
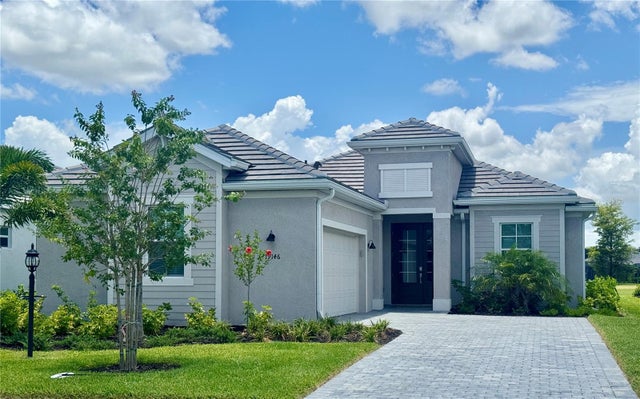 $749,999Single Family Residence For SaleActive3Beds2Total Baths1,900Sqft19146 CHERRYSTONE WAYLAKEWOOD RANCH, FL 34211CALUSA COUNTRY CLUB Subdivision