

For SaleSingle Family ResidenceActive
14026 Ginnie Springs Way
Parrish, FL 34219
$585,000
163 Days On Site
- 5Beds
- 5Baths4 full, 1 half
- 3,804Sq Ft
- $154Per Sq Ft
- 0.2Acres
- 2024Built
- Subdivision
- Saltmdws Ph Ia
- County
- Manatee
- MLS®
- A4695111
Overview
Stop scrolling this is the one!! This beautifully cared-for five-bedroom, five-bath home in Salt Meadows checks all the boxes: space, style, privacy, and a backyard view with no rear neighbors. Sitting on an oversized, fully fenced lot overlooking green space, it feels tucked away while still giving you all the perks of community living. Inside, you’ll find fresh paint, wood-look tile flooring, a three-car garage with epoxy floors, and a gorgeous gourmet kitchen with quartz countertops, undermount sinks, and a Calacatta hexagon tile backsplash. The downstairs primary suite is a retreat of its own with two walk-in closets, dual sinks, and Carrara tile in the bath. Need flexibility? The downstairs bonus space can easily become a home office, formal dining room, or cozy den. Upstairs, the large game room is ready for movie nights, game days, or a space for everyone to spread out. And when it’s time to slow down, grab your coffee or a glass of wine and head to the covered lanai overlooking the backyard and peaceful green space. Salt Meadows residents also enjoy a low HOA, resort-style pool, clubhouse, fitness center, sports courts, and playground. Even better, there’s no new construction remaining in this section of the community. Come see why this one feels like home the minute you walk in!
Listing Snapshot
- Price
- $585,000
- Days On Site
- 163 Days
- Bedrooms
- 5
- Inside Area (SqFt)
- 3,804 sqft
- Total Baths
- 5
- Full Baths
- 4
- Partial Baths
- 1
- Lot Size
- 0.2 Acres
- Year Built
- 2024
- MLS® Number
- A4695111
- Status
- Active
- Property Tax
- $10,587.34 (2025)
- HOA/Condo/Coop Fees
- $12.5 monthly
- Sq Ft Source
- Public Records
Property Details
General Features
15 items
- Acres
- 0.2
- Attached Garage
- Yes
- Direction Faces
- North
- Foundation
- Block
- Garage
- Yes
- Garage Spaces
- 3
- Levels
- Two
- Number Of Stories
- 2
- Parking
- Attached
- Pets
- Yes
- Property Sub Type
- Single Family Residence
- Sewer
- Public Sewer
- SqFt Total
- 4,700
- Water Source
- Public
- Zoning
- PD-R
Interior Features
14 items
- Appliances
- Cooktop, Dishwasher, Microwave
- Cooling
- Central Air
- Flooring
- Carpet, Tile
- Furnished
- Negotiable
- Heating
- Central
- Interior
- Eat-in Kitchen, High Ceilings
- Laundry Features
- Laundry Room
Rooms
| Room | Dimensions | Level | Features |
|---|---|---|---|
| Dining Room | First | ||
| Game Room | Second | ||
| Kitchen | First | ||
| Living Room | First | ||
| Master Bathroom | First | ||
| Master Bedroom | First | ||
| Office | First |
Exterior Features
3 items
- Construction Details
- Stucco
- Exterior
- Private Yard
- Roof
- Shingle
Community Features
8 items
- Association Amenities
- Basketball Court, Park, Playground, Pool, Recreation Facilities
- Association Fee
- $150.0
- Association Fee Frequency
- Annually
- Community Features
- Gated, Playground, Pool, Sidewalks
- MLS Area
- 34219 - Parrish
- Township
- 33S
- Financing Terms Available
- Cash, Conventional, FHA, VA Loan
- Roads
- Paved
Location
14026 Ginnie Springs Way, Parrish, FL 34219 · 34219 - Parrish


Neighborhood & Commute
ZIP Code 34219
- Median household income
- $98,013
- Income per person
- $47,031
- Households
- 12,060
- Average household size
- 2.59
- Median age
- 48.1
Source: Walk Score.
Disclosure: Community information and market data powered by Constellation Data Labs. Information is deemed reliable but not guaranteed.
Price & Status History
- Listing updated with changes from the MLS®
- Price changed to $585,000
- Status changed to Active
- Listing first seen on site
Friends & Family
Similar Homes
For sale in Parrish, single family residence, within 20% of this price.
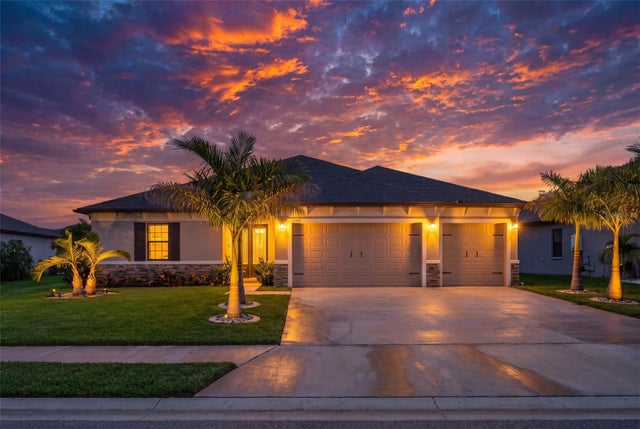 $649,000Single Family Residence For SaleActive4Beds3Total Baths2,868Sqft12627 WHEATGRASS COURTPARRISH, FL 34219CROSSCREEK PH I SUBPH B & C Subdivision
 $649,900Single Family Residence For SaleActive4Beds4Total Baths2,957Sqft7926 BON AIR WAYPARRISH, FL 34219SEAIRE - PARRISH LAKES Subdivision
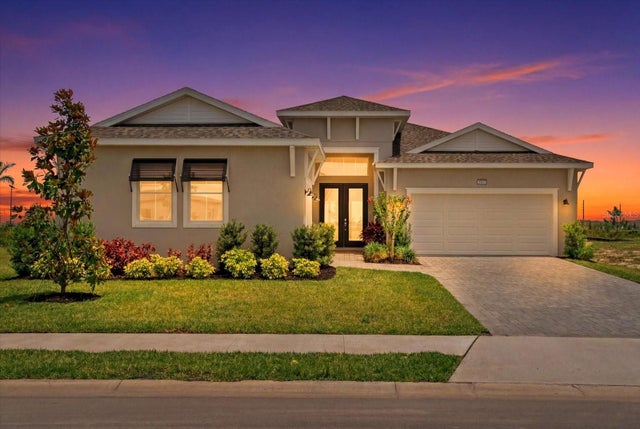 $649,995Single Family Residence For SaleActive4Beds3Total Baths2,483Sqft8668 SALMAR LOOPPARRISH, FL 34219SEAIRE Subdivision
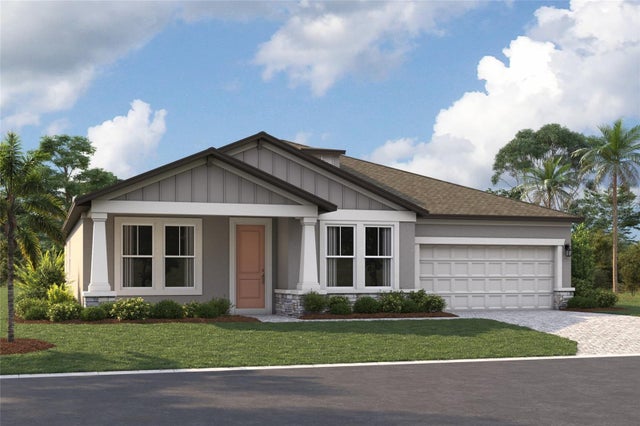 New Listing · 3 days on site$649,999Single Family Residence For SaleActive4Beds4Total Baths2,773Sqft3765 142ND TERRACE EPARRISH, FL 34219CREEK'S EDGE AT TWIN RIVERS Subdivision