

For SaleSingle Family ResidencePending
16739 Verona Place
Lakewood Ranch, FL 34202
$1,975,000
123 Days On Site
- 4Beds
- 4Baths3 full, 1 half
- 3,033Sq Ft
- $651Per Sq Ft
- 0.3Acres
- 2020Built
- Subdivision
- Lake Club
- County
- Manatee
- MLS®
- A4693309
Overview
Embrace the best that The Lake Club has to offer with this stunning, upgraded Mayfield III home by Stock Luxury Homes. No need to choose between different kinds of views with this premier lot that showcases both lake and preserve views, plus beautiful sunsets. Enjoy premium upgrades that provide additional peace of mind throughout this home including impact windows and doors, custom window treatments, solid core doors, security system, whole-home water filtration system, water softener system, plus a lower property tax bill than other homes because the debt portion of the CDD Lakewood Ranch Stewardship has been PAID OFF. The neutral interior is ready for your style to shine with porcelain plank tile flooring, extra tall ceilings, and designer light fixtures. The central great room has an entertainment niche flanked by built-in glass display shelving; a custom dry bar with wine storage, wine refrigerator, and quartz counters; and 10’ impact, pocketing sliding glass doors for seamless indoor and outdoor entertaining on the lanai. Relish in the complete privacy of your expanded lanai which includes entertaining and dining spaces, custom outdoor kitchen, and additional sunny lounging areas. Enclosed by a panoramic, clearview screen enclosure, the heated saltwater pool and raised spa are perfectly poised to take in the lake views and surrounding conservation. Entertaining is made a breeze with in-ceiling speakers on the lanai and in the great room. Inside, the chef’s kitchen features a central island, expansive soft-close cabinetry in crisp white, quartz counters, custom tile backsplash, integrated pantry, and stainless steel KitchenAid appliance suite. Serve casual meals at the adjacent dinette with lake views, or elegant dinners in the formal dining room. The owner’s oasis in the primary suite is a luxurious place for respite with tray ceiling, crown molding, impact French doors to the lanai, plantation shutters, and dual walk-in closets with custom built in shelving systems. The en-suite bath has every upgrade you’re looking for with split his and hers vanities with quartz counters, large soaking tub, spacious walk-in shower, and private water closet. This home is the ideal example of modern living with many functional spaces that can be used to suit your unique lifestyle. The private study with walk-in closet is great for work, but also functions as a formal den or reading room. Guest bedrooms provide comfort for family and visitors, or can be used as offices, media rooms, or fitness spaces. Two of the guest bedrooms are joined by en-suite jack and jill bathroom, and the front guest bedroom has an adjacent full bathroom and hall pocketing door that creates a private en-suite experience. Additional spaces include a convenient guest powder bathroom, laundry room with cabinetry, and side loading 3-car garage. The Lake Club is an exclusive premier, gated community with a Grande Clubhouse, restaurant, pool, tennis, pickleball and more. Lakewood Ranch is the top multi-generational community in the country for 8 years in a row with award-winning shopping, dining, A-rated schools, parks, and nearby beaches.
Listing Snapshot
- Price
- $1,975,000
- Days On Site
- 123 Days
- Bedrooms
- 4
- Inside Area (SqFt)
- 3,033 sqft
- Total Baths
- 4
- Full Baths
- 3
- Partial Baths
- 1
- Lot Size
- 0.3 Acres
- Year Built
- 2020
- MLS® Number
- A4693309
- Status
- Pending
- Property Tax
- $14,079 (2025)
- HOA/Condo/Coop Fees
- $730.83 monthly
- Sq Ft Source
- Builder
Property Details
General Features
17 items
- Acres
- 0.3
- Attached Garage
- Yes
- Direction Faces
- Southeast
- Foundation
- Slab
- Garage
- Yes
- Garage Spaces
- 3
- Levels
- One
- Parking
- Driveway, Garage Door Opener, Garage Faces Side, Attached
- Pets
- Yes
- Property Sub Type
- Single Family Residence
- Security
- Closed Circuit Camera(s), Gated Community, Security System, Smoke Detector(s)
- Sewer
- Public Sewer
- SqFt Total
- 4,470
- Style
- Florida
- Utilities
- Cable Available, Natural Gas Available, Cable Connected, Electricity Connected, Natural Gas Connected, Sewer Connected, Underground Utilities, Water Connected
- Water Source
- Public
- Zoning
- PDMU
Interior Features
20 items
- Appliances
- Bar Fridge, Convection Oven, Cooktop, Dishwasher, Disposal, Dryer, Exhaust Fan, Gas Water Heater, Microwave, Range Hood, Refrigerator, Washer, Water Softener, Wine Refrigerator
- Cooling
- Central Air
- Flooring
- Carpet, Tile
- Furnished
- Unfurnished
- Heating
- Central
- Interior
- Built-in Features, Crown Molding, Dry Bar, Eat-in Kitchen, High Ceilings, Open Floorplan, Stone Counters, Tray Ceiling(s), Walk-In Closet(s)
- Laundry Features
- Electric Dryer Hookup, Inside, Laundry Room, Washer Hookup
- Spa
- Yes
- Window Features
- Shutters, Storm Window(s)
Rooms
| Room | Dimensions | Level | Features |
|---|---|---|---|
| Bedroom 2 | 13x11 | First | |
| Bedroom 3 | 13x11 | First | |
| Bedroom 4 | 13x11 | First | |
| Den | 11x11 | First | |
| Dinette | 11x10 | First | |
| Dining Room | 13x11 | First | |
| Foyer | 10x7 | First | |
| Great Room | 22x21 | First | Stone Counters |
| Kitchen | 18x15 | First | Breakfast Bar, Kitchen Island, Pantry, Stone Counters |
| Master Bathroom | 14x13 | First | Double Vanity, Stone Counters |
| Master Bedroom | 17x14 | First |
Exterior Features
15 items
- Construction Details
- Block, Stucco
- Exterior
- Lighting, Outdoor Grill, Outdoor Kitchen, Private Entrance, Private Yard, Rain Gutters
- Lot Features
- Landscaped, Level, Paved, Private, Waterfront
- Other Structures
- Outdoor Kitchen
- Patio And Porch
- Covered, Rear Porch, Screened
- Pool Features
- Heated, In Ground, Salt Water, Screen Enclosure, Private
- Private Pool
- Yes
- Roof
- Tile
- Spa
- Yes
- Spa Features
- Heated, In Ground
- View
- Lake, Water, Pool, Trees/Woods
- Waterfront
- Yes
- Waterfront Features
- Lake Privileges, Lake Front
- Waterview
- Lake, Water, Pool, Trees/Woods
- Windows/Doors
- Shutters, Storm Window(s)
Community Features
8 items
- Association Amenities
- Basketball Court, Clubhouse, Fitness Center, Gated, Park, Playground, Pool, Recreation Facilities, Security, Spa/Hot Tub, Tennis Court(s), Trail(s)
- Association Fee
- $8770.0
- Association Fee Frequency
- Annually
- Community Features
- Gated, Clubhouse, Fitness Center, Park, Playground, Pool, Restaurant, Sidewalks, Tennis Court(s)
- MLS Area
- 34202 - Bradenton/Lakewood Ranch/Lakewood Rch
- Township
- 35
- Financing Terms Available
- Cash
- Roads
- Paved
Location
16739 Verona Place, Lakewood Ranch, FL 34202 · 34202 - Bradenton/Lakewood Ranch/Lakewood Rch


Neighborhood & Commute
ZIP Code 34202
- Median household income
- $110,576
- Income per person
- $62,597
- Households
- 13,697
- Average household size
- 2.29
- Median age
- 52.9
Source: Walk Score.
Disclosure: Community information and market data powered by Constellation Data Labs. Information is deemed reliable but not guaranteed.
Schools
- Elementary School
- Robert E Willis Elementary
- Middle School
- Nolan Middle
- High School
- Lakewood Ranch High
Price & Status History
- Listing updated with changes from the MLS®
- Status changed to Pending
- Listing first seen on site
- Price changed to $1,975,000
Friends & Family
Similar Homes
For sale in Lakewood Ranch, single family residence, within 20% of this price.
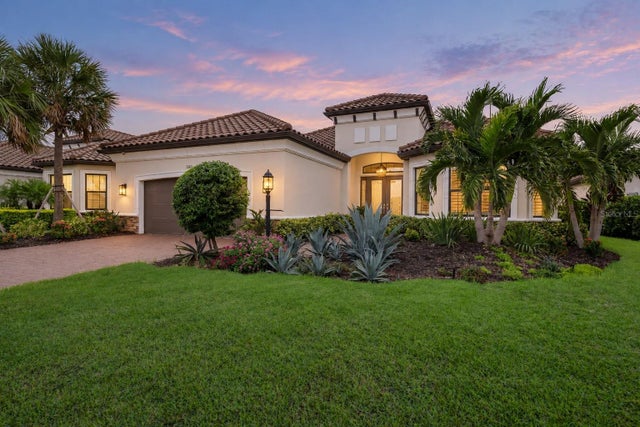 $1,995,000Single Family Residence For SaleActive3Beds3Total Baths3,101Sqft3860 SANTA CATERINA BOULEVARDLAKEWOOD RANCH, FL 34211AZARIO ESPLANADE PHIII Subdivision
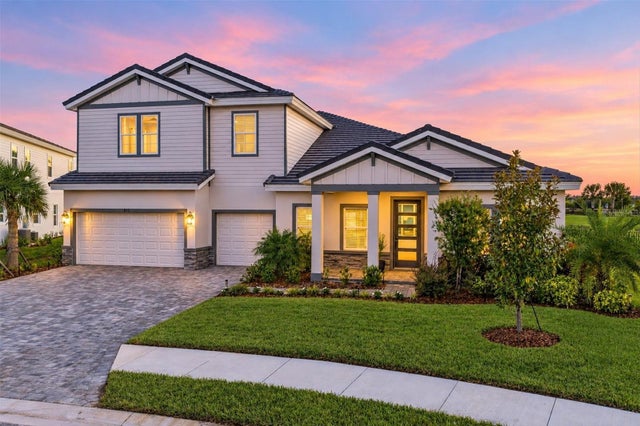 New Listing · 2 weeks on site$1,925,000Single Family Residence For SaleActive5Beds5Total Baths4,522Sqft4312 SPRINGHOUSE CIRCLELAKEWOOD RANCH, FL 34211STAR FARMS PH V SUBPHASES A-L Subdivision
 New Listing · a week on site$1,925,000Single Family Residence For SaleActive3Beds3Total Baths2,706Sqft16139 DAYSAILOR TRAILLAKEWOOD RANCH, FL 34202LAKE CLUB Subdivision
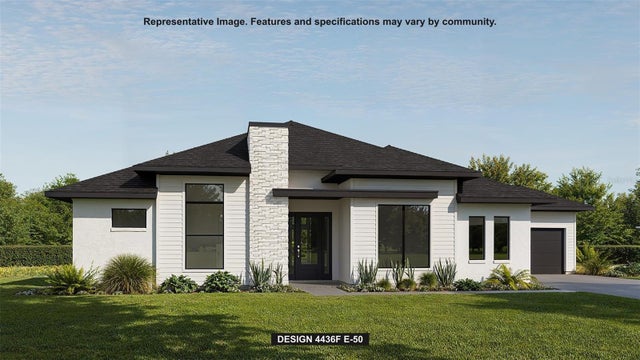 $2,049,900Single Family Residence For SaleActive5Beds6Total Baths4,436Sqft3834 BUTTE TRAILLAKEWOOD RANCH, FL 34211STAR FARMS Subdivision