

For SaleSingle Family ResidenceActive
2352 Palm Terrace
Sarasota, FL 34231
$825,000
186 Days On Site
- 4Beds
- 2Baths2 full
- 2,317Sq Ft
- $356Per Sq Ft
- 0.33Acres
- 1965Built
- Subdivision
- Ridgewood
- County
- Sarasota
- MLS®
- A4692941
Overview
INSTANT EQUITY! BELOW APPRAISAL VALUE! COUNTY SAYS YOU CAN TEAR DOWN AND BUILD 2-LIKE MANY AROUND US ARE DOING! A TRUE 4 BEDROOM WITH AN OFFICE(OR A 5 BEDROOM). NO HOA & NO DEED RESTRICTIONS ON A DOUBLE LOT! ROOM FOR YOUR BOAT, RV, OR ANY OTHER TOYS! The property taxes show 4 bedrooms but a fully permitted 5th bedroom was added on. You'll want to tour this open concept floor plan where your first few steps inside the home show just how much warmth & comfort are exuding from the sweeping views of the entertaining spaces in the living area and beyond. The CHEF'S DREAM KITCHEN boasts MULTIPLE PANTRIES: 1 built into the kitchen cabinetry & the second through the swinging door to the laundry room. There's also GRANITE COUNTERTOPS, beautiful BRICK BACKSPLASH, UNDER-CABINET LIGHTING, Matte Finish Stainless Steel appliances to keep fingerprints from showing, TOUCH KITCHEN FAUCET, QUADRUPLE TRASH BINS with a double on each side of the stainless steel sink, A COFFEE BAR, multiple spaces of BUILT-IN ORGANIZATION scattered throughout the cabinetry like a KNIFE BLOCK, a BAKING PAN ORGANIZER, a 9 x 13 GLASS PAN ORGANIZER, PULL OUT SPICE CUPBOARD, SOFT CLOSE DRAWERS, and much more. The HUGE Master Bedroom offers a RETREAT OF TRANQUILITY with an extra-large space to include room for a set of cozy chairs, a table/chair combo, or whatever you like. It also includes HIS & HER CLOSETS, with CALIFORNIA SHELVING & ORGANIZATIONAL UNITS, and a PRETTY CHANDELIER. This bedroom has room for a KING OR CALIFORNIA KING sized bed if desired plus room to spare. The SPA like Master Bathroom features an OVERSIZED JACUZZI TUB, DUAL SHOWER HEADS-RAINTREE & STANDARD, along with a SILKROAD EXCLUSIVE WALNUT VANITY. The 3rd bedroom is placed such that it could accommodate multi-generational living. The 5th bedroom/Office is wired for an office and is currently being used as one but can easily revert back to being used as one, as it has its own designated standard closet. INTERIOR Laundry room has newer cabinetry & a stainless steel sink with a MARBLE BACKSPLASH. This home has gorgeous views of the POOL, MARBLE ROCK & PAVERED PATHWAY, with FLOWER PLANTERS, & LIGHTING AROUND THE POOL, FIREPIT, & BACKYARD CREATING AMBIENCE, RELAXATION, & FUNCTION FOR YOUR NIGHTTIME ENTERTAINING. A concrete slab with a newer shed & concrete sidewalk rounds out the exterior. Overall, nearly $400k of updates and improvements have been made to the home including hooking up to city/water sewer, plumbing, electrical, roof, hot water heater, bedroom & bathroom updates & improvements, flooring, high end trim finishes, interior & exterior paint, pool, shed, concrete slab & stone pathways, firepit with marble stone, all exterior lighting, & more. Within minutes to Lido & Siesta Key, the #1 beach in the nation along with shopping, restaurants, and 5 minutes to Sarasota Memorial Hospital. Check out the MATTERPORT TOUR and don't pass up this opportunity to make this one yours!
Listing Snapshot
- Price
- $825,000
- Days On Site
- 186 Days
- Bedrooms
- 4
- Inside Area (SqFt)
- 2,317 sqft
- Total Baths
- 2
- Full Baths
- 2
- Partial Baths
- 0
- Lot Size
- 0.33 Acres
- Year Built
- 1965
- MLS® Number
- A4692941
- Status
- Active
- Property Tax
- $3,336.85 (2025)
- HOA/Condo/Coop Fees
- N/A
- Sq Ft Source
- Public Records
Property Details
General Features
14 items
- Acres
- 0.33
- Attached Garage
- Yes
- Direction Faces
- North
- Foundation
- Slab
- Garage
- Yes
- Garage Spaces
- 2
- Levels
- One
- Number Of Stories
- 1
- Parking
- Boat, Driveway, Garage Door Opener, Off Street, Oversized, Parking Pad, RV Access/Parking, Workshop in Garage, Attached
- Property Sub Type
- Single Family Residence
- Sewer
- Public Sewer
- SqFt Total
- 2,797
- Water Source
- Public
- Zoning
- RSF2
Interior Features
17 items
- Appliances
- Dishwasher, Disposal, Microwave, Range, Refrigerator
- Cooling
- Central Air
- Flooring
- Carpet, Ceramic Tile
- Furnished
- Unfurnished
- Heating
- Heat Pump
- Interior
- Eat-in Kitchen, Open Floorplan, Walk-In Closet(s)
- Laundry Features
- Electric Dryer Hookup, Inside, Laundry Closet, Laundry Room, Washer Hookup
Rooms
| Room | Dimensions | Level | Features |
|---|---|---|---|
| Bedroom 2 | 17x9 | First | Ceiling Fan(s) |
| Bedroom 3 | 13x12 | First | Ceiling Fan(s) |
| Bedroom 4 | 10x10 | First | Ceiling Fan(s) |
| Dining Room | 9x8 | First | |
| Family Room | 15x13 | First | Ceiling Fan(s) |
| Kitchen | 21x11 | First | Breakfast Bar, Granite Counters, Kitchen Island, Pantry |
| Laundry | 11x8 | First | |
| Living Room | 22x17 | First | Ceiling Fan(s) |
| Master Bedroom | 21x14 | First | |
| Office | 10x9 | First | Ceiling Fan(s) |
Exterior Features
8 items
- Construction Details
- Block, Stucco
- Exterior
- Fire Pit, Garden, Lighting, Outdoor Shower, Private Entrance
- Fencing
- Wood
- Other Structures
- Shed(s), Storage
- Patio And Porch
- Deck
- Pool Features
- In Ground, Private
- Private Pool
- Yes
- Roof
- Shingle
Community Features
4 items
- MLS Area
- 34231 - Sarasota/Gulf Gate Branch
- Township
- 37S
- Financing Terms Available
- Cash, Conventional, FHA, VA Loan
- Roads
- Paved
Location
2352 Palm Terrace, Sarasota, FL 34231 · 34231 - Sarasota/Gulf Gate Branch


Neighborhood & Commute
ZIP Code 34231
- Median household income
- $71,306
- Income per person
- $52,527
- Households
- 17,029
- Average household size
- 1.95
- Median age
- 54.1
Source: Walk Score.
Disclosure: Community information and market data powered by Constellation Data Labs. Information is deemed reliable but not guaranteed.
Schools
- Elementary School
- Phillippi Shores Elementary
- Middle School
- Brookside Middle
- High School
- Riverview High
Price & Status History
- Listing updated with changes from the MLS®
- Status changed to Active
- Listing first seen on site
Friends & Family
Similar Homes
For sale in Sarasota, single family residence, within 20% of this price.
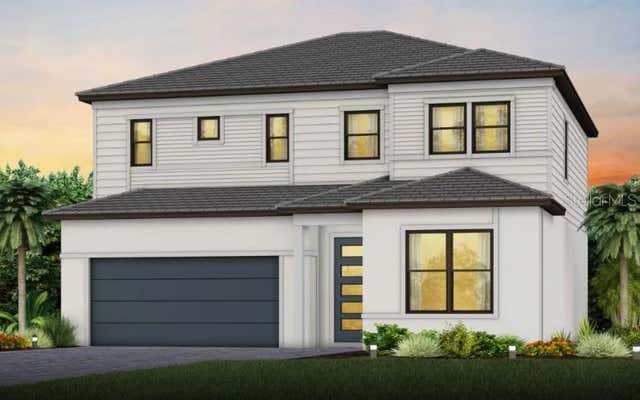 $937,580Single Family Residence For SaleActive5Beds4Total Baths2,563Sqft7456 SUMMER COURTSARASOTA, FL 342313550 - SUMMER COURT ESTATES Subdivision
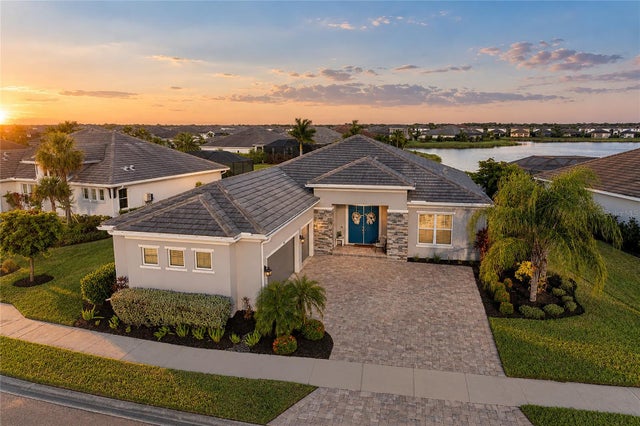 New Listing · 3 weeks on site$939,000Single Family Residence For SaleActive3Beds3Total Baths2,301Sqft4624 ANTRIM DRIVESARASOTA, FL 34240WORTHINGTON PH 1 Subdivision
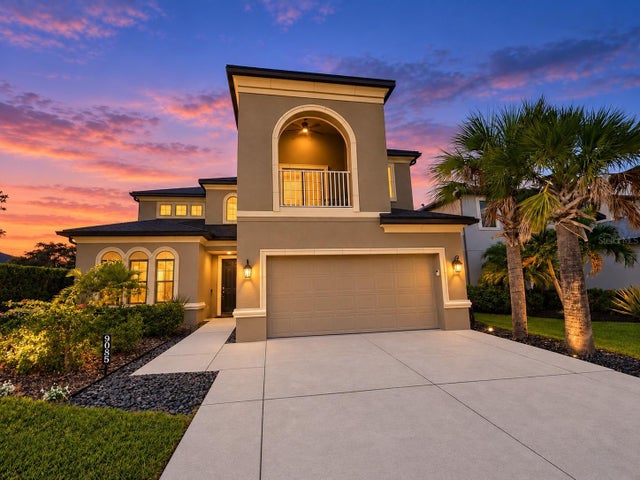 New Listing · a week on site$940,000Single Family Residence For SaleActive4Beds4Total Baths3,334Sqft9085 LUNA LANESARASOTA, FL 34241LT RANCH NBRHD 1 Subdivision
 $942,000Single Family Residence For SaleActive4Beds3Total Baths2,410Sqft610 N TUTTLE AVENUESARASOTA, FL 34237PLAT OF AVION Subdivision