

SoldSingle Family ResidenceSold
1740 Amberwynd Circle W
Palmetto, FL 34221
$1,600,000
- 4Beds
- 3Baths3 full
- 3,414Sq Ft
- $469Per Sq Ft
- 0.48Acres
- 2000Built
- Subdivision
- Amberwynd
- County
- Manatee
- MLS®
- A4689223
Overview
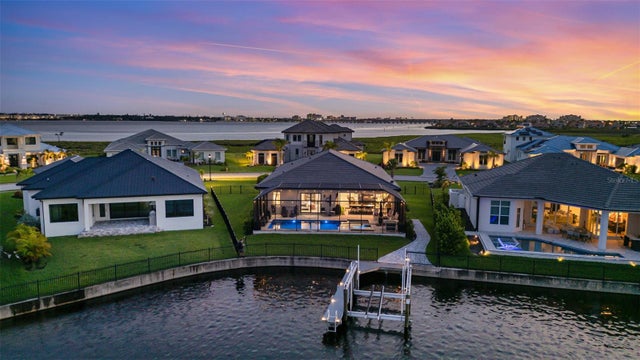
Welcome to this EXCEPTIONAL waterfront residence in the exclusive gated community of Amberwynd on Snead Island where you'll enjoy the luxury of living on a protected canal waterway that spills right into Terra Ceia Bay and the Gulf of Mexico .... and your every day paradise! Enter through double leaded glass doors into this custom built John Cannon home situated on a large half acre property offering four bedrooms and three bathrooms thoughtfully designed for versatility that also includes a private In-Law Suite with kitchenette, a dedicated study, a sitting room and an additional second floor hobby room above the garage. Inside, the home showcases impressive architectural details including soaring 12 foot tray ceilings, crown molding, arched doorways, transom windows, central vacuum system, two fireplaces, multiple niches, BOSE surround sound system and a custom built entertainment center. The open concept design flows seamlessly to the outdoor living space through disappearing sliding glass doors creating the perfect indoor-outdoor lifestyle. The kitchen is designed for entertaining and creating your special dishes with stylish glass display cabinetry, abundant cabinet space, pendant lighting and an expansive bar seating area. A cozy breakfast nook, surrounded by aquarium windows, captures the stunning swimming pool and water views. Step outside to your large screened lanai complemented by a new outdoor summer kitchen with a wine refrigerator and a beautiful caged swimming pool with LED lighting and spa. The future owner of this gorgeous home will be pleased to know that there's a 10,000 lb. boat lift in addition to a 2026 dock ($55,000), which is in the process of being installed. This spectacular home is set in a backdrop of lush tropical landscaping that blends in perfectly adding to the relaxed island ambiance. Highlights include a three car garage, a 2025 tile roof, paver driveway entry and lanai, outdoor shower, sprinkler system with a new well, motor and pump, an updated 2019 and a 2024 HVAC system. This incredible home is situated in close proximity to the Bradenton Yacht Club and Emerson Point located less than a mile away where nature lovers can walk or ride bikes in this 365 acre preserve that also offers canoe and kayak launches and an Observation Tower viewing the Skyway Bridge. Terra Ceia Bay is recognized as a tropical oasis on the West coast of Florida and is well regarded by fishermen for its snook, redfish, trout, flounder and seasonal tarpon within its 3900 acre aquatic preserve. Centrally situated, you can arrive at Sarasota or St. Petersburg in 30 minutes. This is a rare opportunity to own a luxurious waterfront retreat in one of Snead Island's most desirable communities.
Listing Snapshot
- Price
- $1,600,000
- Days On Site
- N/A
- Bedrooms
- 4
- Inside Area (SqFt)
- 3,414 sqft
- Total Baths
- 3
- Full Baths
- 3
- Partial Baths
- 0
- Lot Size
- 0.48 Acres
- Year Built
- 2000
- MLS® Number
- A4689223
- Status
- Sold
- Property Tax
- $15,126 (2025)
- HOA/Condo/Coop Fees
- $179.17 monthly
- Sq Ft Source
- Public Records
Property Details
General Features
17 items
- Acres
- 0.48
- Attached Garage
- Yes
- Direction Faces
- West
- Foundation
- Slab
- Garage
- Yes
- Garage Spaces
- 3
- Levels
- One
- Parking
- Driveway, Garage Door Opener, Garage Faces Rear, Garage Faces Side, Attached
- Pets
- Cats OK, Dogs OK, Yes
- Property Sub Type
- Single Family Residence
- Security
- Gated Community, Security System Owned, Smoke Detector(s)
- Sewer
- Public Sewer
- SqFt Total
- 4,571
- Style
- Contemporary
- Utilities
- Cable Available, Cable Connected, Electricity Connected, Underground Utilities
- Water Source
- Public
- Zoning
- PDR/CH
Interior Features
24 items
- Appliances
- Dishwasher, Disposal, Dryer, Electric Water Heater, Ice Maker, Microwave, Range, Refrigerator, Washer
- Cooling
- Central Air, Zoned
- Fireplace
- Yes
- Fireplace Features
- Gas
- Flooring
- Ceramic Tile, Laminate, Wood
- Furnished
- Unfurnished
- Heating
- Central, Electric, Zoned
- Interior
- Built-in Features, Cathedral Ceiling(s), Crown Molding, Eat-in Kitchen, High Ceilings, Open Floorplan, Stone Counters, Vaulted Ceiling(s), Walk-In Closet(s), In-Law Floorplan
- Laundry Features
- Electric Dryer Hookup, Inside, Laundry Room, Washer Hookup
- Spa
- Yes
- Window Features
- Window Coverings, Blinds, Window Treatments
Rooms
| Room | Dimensions | Level | Features |
|---|---|---|---|
| Balcony/Porch/Lanai | 49x29 | First | |
| Bedroom 2 | 12x15 | First | |
| Bedroom 3 | 13x13 | First | |
| Bedroom 4 | 13x11 | First | |
| Bonus Room | 10x12 | First | |
| Den | 11x14 | First | |
| Dinette | 14x5 | First | |
| Dining Room | 12x12 | First | |
| Foyer | 8x10 | First | |
| Great Room | 18x26 | First | |
| Kitchen | 14x19 | First | |
| Master Bathroom | 11x13 | First | |
| Master Bedroom | 14x24 | First |
Exterior Features
13 items
- Construction Details
- Block, Stucco
- Exterior
- Outdoor Kitchen, Outdoor Shower, Storage, Dock
- Lot Features
- Landscaped, Level, Paved, Private, Waterfront
- Pool Features
- Heated, In Ground, Screen Enclosure, Private
- Private Pool
- Yes
- Roof
- Tile
- Spa
- Yes
- Spa Features
- In Ground
- View
- Canal, Water
- Waterfront
- Yes
- Waterfront Features
- Canal Front
- Waterview
- Canal, Water
- Windows/Doors
- Window Coverings, Blinds, Window Treatments
Community Features
8 items
- Association Amenities
- Gated, Security
- Association Fee
- $2150.0
- Association Fee Frequency
- Annually
- Community Features
- Gated, Street Lights
- MLS Area
- 34221 - Palmetto/Rubonia
- Township
- 34
- Financing Terms Available
- Cash, Conventional
- Roads
- Asphalt, Paved
Location
1740 Amberwynd Circle W, Palmetto, FL 34221 · 34221 - Palmetto/Rubonia


Neighborhood & Commute
ZIP Code 34221
- Median household income
- $71,767
- Income per person
- $39,843
- Households
- 21,343
- Average household size
- 2.49
- Median age
- 46.2
Source: Walk Score.
Disclosure: Community information and market data powered by Constellation Data Labs. Information is deemed reliable but not guaranteed.
Price & Status History
- Listing updated with changes from the MLS®
- Status changed to Closed
Friends & Family
Similar Homes
For sale in Palmetto, single family residence, within 20% of this price.
 $1,625,000Single Family Residence SoldSold4Beds5Total Baths4,383Sqft4002 REDFISH COURTPALMETTO, FL 34221MANGROVE POINT Subdivision
 $1,625,000Single Family Residence SoldSold4Beds3Total Baths3,056Sqft1806 4TH STREET EPALMETTO, FL 34221SANCTUARY COVE Subdivision
 $1,629,785Single Family Residence SoldSold5Beds5Total Baths48,820Sqft2201 4TH STREET EPALMETTO, FL 34221SANCTUARY COVE Subdivision
 $1,570,000Single Family Residence SoldSold3Beds3Total Baths3,004Sqft1702 4TH STREET EPALMETTO, FL 34221SANCTUARY COVE Subdivision