

SoldSingle Family ResidenceSold
4002 Redfish Court
Palmetto, FL 34221
$1,625,000
- 4Beds
- 5Baths3 full, 2 half
- 4,383Sq Ft
- $371Per Sq Ft
- 0.4Acres
- 2016Built
- Subdivision
- Mangrove Point
- County
- Manatee
- MLS®
- A4582334
Overview
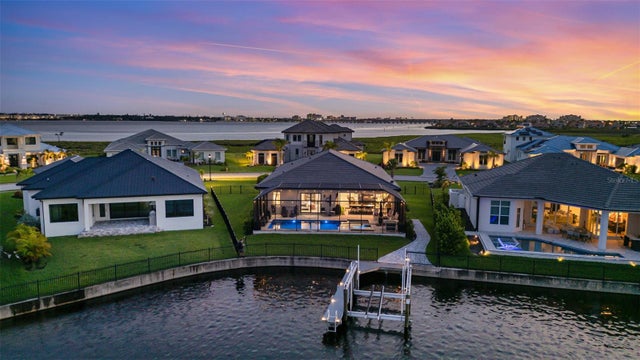
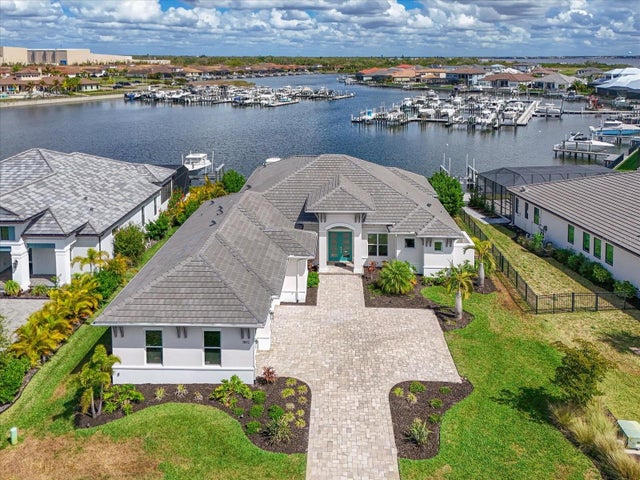
Views… views…views. Panoramic waterfront front views from most rooms of this luxurious home fronting Champlain Bayou on Snead Island, a boater’s paradise and home to the Bradenton Yacht Club. Redfish Court is situated in the exclusive Mangrove Point community, a private and small enclave of over twenty newer homes. This beautifully appointed custom John Cannon home offers spectacular views, spacious and bright living spaces, a chef’s kitchen and wonderful outdoor living space. Entry to the home is via the grand staircase in front or through the six plus car garage where an elevator services the two living levels. The first floor living area offers a smartly designed split plan with an oversized master suite including a spa bath and two large walk-in closets. On the opposite side of the home are two guest rooms with en-suite baths plus an office, formal dining room, great room and well-appointed chef’s kitchen. The laundry room and walk-in pantry are adjacent to the kitchen. Upstairs features a second office with water views, media room or possibly 4th bedroom plus a gym/work-out room opening to a patio overlooking Champlain Bayou. Across the back of the house, sliders lead to the pool, and outdoor living area plus outdoor kitchen. The ground level garage, in addition to ample parking for six plus cars, offers loads of storage and a big workshop area. Exclusive Snead Island has long been a boaters dream and is home to Emerson Point Preserve, an amazing 365 acre preserve that runs along the west side of the island. Call today to see beautiful Snead Island and this special home.
Listing Snapshot
- Price
- $1,625,000
- Days On Site
- N/A
- Bedrooms
- 4
- Inside Area (SqFt)
- 4,383 sqft
- Total Baths
- 5
- Full Baths
- 3
- Partial Baths
- 2
- Lot Size
- 0.4 Acres
- Year Built
- 2016
- MLS® Number
- A4582334
- Status
- Sold
- Property Tax
- $14,731.3 (2022)
- HOA/Condo/Coop Fees
- $83.33 monthly
- Sq Ft Source
- Public Records
Property Details
General Features
17 items
- Acres
- 0.4
- Attached Garage
- Yes
- Direction Faces
- Southeast
- Foundation
- Block, Slab
- Garage
- Yes
- Garage Spaces
- 6
- Levels
- Two
- Parking
- Driveway, Garage Door Opener, Oversized, Tandem, Workshop in Garage, Attached
- Pets
- Yes
- Property Sub Type
- Single Family Residence
- Security
- Security System Owned
- Sewer
- Public Sewer
- SqFt Total
- 9,047
- Style
- Custom, Elevated
- Utilities
- Cable Available, Cable Connected, Propane, Sewer Connected
- Water Source
- Public
- Zoning
- PDR/CH
Interior Features
22 items
- Appliances
- Dishwasher, Disposal, Dryer, Gas Water Heater, Microwave, Other, Range, Range Hood, Refrigerator, Tankless Water Heater, Washer
- Cooling
- Central Air, Zoned
- Fireplace
- Yes
- Fireplace Features
- Gas, Living Room
- Flooring
- Carpet, Hardwood, Tile
- Furnished
- Negotiable
- Heating
- Central
- Interior
- Built-in Features, Coffered Ceiling(s), Crown Molding, Eat-in Kitchen, Elevator, High Ceilings, Open Floorplan
- Laundry Features
- Inside, Laundry Room
- Window Features
- Window Coverings, Window Treatments
Rooms
| Room | Dimensions | Level | Features |
|---|---|---|---|
| Balcony/Porch/Lanai | 26x42 | Second | Ceiling Fan(s) |
| Bedroom 2 | 12x13 | Second | |
| Bedroom 3 | 12x13 | Second | |
| Den | 13x12 | Second | |
| Dining Room | 13x17 | First | |
| Great Room | 19x20 | Second | |
| Gym | 10x20 | Third | |
| Kitchen | 12x17 | Second | Breakfast Bar, Granite Counters, Stone Counters |
| Master Bathroom | 16x14 | Second | Stone Counters |
| Master Bedroom | 15x18 | Second | |
| Media Room | Third | ||
| Office | 11x10 | Third |
Exterior Features
13 items
- Construction Details
- Block, Stucco
- Exterior
- Dog Run, Lighting, Outdoor Kitchen, Outdoor Shower
- Fencing
- Other
- Lot Features
- Waterfront
- Patio And Porch
- Covered, Deck
- Pool Features
- Gunite, Heated, Private
- Private Pool
- Yes
- Roof
- Tile
- View
- Water
- Waterfront
- Yes
- Waterfront Features
- Ocean Front
- Waterview
- Water
- Windows/Doors
- Window Coverings, Window Treatments
Community Features
5 items
- Association Fee
- $1000.0
- Association Fee Frequency
- Annually
- MLS Area
- 34221 - Palmetto/Rubonia
- Township
- 34S
- Roads
- Asphalt
Location
4002 Redfish Court, Palmetto, FL 34221 · 34221 - Palmetto/Rubonia


Neighborhood & Commute
ZIP Code 34221
- Median household income
- $71,767
- Income per person
- $39,843
- Households
- 21,343
- Average household size
- 2.49
- Median age
- 46.2
Source: Walk Score.
Disclosure: Community information and market data powered by Constellation Data Labs. Information is deemed reliable but not guaranteed.
Schools
- Elementary School
- Palmetto Elementary-MN
- Middle School
- Buffalo Creek Middle
- High School
- Palmetto High
Price & Status History
- Listing updated with changes from the MLS®
- Status changed to Closed
- Price changed to $2,095,000
Friends & Family
Similar Homes
For sale in Palmetto, single family residence, within 20% of this price.
 $1,625,000Single Family Residence SoldSold4Beds3Total Baths3,056Sqft1806 4TH STREET EPALMETTO, FL 34221SANCTUARY COVE Subdivision
 $1,629,785Single Family Residence SoldSold5Beds5Total Baths48,820Sqft2201 4TH STREET EPALMETTO, FL 34221SANCTUARY COVE Subdivision
 $1,650,000Single Family Residence SoldSold3Beds4Total Baths3,139Sqft1802 4TH STREET EPALMETTO, FL 34221SANCTUARY COVE Subdivision
 $1,600,000Single Family Residence SoldSold4Beds3Total Baths3,414Sqft1740 AMBERWYND CIRCLE WPALMETTO, FL 34221AMBERWYND Subdivision