

For SaleTownhouseActive
10629 Orbit Terrace
Sarasota, FL 34241
$269,984
235 Days On Site
- 2Beds
- 3Baths2 full, 1 half
- 1,180Sq Ft
- $229Per Sq Ft
- 2026Built
- Subdivision
- The Towns At Skye Ranch
- County
- Sarasota
- MLS®
- A4686382
Overview
What's Special: Close to Park | Close to Amenity | Close to Trails | Convenient 1st Floor Living. New Construction - Ready Now! Welcome to the Hazel at 10629 Orbit Terrace in The Townes at Skye Ranch! This charming townhome offers a thoughtfully designed living space with 2 bedrooms and 2.5 bathrooms. Step inside to a bright foyer that flows into an open dining area and great room, perfect for gathering. Toward the back, you'll find a convenient half bath and a modern kitchen with a spacious pantry and access to a private outdoor patio. Upstairs, enjoy a serene primary suite with two generous closets, a secondary bedroom, and a full bath. The laundry area is also located upstairs for easy access. Discover modern, open-concept townhomes in the gated, master-planned Skye Ranch community in Sarasota. Ideally located at Clark and Lorraine Roads, this premier setting offers endless opportunities to explore and enjoy life. The community preserves natural beauty with grand oaks, lush palms, forested wetlands, pristine lakes, and native wildlife. Additional Highlights Include: washer, dryer, GE refrigerator, whole house blinds, extended LVP flooring on first floor. Photos are for representative purposes only. MLS#A4686382
Listing Snapshot
- Price
- $269,984
- Days On Site
- 235 Days
- Bedrooms
- 2
- Inside Area (SqFt)
- 1,180 sqft
- Total Baths
- 3
- Full Baths
- 2
- Partial Baths
- 1
- Lot Size
- N/A
- Year Built
- 2026
- MLS® Number
- A4686382
- Status
- Active
- Property Tax
- N/A
- HOA/Condo/Coop Fees
- $172 monthly
- Sq Ft Source
- Builder
Property Details
General Features
15 items
- Direction Faces
- East
- Foundation
- Slab
- Home Warranty
- Yes
- Levels
- Two
- Parking
- Assigned
- Pets
- Breed Restrictions, Number Limit, Yes
- Property Condition
- New Construction
- Property Sub Type
- Townhouse
- Security
- Gated Community
- Sewer
- Public Sewer
- SqFt Total
- 1,282
- Style
- Craftsman
- Utilities
- Cable Available, Electricity Available, Phone Available, Sewer Connected, Underground Utilities, Water Available, Water Connected
- Water Source
- Public
- Zoning
- RES
Interior Features
13 items
- Appliances
- Dishwasher, Disposal, Dryer, Exhaust Fan, Microwave, Range, Refrigerator, Washer
- Cooling
- Central Air
- Flooring
- Carpet
- Furnished
- Unfurnished
- Heating
- Central
- Interior
- Open Floorplan, Walk-In Closet(s)
- Laundry Features
- Inside, Laundry Closet
- Window Features
- Window Coverings, Window Treatments
Rooms
| Room | Dimensions | Level | Features |
|---|---|---|---|
| Bedroom 2 | Second | ||
| Dining Room | First | ||
| Great Room | First | ||
| Kitchen | First | ||
| Master Bedroom | Second |
Exterior Features
5 items
- Construction Details
- Block, Frame
- Exterior
- Storage
- Lot Features
- Corner Lot
- Roof
- Shingle
- Windows/Doors
- Window Coverings, Window Treatments
Community Features
9 items
- Association Amenities
- Basketball Court, Gated, Park, Playground, Pool, Trail(s)
- Association Fee
- $172.0
- Association Fee Frequency
- Monthly
- Community Features
- Gated, Park, Playground, Pool, Sidewalks
- MLS Area
- 34241 - Sarasota
- Township
- 37
- Horse Property
- None
- Financing Terms Available
- Cash, Conventional, FHA, VA Loan
- Roads
- Paved
Location
10629 Orbit Terrace, Sarasota, FL 34241 · 34241 - Sarasota


Neighborhood & Commute
ZIP Code 34241
- Median household income
- $101,875
- Income per person
- $52,186
- Households
- 6,514
- Average household size
- 2.42
- Median age
- 51.6
Source: Walk Score.
Disclosure: Community information and market data powered by Constellation Data Labs. Information is deemed reliable but not guaranteed.
Schools
- Elementary School
- Pine View School
- Middle School
- Sarasota Middle
- High School
- Riverview High
Price & Status History
- Listing updated with changes from the MLS®
- Price changed to $269,984
- Listing first seen on site
- Status changed to Active
Friends & Family
Similar Homes
For sale in Sarasota, townhouse, within 20% of this price.
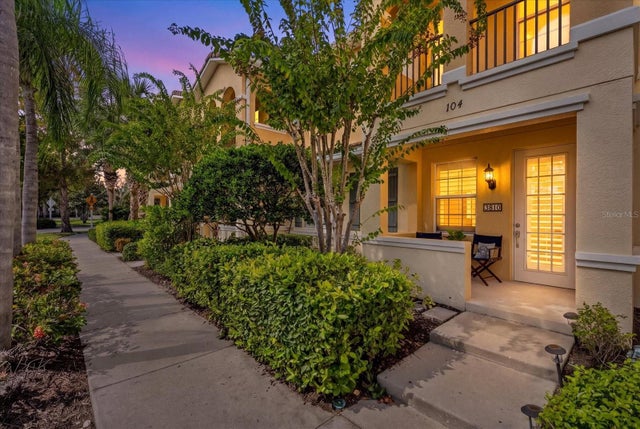 New Listing · a week on site$300,000Townhouse For SaleActive3Beds3Total Baths1,661Sqft3810 82ND AVENUE CIRCLE E 104SARASOTA, FL 34243SAN MICHELE AT UNIVERSITY COMMONS Subdivision
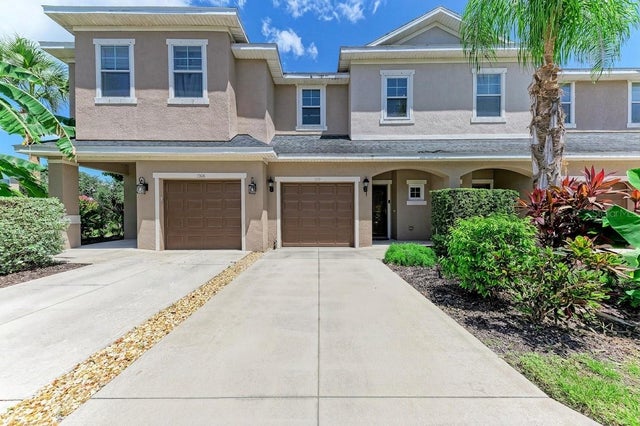 $304,000Townhouse For SaleActive3Beds3Total Baths1,681Sqft1510 GRANTHAM DRIVESARASOTA, FL 34234BRADFORD MANOR TWNHMS Subdivision
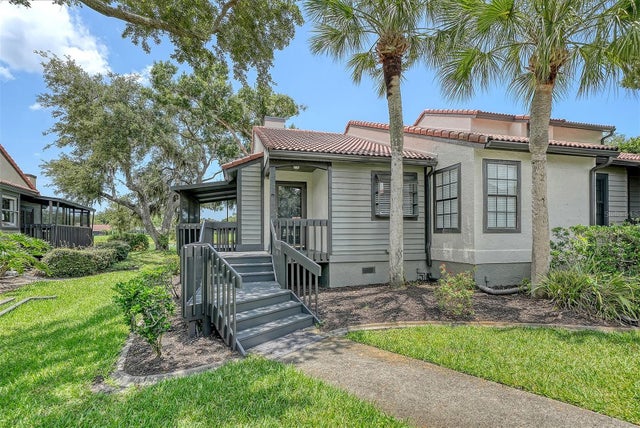 $305,000Townhouse For SaleActive2Beds2Total Baths1,239Sqft4372 TRAILS DRIVE 15-1SARASOTA, FL 34232LAKES OF SARASOTA II Subdivision
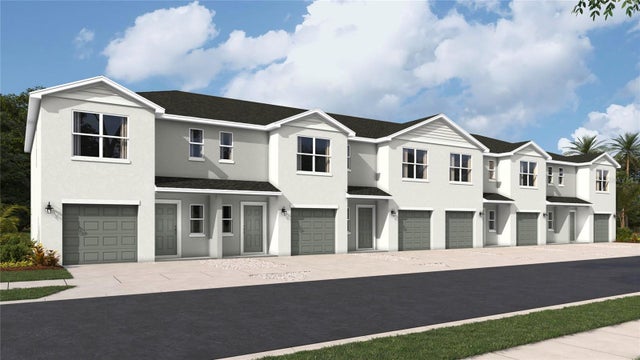 New Listing · 3 weeks on site$308,990Townhouse For SaleActive3Beds3Total Baths1,464Sqft1642 EAST BAY STREETSARASOTA, FL 34238GARDENS AT BAY STREET Subdivision