

For SaleTownhouseActive
4372 Trails Drive 15-1
Sarasota, FL 34232
$305,000
49 Days On Site
- 2Beds
- 2Baths2 full
- 1,239Sq Ft
- $246Per Sq Ft
- 1984Built
- Subdivision
- Lakes Of Sarasota II
- County
- Sarasota
- MLS®
- A4706150
Overview
The sought-after Lakes Estates of Sarasota is a hidden gem offering a wonderful blend of space, privacy, and serene natural beauty. This LAKEFRONT , maintenance-free villa features 2 bedrooms, 2 bathrooms, and over 1,200 square feet of living space. Remodeled in 2020 this split floor plan is enhanced by vaulted ceilings that create an open, airy feel. The eat-in kitchen is thoughtfully designed for both everyday living and entertaining, featuring a charming plant window, breakfast bar, and seamless connection to the dining and living areas. Just off the living room, a generously sized screened-in porch provides the perfect setting for indoor-outdoor living and entertaining, with peaceful lake views just beyond. The primary suite serves as a private retreat, complete with a walk-in closet and an en-suite bath with a stand-up shower. French doors open directly to a covered screened deck, placing you just steps from the water and offering a remarkable start or end to each day. NEW HVAC 8/2025, carpet in guest room and adding to the property’s comfort and convenience is a one-car garage plus a carport. Residents enjoy winding, tree-lined, lighted streets and a scenic waterfront walking path that leads to the community’s resort-style amenities, including two pools, tennis and pickleball courts, fitness center, clubhouse, playground, and a picturesque central lake with fountain for added ambiance. Just a few blocks away, the pristine Legacy Trail offers 18 miles of paved paths stretching from Sarasota to Venice, perfect for biking, walking, and outdoor exercise, with relief pavilions and eateries along the way. The location is exceptional—minutes from area beaches, shopping, dining, and entertainment. Located in a popular school district, Lakes of Sarasota is not an age-restricted community, making this villa ideal for a wide range of lifestyles for those seeking a balance between suburban tranquility and easy access to urban amenities.
Listing Snapshot
- Price
- $305,000
- Days On Site
- 49 Days
- Bedrooms
- 2
- Inside Area (SqFt)
- 1,239 sqft
- Total Baths
- 2
- Full Baths
- 2
- Partial Baths
- 0
- Lot Size
- N/A
- Year Built
- 1984
- MLS® Number
- A4706150
- Status
- Active
- Property Tax
- $2,568.35 (2026)
- HOA/Condo/Coop Fees
- $785 Monthly
- Sq Ft Source
- Public Records
Property Details
General Features
15 items
- Carport
- 1
- Direction Faces
- North
- Garage
- Yes
- Garage Spaces
- 1
- Levels
- One
- Number Of Stories
- 1
- Parking
- Covered, Driveway, Garage Door Opener, Guest
- Pets
- Cats OK, Dogs OK, Number Limit, Size Limit, Yes
- Property Sub Type
- Townhouse
- Sewer
- Public Sewer
- SqFt Total
- 1,509
- Style
- Mediterranean
- Utilities
- Cable Available, Cable Connected, Electricity Connected, Sewer Connected, Underground Utilities, Water Connected
- Water Source
- Public
- Zoning
- RSF2
Interior Features
16 items
- Appliances
- Dishwasher, Disposal, Dryer, Electric Water Heater, Range, Range Hood, Refrigerator, Washer
- Basement
- Crawl Space
- Cooling
- Central Air
- Flooring
- Carpet, Ceramic Tile, Laminate
- Furnished
- Unfurnished
- Heating
- Central
- Interior
- Cathedral Ceiling(s), Eat-in Kitchen, Vaulted Ceiling(s), Walk-In Closet(s)
- Laundry Features
- Laundry Closet
- Window Features
- Blinds
Rooms
| Room | Dimensions | Level | Features |
|---|---|---|---|
| Balcony/Porch/Lanai | 10x10 | First | |
| Bedroom 2 | 13x12 | First | |
| Dining Room | 13x10 | First | Ceiling Fan(s) |
| Kitchen | 16x9 | First | Ceiling Fan(s) |
| Living Room | 17x16 | First | Ceiling Fan(s) |
| Master Bathroom | 10x3 | First | |
| Master Bedroom | 16x13 | First |
Exterior Features
10 items
- Construction Details
- Stucco, Frame
- Exterior
- Rain Gutters
- Lot Features
- Waterfront
- Patio And Porch
- Covered, Rear Porch, Screened, Side Porch
- Roof
- Tile
- View
- Lake, Water, Garden, Trees/Woods
- Waterfront
- Yes
- Waterfront Features
- Lake Front
- Waterview
- Lake, Water, Garden, Trees/Woods
- Windows/Doors
- Blinds
Community Features
6 items
- Association Amenities
- Clubhouse, Fitness Center, Maintenance, Trail(s)
- Association Fee Frequency
- Monthly
- Community Features
- Fitness Center, Playground, Pool, Tennis Court(s)
- MLS Area
- 34232 - Sarasota/Fruitville
- Financing Terms Available
- Cash, Conventional
- Roads
- Paved
Location
4372 Trails Drive 15-1, Sarasota, FL 34232 · 34232 - Sarasota/Fruitville


Neighborhood & Commute
ZIP Code 34232
- Median household income
- $77,331
- Income per person
- $45,414
- Households
- 16,595
- Average household size
- 2.23
- Median age
- 47.8
Source: Walk Score.
Disclosure: Community information and market data powered by Constellation Data Labs. Information is deemed reliable but not guaranteed.
Schools
- Elementary School
- Brentwood Elementary
- Middle School
- McIntosh Middle
- High School
- Sarasota High
Price & Status History
- Listing updated with changes from the MLS®
- Listing first seen on site
- Status changed to Active
Friends & Family
Similar Homes
For sale in Sarasota, townhouse, within 20% of this price.
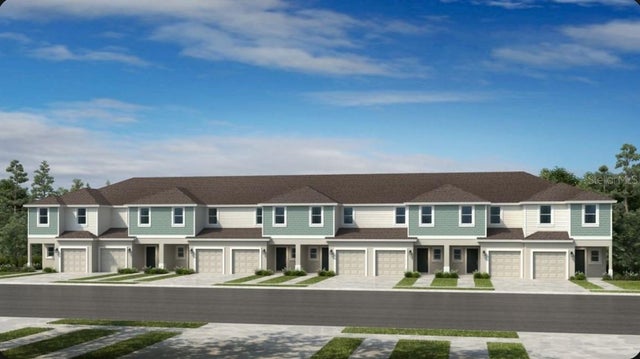 $349,434Townhouse For SaleActive3Beds3Total Baths1,558Sqft10802 ECLIPSE STREETSARASOTA, FL 34241THE TOWNS AT SKYE RANCH Subdivision
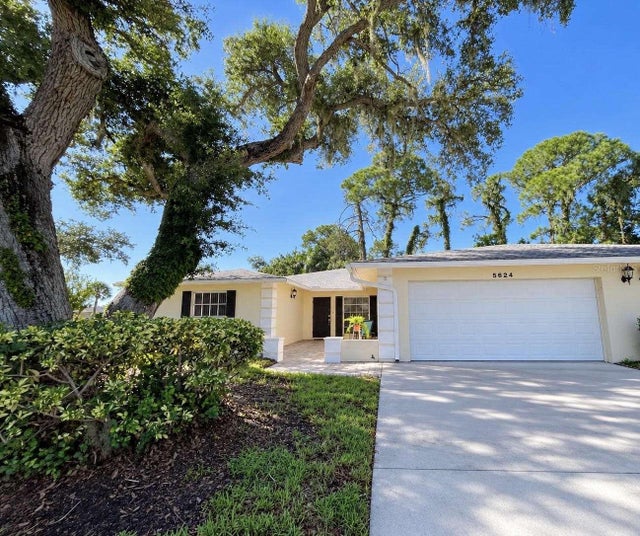 $349,700Townhouse For SaleActive2Beds2Total Baths1,798Sqft5624 PALM AIRE DRIVE V105SARASOTA, FL 34243PALM-AIRE AT SARASOTA 7-A Subdivision
 $349,900Townhouse For SaleActive3Beds3Total Baths2,410Sqft4678 WILLOW WOOD CIRCLE 38SARASOTA, FL 34241HAMMOCKS III Subdivision
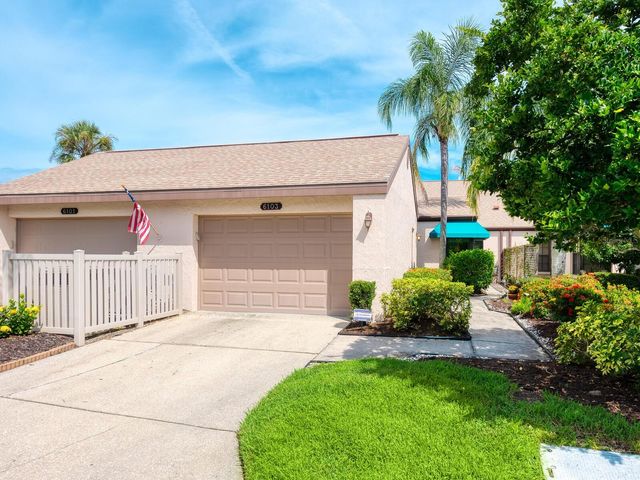 $349,900Townhouse For SaleActive3Beds2Total Baths1,775Sqft6103 CLUBSIDE DRIVE 6103SARASOTA, FL 34243CLUBSIDE AT PALM-AIRE I & II Subdivision