

For SaleSingle Family ResidenceActive
527 Venice Lane
Sarasota, FL 34242
$4,950,000
310 Days On Site
- 4Beds
- 6Baths5 full, 1 half
- 4,158Sq Ft
- $1,190Per Sq Ft
- 0.23Acres
- 2026Built
- Subdivision
- Siesta Beach
- County
- Sarasota
- MLS®
- A4676628
Overview
Virtually Staged. Be the first owner of this exceptional new construction home. Enjoy gorgeous, wide Grand Canal views with quick access to Sarasota Bay—a true boater’s dream. This home showcases high-end construction at its core, featuring a standing seam metal roof, hurricane-impact windows and sliders, elegant stone detailing, and meticulous craftsmanship throughout—no detail has been overlooked. Offering 4 bedrooms and 5 bathrooms, including a pool bath and an additional half bath, the layout is both luxurious and functional. Enter through the grand foyer with soaring ceilings, custom trim work, and striking shiplap accents. The open floor plan seamlessly connects the grand room, dining area, and bonus space, all leading to a stunning pool and patio with outdoor kitchen, perfect for entertaining. The chef’s kitchen is beautifully appointed with stone countertops, custom cabinetry, and premium finishes, complemented by matching stone counters and custom cabinetry in all bathrooms, creating a cohesive and elevated design throughout the home. Custom wood decking winds its way to the dock, enhancing the waterfront lifestyle. The home also features laundry rooms on all three floors, a spacious loft, and thoughtfully designed primary and guest bedroom suites.
This is a rare opportunity to own a meticulously crafted waterfront residence designed for luxury living and boating enthusiasts alike.
Listing Snapshot
- Price
- $4,950,000
- Days On Site
- 310 Days
- Bedrooms
- 4
- Inside Area (SqFt)
- 4,158 sqft
- Total Baths
- 6
- Full Baths
- 5
- Partial Baths
- 1
- Lot Size
- 0.23 Acres
- Year Built
- 2026
- MLS® Number
- A4676628
- Status
- Active
- Property Tax
- $11,621.99 (2025)
- HOA/Condo/Coop Fees
- N/A
- Sq Ft Source
- Builder
Property Details
General Features
17 items
- Acres
- 0.23
- Attached Garage
- Yes
- Direction Faces
- Southeast
- Garage
- Yes
- Garage Spaces
- 2
- Green Energy Efficient
- Appliances, Doors, HVAC, Insulation, Windows
- Levels
- Three Or More
- Parking
- Garage Door Opener, Attached
- Property Condition
- Under Construction, New Construction
- Property Sub Type
- Single Family Residence
- Security
- Security System, Smoke Detector(s)
- Sewer
- Public Sewer
- SqFt Total
- 5,612
- Style
- Coastal, Elevated
- Utilities
- Electricity Connected, Propane, Sewer Connected, Water Connected
- Water Source
- Public
- Zoning
- RSF2
Interior Features
21 items
- Appliances
- Bar Fridge, Dishwasher, Disposal, Freezer, Gas Water Heater, Microwave, Range, Range Hood, Refrigerator, Tankless Water Heater
- Cooling
- Central Air, Humidity Control, Zoned
- Flooring
- Carpet, Ceramic Tile, Hardwood, Tile
- Furnished
- Unfurnished
- Heating
- Central, Electric, Heat Pump
- Interior
- Built-in Features, High Ceilings, Open Floorplan, Stone Counters, Tray Ceiling(s), Vaulted Ceiling(s), Walk-In Closet(s), Wet Bar
- Laundry Features
- Electric Dryer Hookup, Inside, Laundry Room, Upper Level, Washer Hookup
- Spa
- Yes
- Window Features
- Aluminum Frames, ENERGY STAR Qualified Windows, Insulated Windows, Low Emissivity Windows
Rooms
| Room | Dimensions | Level | Features |
|---|---|---|---|
| Balcony/Porch/Lanai | 26x15 | First | Description - Room6 |
| Bedroom 1 | 12x15 | Second | Ceiling Fan(s), Description - Room9 |
| Bedroom 2 | 12x15 | Second | Ceiling Fan(s), Description - Room10 |
| Bedroom 3 | 15x15 | Third | |
| Bonus Room | 7x19 | First | Ceiling Fan(s), Description - Room4 |
| Foyer | 9x7 | First | Description - Room1 |
| Great Room | 33x17 | First | Ceiling Fan(s), Description - Room2 |
| Kitchen | 19x22 | First | Granite Counters, Kitchen Island, Pantry, Description - Room3 |
| Laundry | 6x7 | Second | Ceiling Fan(s) |
| Loft | 35x15 | Third | |
| Master Bathroom | 15x15 | Third | Stone Counters |
| Master Bedroom | 20x20 | Third | Ceiling Fan(s) |
Exterior Features
16 items
- Construction Details
- Block, HardiPlank Type, Stucco, Frame
- Exterior
- Balcony, Outdoor Kitchen, Outdoor Shower, Rain Gutters, Storage, Dock
- Fencing
- Fenced
- Lot Features
- Cul-De-Sac, Landscaped, Paved, Waterfront
- Other Structures
- Outdoor Kitchen
- Patio And Porch
- Covered, Deck, Patio
- Pool Features
- In Ground, Gunite, Heated, Salt Water, Tile, Private
- Private Pool
- Yes
- Roof
- Metal
- Spa
- Yes
- Spa Features
- Heated, In Ground
- View
- Canal, Water
- Waterfront
- Yes
- Waterfront Features
- Canal Front
- Waterview
- Canal, Water
- Windows/Doors
- Aluminum Frames, ENERGY STAR Qualified Windows, Insulated Windows, Low Emissivity Windows
Community Features
4 items
- MLS Area
- 34242 - Sarasota/Crescent Beach/Siesta Key
- Township
- 37S
- Financing Terms Available
- Cash, Conventional
- Roads
- Paved
Location
527 Venice Lane, Sarasota, FL 34242 · 34242 - Sarasota/Crescent Beach/Siesta Key


Neighborhood & Commute
ZIP Code 34242
- Median household income
- $117,603
- Income per person
- $109,238
- Households
- 4,295
- Average household size
- 1.88
- Median age
- 66.2
Source: Walk Score.
Disclosure: Community information and market data powered by Constellation Data Labs. Information is deemed reliable but not guaranteed.
Schools
- Elementary School
- Phillippi Shores Elementary
- Middle School
- Brookside Middle
- High School
- Sarasota High
Price & Status History
- Listing updated with changes from the MLS®
- Listing first seen on site
- Status changed to Active
Friends & Family
Similar Homes
For sale in Sarasota, single family residence, within 20% of this price.
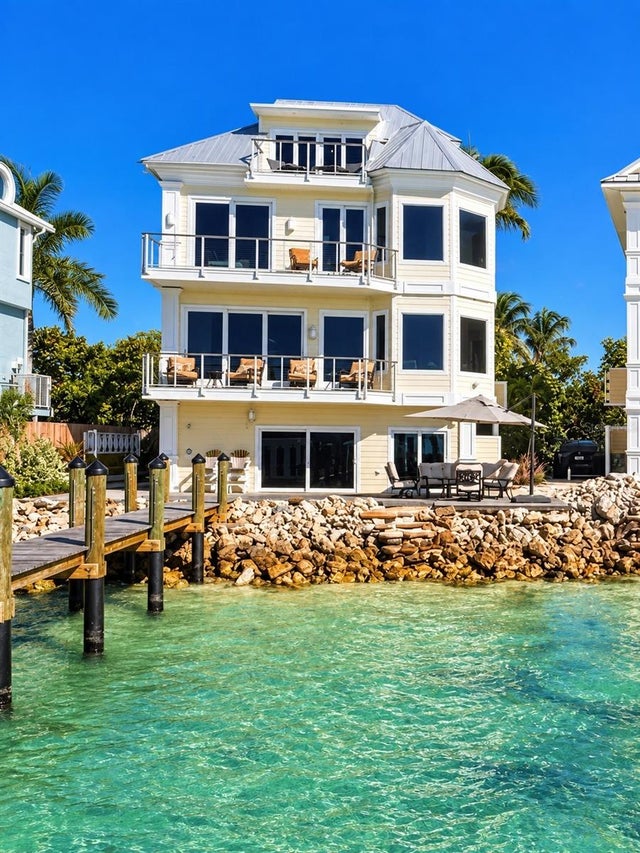 New Listing · 2 weeks on site$4,975,000Single Family Residence For SaleActive3Beds4Total Baths2,330Sqft3740 BAYOU LOUISE LANESARASOTA, FL 34242SIESTA REV OF Subdivision
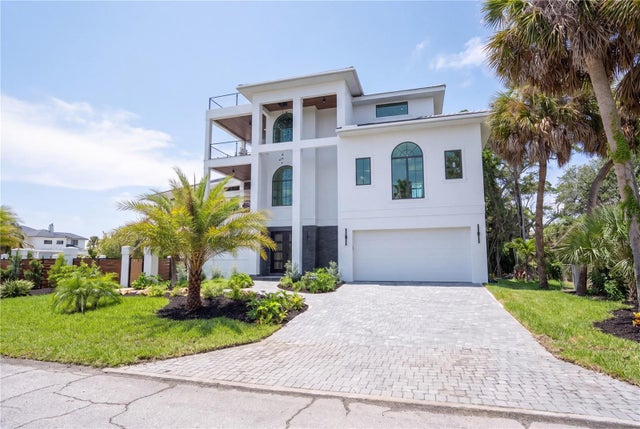 $4,990,000Single Family Residence For SaleActive5Beds5Total Baths4,195Sqft539 AVENIDA DEL NORTESARASOTA, FL 34242ARCHIBALD RESUB Subdivision
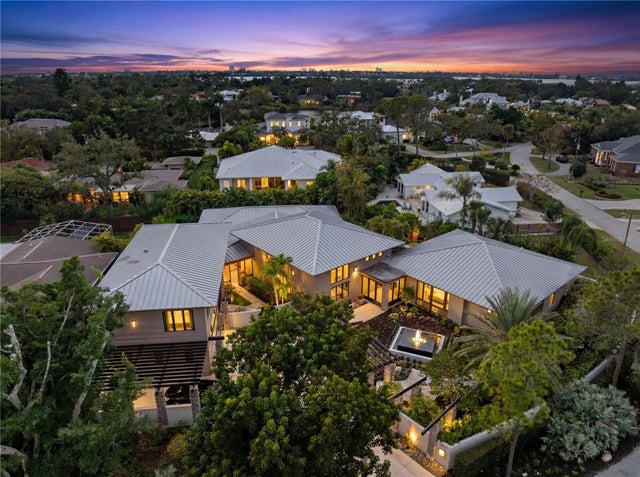 $4,995,000Single Family Residence For SaleActive4Beds5Total Baths6,854Sqft1804 N LAKE SHORE DRIVESARASOTA, FL 34231OYSTER BAY ESTATES Subdivision
 $4,999,999Single Family Residence For SaleActive9Beds9Total Baths4,149Sqft149 MCKINLEY DRIVESARASOTA, FL 34236LIDO BEACH DIV B RESUB Subdivision