

SoldSingle Family ResidenceSold
2576 Wood Street
Sarasota, FL 34237
$800,000
- 4Beds
- 3Baths3 full
- 2,307Sq Ft
- $347Per Sq Ft
- 0.21Acres
- 2018Built
- Subdivision
- Hudson Park
- County
- Sarasota
- MLS®
- A4676383
Overview
Now Offered at a New Price. Impeccably built and truly like-new craftsman home built by David Weekley Homes in 2017 located East of the Trail and just minutes from Downtown Sarasota. Quality construction with thoughtful upgrades and timeless details throughout. Engineered hardwood floors, recessed lighting, upgraded ceiling fans, plantation shutters, room-darkening shades, and a soft neutral color palette. Natural gas Rinnai tankless water heater, custom doggy door for primary bedroom slider, extra attic access and insulation, and a detached oversized two-car garage with epoxy flooring, mini-split A/C, insulated garage door and ceiling, and custom organization. Large covered front porch creates a warm welcome. Thoughtfully designed floorplan features an open great room concept complemented by a separate dining room and a beautifully appointed eat-in kitchen. Shaker-style cabinetry, quartz countertops, stylish tile backsplash, stainless steel KitchenAid appliances, induction cooktop, built-in wall ovens, a large center island with farmhouse stainless steel sink, and filtered water at the sink, casual bar seating and a breakfast nook. A walk-through butler’s pantry with built-in cabinetry and wine fridge seamlessly connects the kitchen and dining room. The main-level primary suite provides privacy and separation, featuring sliding doors to the covered lanai, custom walk-in closet with built-ins, and ensuite bath with an oversized dual quartz vanity, and a floor-to-ceiling tiled walk-in shower with frameless glass. An additional main-level bedroom offers flexibility for guests (currently used as a den/office) and includes a full bathroom with hallway and bedroom access, and tiled shower with frameless glass enclosure. A main-level laundry room features built-in cabinetry and a Maytag washer and dryer. Upstairs, two bedrooms share a full bath with an upgraded soaking tub. Outdoor living is elevated with motorized lanai screens, hot tub, and a fully fenced backyard with a 6-foot vinyl privacy fence, security gate, and ample green space for pets or play. Comfort and style with no HOA or CDD fees and in a prime location. East of the Trail in Hudson Park, just a short drive from Downtown Sarasota, the Legacy Trail, Bayfront, Selby Gardens, Payne Park, dining, shopping, entertainment, and Sarasota’s world-renowned beaches including Lido Key and Siesta Key. Option to be sold furnished under a separate agreement.
Listing Snapshot
- Price
- $800,000
- Days On Site
- N/A
- Bedrooms
- 4
- Inside Area (SqFt)
- 2,307 sqft
- Total Baths
- 3
- Full Baths
- 3
- Partial Baths
- 0
- Lot Size
- 0.21 Acres
- Year Built
- 2018
- MLS® Number
- A4676383
- Status
- Sold
- Property Tax
- $6,972.5 (2025)
- HOA/Condo/Coop Fees
- N/A
- Sq Ft Source
- Public Records
Property Details
General Features
17 items
- Acres
- 0.21
- Direction Faces
- North
- Foundation
- Block, Slab
- Garage
- Yes
- Garage Spaces
- 2
- Levels
- Two
- Number Of Stories
- 2
- Parking
- Driveway, Garage Door Opener, Off Street, Oversized, Workshop in Garage
- Pets
- Yes
- Property Sub Type
- Single Family Residence
- Security
- Security System, Security System Owned, Smoke Detector(s)
- Sewer
- Public Sewer
- SqFt Total
- 2,949
- Style
- Craftsman, Custom
- Utilities
- Cable Available, Cable Connected, Electricity Connected, Sewer Connected, Water Connected
- Water Source
- Public
- Zoning
- RSF4
Interior Features
19 items
- Appliances
- Cooktop, Dishwasher, Disposal, Dryer, Electric Water Heater, Exhaust Fan, Ice Maker, Microwave, Range Hood, Refrigerator, Tankless Water Heater, Washer, Wine Refrigerator
- Cooling
- Central Air
- Flooring
- Carpet, Hardwood, Tile
- Furnished
- Negotiable
- Heating
- Central, Electric
- Interior
- Built-in Features, Crown Molding, Eat-in Kitchen, High Ceilings, Stone Counters, Walk-In Closet(s)
- Laundry Features
- Electric Dryer Hookup, Inside, Laundry Room, Washer Hookup
- Spa
- Yes
- Window Features
- Window Coverings, Blinds, Shutters, Tinted Windows, Window Treatments
Rooms
| Room | Dimensions | Level | Features |
|---|---|---|---|
| Bathroom 2 | First | ||
| Bathroom 3 | First | ||
| Bedroom 2 | First | Ceiling Fan(s) | |
| Bedroom 3 | First | Ceiling Fan(s) | |
| Bedroom 4 | First | Ceiling Fan(s) | |
| Dining Room | First | ||
| Kitchen | First | Kitchen Island | |
| Living Room | First | Ceiling Fan(s) | |
| Master Bathroom | First | Double Vanity | |
| Master Bedroom | First | Ceiling Fan(s) |
Exterior Features
9 items
- Construction Details
- Block, HardiPlank Type
- Exterior
- Lighting, Rain Gutters
- Fencing
- Fenced, Vinyl
- Lot Features
- Landscaped, Level, Paved
- Patio And Porch
- Covered, Front Porch, Patio, Rear Porch, Screened
- Roof
- Shingle
- Spa
- Yes
- Spa Features
- Above Ground, Heated
- Windows/Doors
- Window Coverings, Blinds, Shutters, Tinted Windows, Window Treatments
Community Features
4 items
- MLS Area
- 34237 - Sarasota
- Township
- 36S
- Financing Terms Available
- Cash, Conventional
- Roads
- Asphalt, Paved
Location
2576 Wood Street, Sarasota, FL 34237 · 34237 - Sarasota


Neighborhood & Commute
ZIP Code 34237
- Median household income
- $59,497
- Income per person
- $40,659
- Households
- 7,566
- Average household size
- 2.16
- Median age
- 42.7
Source: Walk Score.
Disclosure: Community information and market data powered by Constellation Data Labs. Information is deemed reliable but not guaranteed.
Schools
- Elementary School
- Alta Vista Elementary
- Middle School
- Brookside Middle
- High School
- Sarasota High
Price & Status History
- Listing updated with changes from the MLS®
- Status changed to Closed
- Price changed to $995,000
Friends & Family
Similar Homes
For sale in Sarasota, single family residence, within 20% of this price.
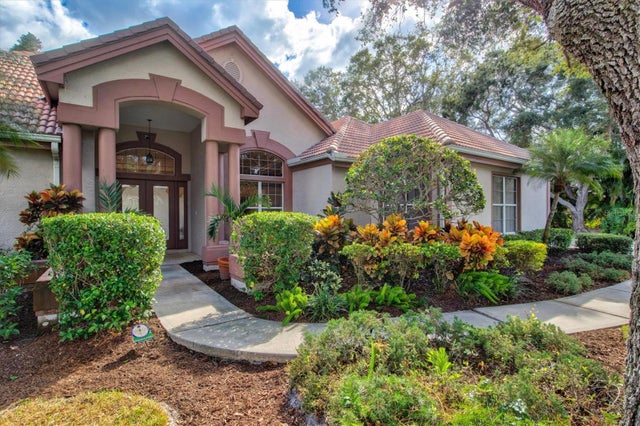
 $800,000Single Family Residence SoldSold4Beds3Total Baths2,696Sqft3727 TANGIER TERRACESARASOTA, FL 34239SAN REMO ESTATES Subdivision
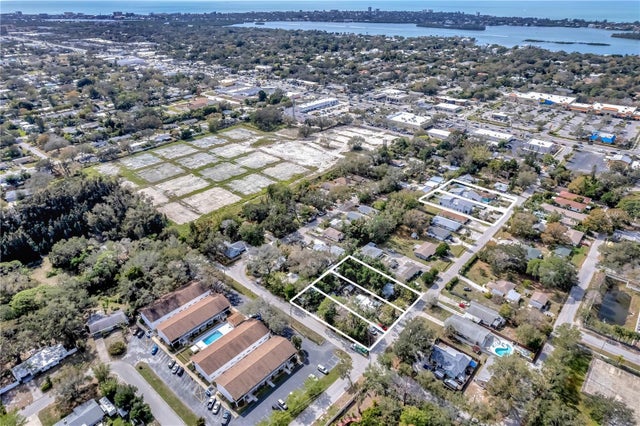
 $845,000Single Family Residence SoldSold4Beds4Total Baths3,663Sqft3944 BOCA POINTE DRIVESARASOTA, FL 34238PRESTANCIA Subdivision
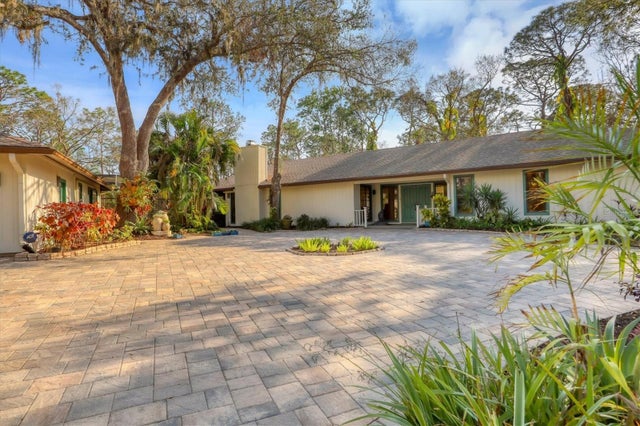
 $850,000Single Family Residence SoldSold3Beds3Total Baths1,496Sqft4020 SCHOOL AVENUE SSARASOTA, FL 34231ROSELAWN Subdivision
 $870,000Single Family Residence SoldSold3Beds3Total Baths2,443Sqft6939 CORRAL GATE LANESARASOTA, FL 34241FOXFIRE Subdivision