

For SaleSingle Family ResidencePending
8101 Gabanna Drive
Sarasota, FL 34231
$849,000
341 Days On Site
- 2Beds
- 3Baths2 full, 1 half
- 2,106Sq Ft
- $403Per Sq Ft
- 0.2Acres
- 2016Built
- Subdivision
- Esplanade By Siesta Key
- County
- Sarasota
- MLS®
- A4673093
Overview
Virtually Staged. Welcome to the ideally located and coveted Esplanade by Siesta Key—where convenience meets luxury living. Located just minutes from the crystal-sand beaches of Siesta Key, this comfortable, maintenance-free home sits on a large lot at the end of a quiet cul-de-sac. The Taylor Morrison–built Farnese model offers a practical and inviting layout, featuring two en-suite bedrooms, and a flex room that can easily serve as a third bedroom. The gourmet kitchen is a highlight, boasting a large granite island, solid wood cabinetry, a gas cooktop, and a bright breakfast nook. The spacious primary suite has bay windows overlooking the serene pond, while the primary bathroom includes neutral countertops, double sinks, and a generous walk-in shower. The den provides an ideal office, reading room, or guest retreat. From the great room, sliding glass doors lead to the expansive lanai, where you can enjoy peaceful mornings taking in pond views and local wildlife. Additional features include an outdoor kitchen, tray ceilings, a large laundry room with cabinetry, a half bath, and a two-car garage. Notable upgrades—impact windows and sliders plus a whole-house Generac generator—provide peace of mind during hurricane season. The community’s exceptional amenity center offers a state-of-the-art fitness facility, on site manager, social spaces, a resort-style pool and spa, tennis court, pickleball courts, bocce ball, and a Paw Park. Whether you prefer an active lifestyle or relaxing with friends and neighbors, Esplanade has something for everyone. Centrally located, the community offers convenient access to downtown Sarasota, shopping, dining, and the world-famous Siesta Key. This home delivers the perfect blend of comfort, convenience, and luxury—enhanced by tranquil pond views, abundant recreation, and effortless access to everything the area provides.
Listing Snapshot
- Price
- $849,000
- Days On Site
- 341 Days
- Bedrooms
- 2
- Inside Area (SqFt)
- 2,106 sqft
- Total Baths
- 3
- Full Baths
- 2
- Partial Baths
- 1
- Lot Size
- 0.2 Acres
- Year Built
- 2016
- MLS® Number
- A4673093
- Status
- Pending
- Property Tax
- $6,728.66 (2025)
- HOA/Condo/Coop Fees
- $570 monthly
- Sq Ft Source
- Public Records
Property Details
General Features
17 items
- Acres
- 0.2
- Attached Garage
- Yes
- Direction Faces
- North
- Foundation
- Slab
- Garage
- Yes
- Garage Spaces
- 2
- Levels
- One
- Number Of Stories
- 1
- Parking
- Attached
- Pets
- Yes
- Property Sub Type
- Single Family Residence
- Security
- Gated Community, Smoke Detector(s)
- Sewer
- Public Sewer
- SqFt Total
- 3,025
- Utilities
- Natural Gas Available, Cable Available, Electricity Connected, Natural Gas Connected, Underground Utilities, Water Connected
- Water Source
- Public
- Zoning
- RSF3
Interior Features
15 items
- Appliances
- Cooktop, Dishwasher, Dryer, Microwave, Range Hood, Refrigerator, Washer
- Cooling
- Central Air
- Flooring
- Laminate, Tile
- Furnished
- Negotiable
- Heating
- Heat Pump
- Interior
- Stone Counters, Tray Ceiling(s), Walk-In Closet(s)
- Laundry Features
- Gas Dryer Hookup, Inside, Laundry Room
- Window Features
- Blinds
Rooms
| Room | Dimensions | Level | Features |
|---|---|---|---|
| Bedroom 2 | 12x12 | First | |
| Den | 15x12 | First | |
| Dinette | 10x10 | First | |
| Dining Room | 12x13 | First | |
| Great Room | 20x16 | First | |
| Kitchen | 10x20 | First | |
| Master Bedroom | 16x13 | First |
Exterior Features
8 items
- Construction Details
- Block, Stucco
- Exterior
- Outdoor Kitchen, Rain Gutters
- Lot Features
- Cul-De-Sac
- Patio And Porch
- Covered, Enclosed, Rear Porch
- Roof
- Concrete, Tile
- View
- Pond, Water
- Waterview
- Pond, Water
- Windows/Doors
- Blinds
Community Features
7 items
- Association Fee
- $1710.0
- Association Fee Frequency
- Quarterly
- Community Features
- Gated, Clubhouse, Fitness Center, Playground, Pool, Sidewalks, Tennis Court(s)
- MLS Area
- 34231 - Sarasota/Gulf Gate Branch
- Township
- 37S
- Financing Terms Available
- Cash, Conventional
- Roads
- Paved
Location
8101 Gabanna Drive, Sarasota, FL 34231 · 34231 - Sarasota/Gulf Gate Branch


Neighborhood & Commute
ZIP Code 34231
- Median household income
- $71,306
- Income per person
- $52,527
- Households
- 17,029
- Average household size
- 1.95
- Median age
- 54.1
Source: Walk Score.
Disclosure: Community information and market data powered by Constellation Data Labs. Information is deemed reliable but not guaranteed.
Schools
- Elementary School
- Phillippi Shores Elementary
- Middle School
- Brookside Middle
- High School
- Riverview High
Price & Status History
- Listing updated with changes from the MLS®
- Status changed to Pending
- Price changed to $849,000
- Listing first seen on site
Friends & Family
Similar Homes
For sale in Sarasota, single family residence, within 20% of this price.
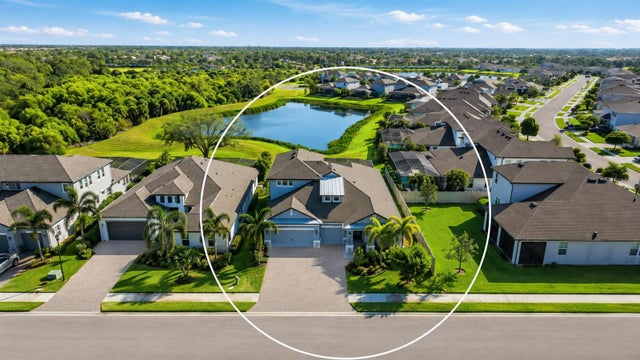 $978,000Single Family Residence For SaleActive4Beds4Total Baths3,182Sqft5542 NATIVE HENNA COURTSARASOTA, FL 34238PROMENADE ESTATES PH I Subdivision
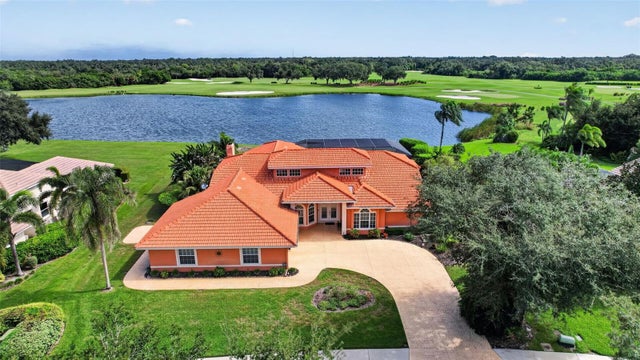 New Listing · 3 weeks on site$979,900Single Family Residence For SaleActive3Beds4Total Baths3,210Sqft8938 WILD DUNES DRIVESARASOTA, FL 34241PRESERVE AT MISTY CREEK Subdivision
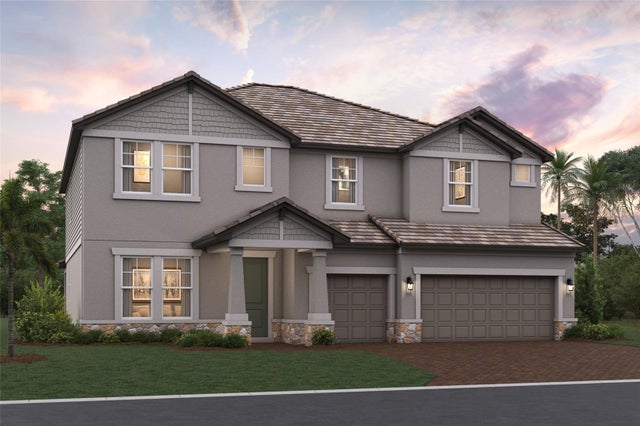 New Listing · a week on site$979,999Single Family Residence For SaleActive5Beds4Total Baths3,952Sqft7594 HAWKSTONE DRIVESARASOTA, FL 34240HAWKSTONE Subdivision
 $985,000Single Family Residence For SaleActive3Beds3Total Baths2,626Sqft5773 LONG SHORE LOOPSARASOTA, FL 34238SUNRISE PRESERVE AT PALMER RANCH Subdivision