

For SaleSingle Family ResidenceActive
10062 Daybreak Glen
Parrish, FL 34219
$396,000
358 Days On Site
- 4Beds
- 3Baths2 full, 1 half
- 2,340Sq Ft
- $169Per Sq Ft
- 0.16Acres
- 2023Built
- Subdivision
- Summerwoods Ph Iiia & Iva
- County
- Manatee
- MLS®
- A4672086
Overview
Reduced! A Must See! Spacious lot and home! Welcome to this beautiful 4-bedroom + den, 2.5-bathroom home offering 2,340 sq. ft. of comfortable living in the highly sought-after Summerwoods community in Parrish, FL! Sitting on a great lot...This inviting two-story residence features an open-concept floor plan designed for both everyday living and effortless entertaining. The spacious kitchen, dining, and living areas flow seamlessly together, while sliding doors lead to a lovely backyard overlooking a peaceful lake, perfect for relaxing sunsets and outdoor enjoyment. Upstairs, a generous loft provides additional space for a media room, playroom, or cozy retreat. The primary suite is impressively sized, complete with a large walk-in closet and a well-appointed en-suite bathroom. Three additional bedrooms plus a main-level den provide flexibility for family, guests, or a home office. All appliances, including washer and dryer, are included for your convenience, and the home also boasts a two-car garage and sits on an excellent lot.Summerwoods residents enjoy fantastic amenities such as a resort-style pool, playground, and splash pad. Location is everything, with quick access to I-75 and I-275, commuting to Tampa, St. Pete, Sarasota, and surrounding areas is a breeze. Parrish continues to grow, with exciting new infrastructure, shops, and dining options underway. Built in 2023, this is the perfect family-friendly home in a thriving community—don’t miss the opportunity to make it yours.
Listing Snapshot
- Price
- $396,000
- Days On Site
- 358 Days
- Bedrooms
- 4
- Inside Area (SqFt)
- 2,340 sqft
- Total Baths
- 3
- Full Baths
- 2
- Partial Baths
- 1
- Lot Size
- 0.16 Acres
- Year Built
- 2023
- MLS® Number
- A4672086
- Status
- Active
- Property Tax
- $7,798.37 (2024)
- HOA/Condo/Coop Fees
- $11.65 monthly
- Sq Ft Source
- Builder
Property Details
General Features
16 items
- Acres
- 0.16
- Attached Garage
- Yes
- Direction Faces
- South
- Foundation
- Slab
- Garage
- Yes
- Garage Spaces
- 2
- Levels
- Two
- Number Of Stories
- 2
- Parking
- Attached
- Pets
- Yes
- Property Sub Type
- Single Family Residence
- Sewer
- Public Sewer
- SqFt Total
- 2,808
- Utilities
- Cable Available, Cable Connected, Electricity Connected, Sewer Connected, Underground Utilities, Water Connected
- Water Source
- Public
- Zoning
- RESI
Interior Features
14 items
- Appliances
- Dishwasher, Disposal, Dryer, Electric Water Heater, Exhaust Fan, Microwave, Range, Refrigerator, Washer
- Cooling
- Central Air
- Flooring
- Carpet, Ceramic Tile
- Heating
- Central, Electric
- Interior
- Open Floorplan, Walk-In Closet(s)
- Laundry Features
- Electric Dryer Hookup, Laundry Room
Rooms
| Room | Dimensions | Level | Features |
|---|---|---|---|
| Bedroom 2 | 12x11 | ||
| Bedroom 3 | 12x11 | ||
| Bedroom 4 | 14x10 | ||
| Dining Room | 14x13 | ||
| Great Room | 15x14 | ||
| Kitchen | Granite Counters, Kitchen Island, Pantry | ||
| Master Bedroom | 15x15 | ||
| Office | 12x10 |
Exterior Features
5 items
- Construction Details
- Block, Stucco
- Roof
- Shingle
- View
- Lake, Water
- Waterview
- Lake, Water
- Windows/Doors
- Sliding Doors
Community Features
8 items
- Association Amenities
- Playground, Pool
- Association Fee
- $139.8
- Association Fee Frequency
- Annually
- Community Features
- Playground, Pool, Sidewalks
- MLS Area
- 34219 - Parrish
- Township
- 33S
- Financing Terms Available
- Cash, Conventional, FHA, VA Loan
- Roads
- Asphalt
Location
10062 Daybreak Glen, Parrish, FL 34219 · 34219 - Parrish


Neighborhood & Commute
ZIP Code 34219
- Median household income
- $98,013
- Income per person
- $47,031
- Households
- 12,060
- Average household size
- 2.59
- Median age
- 48.1
Source: Walk Score.
Disclosure: Community information and market data powered by Constellation Data Labs. Information is deemed reliable but not guaranteed.
Price & Status History
- Listing updated with changes from the MLS®
- Price changed to $396,000
- Status changed to Active
- Listing first seen on site
Friends & Family
Similar Homes
For sale in Parrish, single family residence, within 20% of this price.
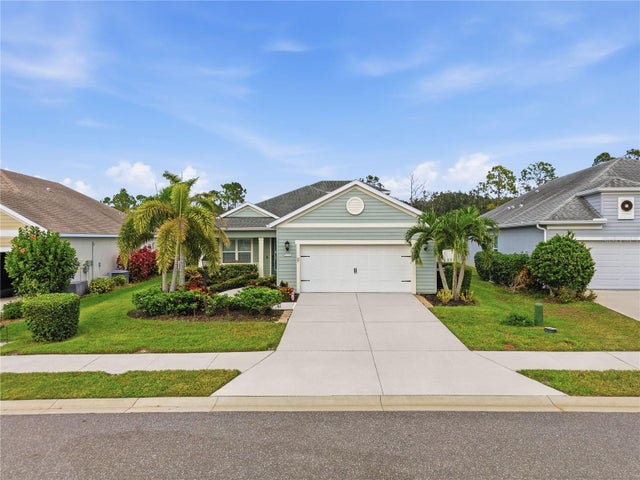 New Listing · 2 weeks on site$462,900Single Family Residence For SaleActive4Beds2Total Baths2,496Sqft1322 THORNBURY DRIVEPARRISH, FL 34219RIVERS REACH PH I-B & I-C Subdivision
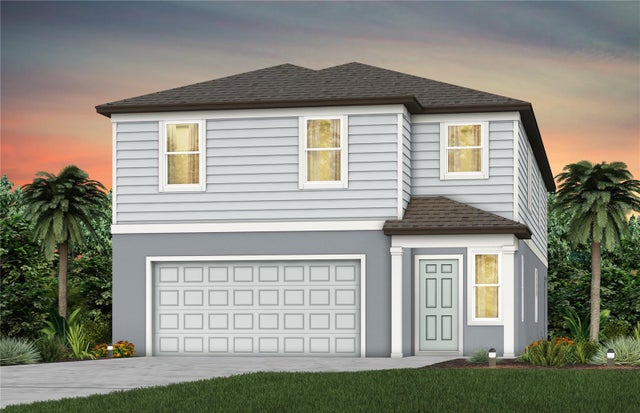 $462,960Single Family Residence For SaleActive5Beds4Total Baths3,267Sqft9869 TRELLIS VINE WAYPARRISH, FL 34219OAKFIELD TRAILS PHASE I Subdivision
 New Listing · 3 weeks on site$464,000Single Family Residence For SaleActive2Beds2Total Baths1,640Sqft12921 24TH COURT EPARRISH, FL 34219RIVER PLANTATION PH II Subdivision
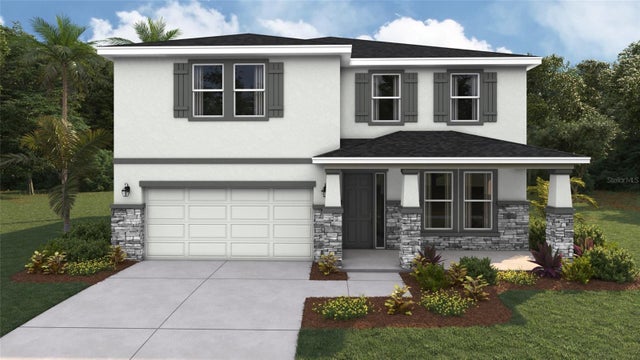 $464,000Single Family Residence For SaleActive4Beds3Total Baths3,313Sqft8811 BAHAMA MIA LANEPARRISH, FL 34219SEAIRE Subdivision