

SoldSingle Family ResidenceSold
3582 Recurve Circle
Sarasota, FL 34240
$2,400,000
- 4Beds
- 4Baths4 full
- 4,302Sq Ft
- $558Per Sq Ft
- 12.76Acres
- 2023Built
- Subdivision
- Hampton Lakes
- County
- Sarasota
- MLS®
- A4663999
Overview
PRICE IMPROVEMENT - Loaded with over $800,000 in upgrades and designer options, this newly constructed estate at 3582 Recurve Circle sets a new standard for luxury living in Hampton Lakes. Set on a private 12-acre lot within a secure gated community, this stunning residence combines modern sophistication, exceptional craftsmanship, and serene lake views—all without the need for flood insurance. A grand paver driveway leads to an oversized six-car garage, perfect for the car enthusiast or collector. As you enter through the light-filled foyer with soaring ceilings and tall windows, you’re immediately greeted by breathtaking views and an atmosphere of elegance and calm.
The expansive great room is the centerpiece of the home, featuring a stone-accented electric fireplace, custom wet bar, and walls of sliding glass doors that open to panoramic lake vistas. The outdoor living area is designed for entertaining, complete with a panoramic screen, self-cleaning saltwater heated pool and spa, and spacious covered lanai for dining or relaxing in total privacy. The gourmet kitchen is a true showpiece, boasting thick Cambria quartz countertops, induction cooktop, under-counter microwave, warming drawer, and adjoining butler’s pantry/wet bar with seating and a beverage cooler—perfect for both everyday living and hosting. The primary suite is a luxurious retreat with a spa-inspired bath featuring a jetted tub, large walk-in shower, and dual vanities. The impressive 15' x 18' custom closet includes built-ins and cabinetry, while a morning bar with beverage cooler adds an extra touch of comfort and convenience.
Each of the three guest en suites offers generous space, walk-in closets, and private baths for complete privacy. A den/office with French doors provides a quiet setting for work or reading. Modern elegance flows throughout the home, with large-format porcelain tile, impact-rated windows and doors, high-volume tray ceilings with accent lighting, and designer details at every turn.
Located just five miles from Waterside Place and Lakewood Ranch, with easy access to downtown Sarasota, this exceptional estate offers the perfect blend of refined country living and contemporary luxury. Experience sophisticated living at its finest at 3582 Recurve Circle in Hampton Lakes. GREAT VALUE AND PRICED BELOW REPRODUCTION.
Listing Snapshot
- Price
- $2,400,000
- Days On Site
- N/A
- Bedrooms
- 4
- Inside Area (SqFt)
- 4,302 sqft
- Total Baths
- 4
- Full Baths
- 4
- Partial Baths
- 0
- Lot Size
- 12.76 Acres
- Year Built
- 2023
- MLS® Number
- A4663999
- Status
- Sold
- Property Tax
- $23,267.45 (2024)
- HOA/Condo/Coop Fees
- $180 monthly
- Sq Ft Source
- Builder
Property Details
General Features
18 items
- Acres
- 12.76
- Attached Garage
- Yes
- Direction Faces
- South
- Foundation
- Slab
- Garage
- Yes
- Garage Spaces
- 6
- Levels
- One
- Number Of Stories
- 1
- Parking
- Driveway, Garage Door Opener, Guest, Open, Oversized, Attached
- Pets
- Cats OK, Dogs OK
- Property Sub Type
- Single Family Residence
- Security
- Gated Community, Security Gate, Security System, Security System Owned, Smoke Detector(s)
- Sewer
- Septic Tank
- SqFt Total
- 6,454
- Style
- Contemporary, Custom, Key West
- Utilities
- Cable Available, Cable Connected, Electricity Connected, Underground Utilities
- Water Source
- Private, Well
- Zoning
- OUE
Interior Features
25 items
- Appliances
- Bar Fridge, Convection Oven, Cooktop, Dishwasher, Disposal, Dryer, Electric Water Heater, Exhaust Fan, Microwave, Refrigerator, Washer, Wine Refrigerator
- Cooling
- Central Air, Zoned
- Fireplace
- Yes
- Fireplace Features
- Electric, Living Room
- Flooring
- Tile, Wood
- Furnished
- Unfurnished
- Heating
- Central, Electric, Heat Pump
- Interior
- Coffered Ceiling(s), Eat-in Kitchen, High Ceilings, Open Floorplan, Stone Counters, Tray Ceiling(s), Vaulted Ceiling(s), Walk-In Closet(s), Wet Bar
- Laundry Features
- Electric Dryer Hookup, Inside, Laundry Room, Washer Hookup
- Spa
- Yes
- Window Features
- Shutters, Storm Window(s)
Rooms
| Room | Dimensions | Level | Features |
|---|---|---|---|
| Balcony/Porch/Lanai | 79x44 | First | |
| Bedroom 2 | 16x13 | First | |
| Bedroom 3 | 19x13 | First | |
| Bedroom 4 | 23x13 | First | |
| Den | 14x10 | First | |
| Dinette | First | ||
| Dining Room | 13x17 | First | |
| Family Room | 21x17 | First | |
| Foyer | 11x9 | First | |
| Kitchen | 16x18 | First | Breakfast Bar, Kitchen Island, Stone Counters |
| Laundry | 11x8 | First | |
| Living Room | 20x18 | First | |
| Master Bathroom | 20x16 | First | Double Vanity, Stone Counters |
| Master Bedroom | 17x25 | First |
Exterior Features
14 items
- Construction Details
- Block, Stucco
- Exterior
- Rain Gutters
- Lot Features
- Irregular Lot, Landscaped, Level, Paved, Private, Waterfront
- Patio And Porch
- Covered, Rear Porch, Screened
- Pool Features
- Gunite, Heated, In Ground, Salt Water, Screen Enclosure, Tile, Private
- Private Pool
- Yes
- Roof
- Tile
- Spa
- Yes
- Spa Features
- Heated, In Ground
- View
- Lake, Pond, Water, Pool, Trees/Woods
- Waterfront
- Yes
- Waterfront Features
- Lake Privileges, Lake Front, Pond
- Waterview
- Lake, Pond, Water, Pool, Trees/Woods
- Windows/Doors
- Shutters, Storm Window(s)
Community Features
7 items
- Association Fee
- $540.0
- Association Fee Frequency
- Quarterly
- Community Features
- Gated
- MLS Area
- 34240 - Sarasota
- Township
- 36S
- Financing Terms Available
- Cash, Conventional
- Roads
- Asphalt, Paved
Location
3582 Recurve Circle, Sarasota, FL 34240 · 34240 - Sarasota


Neighborhood & Commute
ZIP Code 34240
- Median household income
- $109,007
- Income per person
- $56,974
- Households
- 6,325
- Average household size
- 2.53
- Median age
- 51.3
Source: Walk Score.
Disclosure: Community information and market data powered by Constellation Data Labs. Information is deemed reliable but not guaranteed.
Schools
- Elementary School
- Tatum Ridge Elementary
- Middle School
- McIntosh Middle
- High School
- Booker High
Price & Status History
- Listing updated with changes from the MLS®
- Status changed to Closed
- Price changed to $2,490,000
Friends & Family
Similar Homes
For sale in Sarasota, single family residence, within 20% of this price.
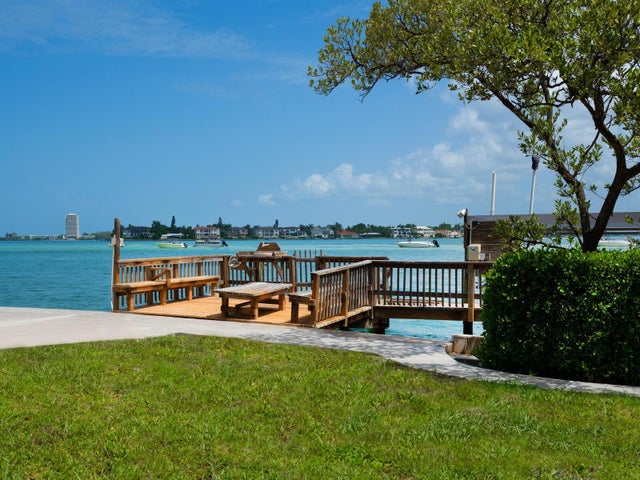 $2,500,000Single Family Residence SoldSold4Beds3Total Baths2,383Sqft3200 HIGEL AVENUESARASOTA, FL 34242SIESTA REV OF Subdivision
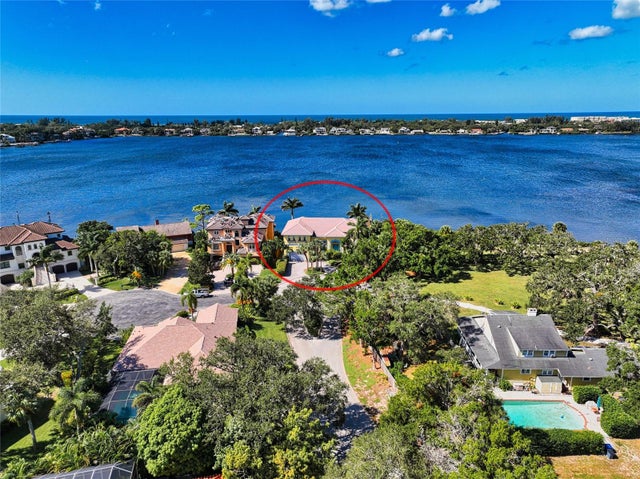 $2,500,000Single Family Residence SoldSold3Beds4Total Baths4,355Sqft7336 CAPTAIN KIDD AVENUESARASOTA, FL 34231BUCCANEER BAY Subdivision
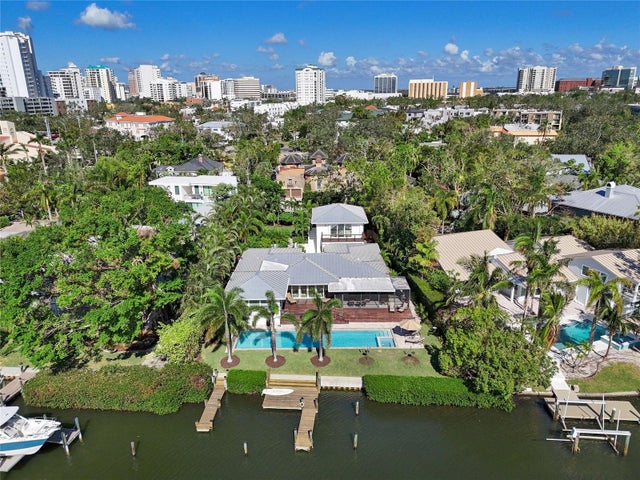 $2,527,000Single Family Residence SoldSold3Beds4Total Baths2,738Sqft1610 HUDSON POINTE DRIVESARASOTA, FL 34236STRONGS POINT Subdivision
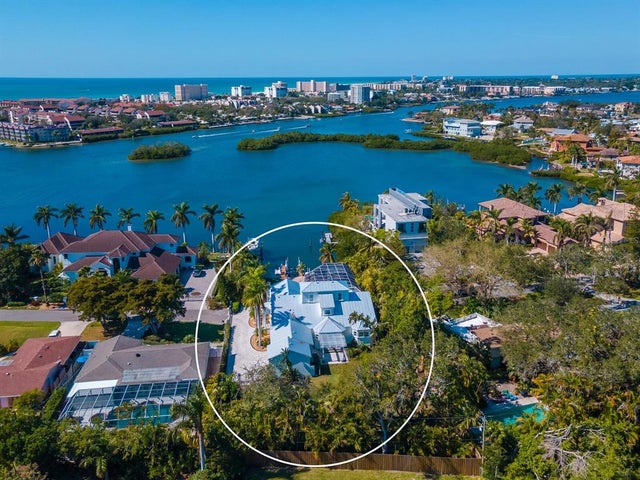 $2,600,000Single Family Residence SoldSold4Beds3Total Baths4,216Sqft6389 HOLLYWOOD BOULEVARDSARASOTA, FL 34231ACREAGE & UNREC Subdivision