

For SaleSingle Family ResidenceActive
19689 Fort King Run
Brooksville, FL 34601
$324,500
469 Days On Site
- 2Beds
- 2Baths2 full
- 1,698Sq Ft
- $191Per Sq Ft
- 0.14Acres
- 2025Built
- Subdivision
- Cascades At S H Plant Ph 1 Rep
- County
- Hernando
- MLS®
- A4661047
Overview
One or more photo(s) has been virtually staged. Move-in ready, and one of the final two homes in Cascades, a Brooksville active adult community. Up to $15,000 goes where it helps you most: closing costs, a rate buydown, prepaids or price. All appliances are included (subject to terms and lender approval). The Elmwood keeps everything on one easy level: 2 bedrooms, 2 baths, a bonus room for hobbies, guests or a home office, and no rear neighbors behind you. Wood-look ceramic tile runs through the main living areas, so there’s no carpet to keep up. The kitchen is built around a quartz island, with upgraded cabinetry, a natural gas range with a stainless hood and plenty of space to cook or gather. The primary suite has a large walk-in closet and its own bath, and the split-bedroom layout gives guests their own side of the house. Thoughtful extras include a laundry sink, a pre-wire for floodlights and a water softener loop. Photos are of the actual completed home; some are virtually staged.
Listing Snapshot
- Price
- $324,500
- Days On Site
- 469 Days
- Bedrooms
- 2
- Inside Area (SqFt)
- 1,698 sqft
- Total Baths
- 2
- Full Baths
- 2
- Partial Baths
- 0
- Lot Size
- 0.14 Acres
- Year Built
- 2025
- MLS® Number
- A4661047
- Status
- Active
- Property Tax
- $1,137.04 (2024)
- HOA/Condo/Coop Fees
- $415 monthly
- Sq Ft Source
- Builder
Property Details
General Features
18 items
- Acres
- 0.14
- Attached Garage
- Yes
- Direction Faces
- South
- Foundation
- Slab
- Garage
- Yes
- Garage Spaces
- 2
- Levels
- One
- Parking
- Driveway, Garage Door Opener, Attached
- Pets
- Yes
- Property Condition
- Under Construction, New Construction
- Property Sub Type
- Single Family Residence
- Security
- Smoke Detector(s)
- Sewer
- Public Sewer
- SqFt Total
- 2,439
- Style
- Craftsman
- Utilities
- Cable Available, Natural Gas Available, Cable Connected, Electricity Connected, Natural Gas Connected, Sewer Connected, Water Connected
- Water Source
- Public
- Zoning
- RES
Interior Features
14 items
- Appliances
- Dishwasher, Disposal, Exhaust Fan, Gas Water Heater, Microwave, Range, Range Hood
- Cooling
- Central Air
- Flooring
- Carpet, Ceramic Tile
- Furnished
- Unfurnished
- Heating
- Central, Electric
- Interior
- Walk-In Closet(s)
- Laundry Features
- Electric Dryer Hookup, Gas Dryer Hookup, Laundry Room, Washer Hookup
- Window Features
- Double Pane Windows, Low Emissivity Windows
Rooms
| Room | Dimensions | Level | Features |
|---|---|---|---|
| Balcony/Porch/Lanai | 19x10 | First | |
| Bedroom 2 | 11x12 | First | |
| Den | 9x11 | First | |
| Kitchen | 10x13 | First | |
| Living Room | 16x16 | First | |
| Master Bedroom | 12x16 | First |
Exterior Features
8 items
- Construction Details
- Block, Stucco
- Exterior
- Lighting
- Lot Features
- Landscaped, Paved
- Patio And Porch
- Covered, Patio
- Roof
- Shingle
- View
- Trees/Woods
- Waterview
- Trees/Woods
- Windows/Doors
- Double Pane Windows, Low Emissivity Windows
Community Features
9 items
- Association Amenities
- Cable TV, Clubhouse, Fitness Center, Gated, Maintenance, Pool
- Association Fee
- $415.0
- Association Fee Frequency
- Monthly
- Community Features
- Gated, Clubhouse, Fitness Center, Pool, Sidewalks, Street Lights
- MLS Area
- 34601 - Brooksville
- Senior Community
- Yes
- Township
- 23S
- Financing Terms Available
- Cash, Conventional, FHA, USDA Loan, VA Loan
- Roads
- Paved
Location
19689 Fort King Run, Brooksville, FL 34601 · 34601 - Brooksville


Neighborhood & Commute
ZIP Code 34601
- Median household income
- $51,082
- Income per person
- $31,235
- Households
- 11,082
- Average household size
- 2.22
- Median age
- 50.0
Source: Walk Score.
Disclosure: Community information and market data powered by Constellation Data Labs. Information is deemed reliable but not guaranteed.
Price & Status History
- Listing updated with changes from the MLS®
- Price changed to $324,500
- Status changed to Active
- Listing first seen on site
Friends & Family
Similar Homes
For sale in Brooksville, single family residence, within 20% of this price.
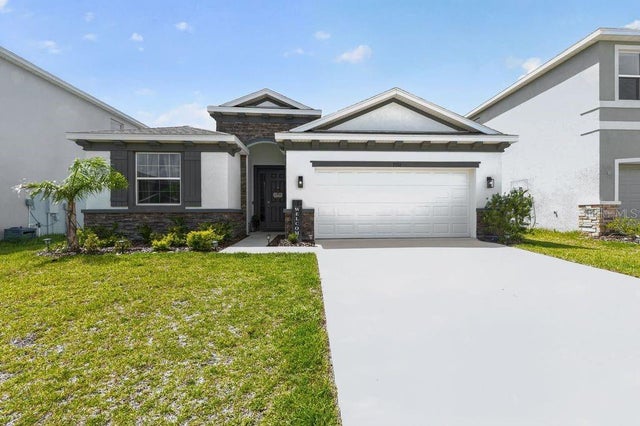 $358,500Single Family Residence For SaleActive4Beds3Total Baths2,045Sqft7330 ROME LANEBROOKSVILLE, FL 34613WATERFORD PHASE 2 Subdivision
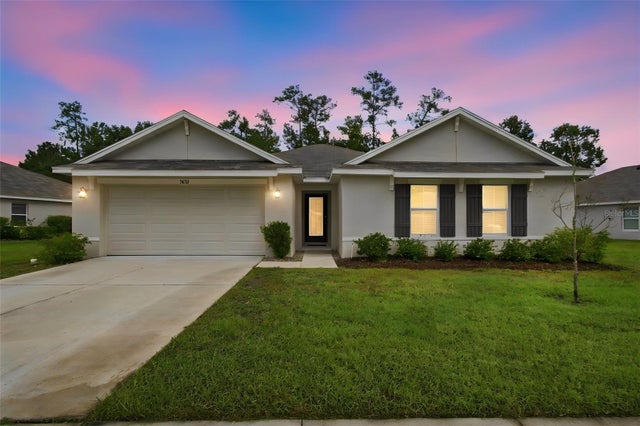 $359,900Single Family Residence For SaleActive4Beds2Total Baths2,319Sqft5058 DIANTHA WAYBROOKSVILLE, FL 34604HERNANDO OAKS PH 3 Subdivision
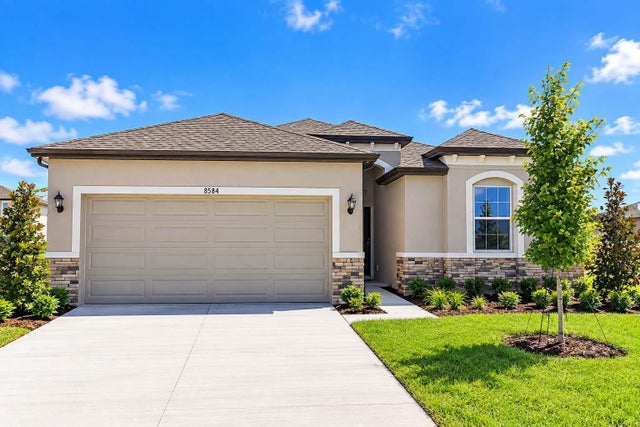 $359,990Single Family Residence For SaleActive4Beds2Total Baths1,895Sqft8584 ANNA MAY DRIVEBROOKSVILLE, FL 34613PINE CONE SUB Subdivision
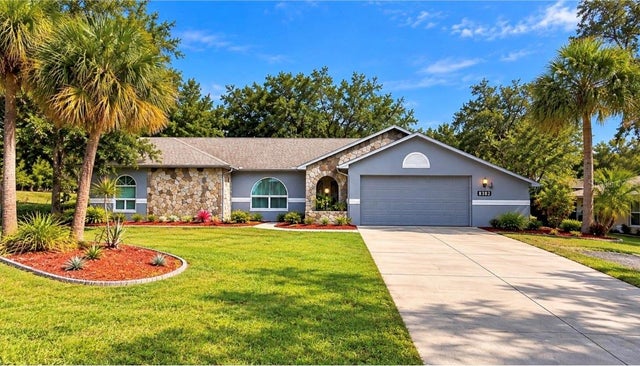 $359,999Single Family Residence For SaleActive3Beds2Total Baths1,902Sqft8382 PINEWOOD AVENUEBROOKSVILLE, FL 34613PINE GROVE SUB Subdivision