

SoldSingle Family ResidenceSold
3690 Sunday Drive
Deltona, FL 32738
$423,000
- 3Beds
- 2Baths2 full
- 1,748Sq Ft
- $242Per Sq Ft
- 0.29Acres
- 2021Built
- Subdivision
- Deltona Lakes Unit 62
- County
- Volusia
- MLS®
- A4660290
Overview
BETTER THAN NEW CUSTOM POOL HOME ON MASSIVE LOT! Check out this like-new, better than a builder can give you, hurricane-resistant home in Deltona/Osteen. Quiet, rural living with all the modern perks of a new construction home. Enjoy the ultra-low insurance rates of new construction as you float around on your custom, SALTWATER & HEATED resort-style pool. There are more than 220K in upgrades in this home including automated irrigation, tropical landscaping, amazing fixtures, a full house of premium tile, and MORE! Dream kitchen with new BLACK STAINLESS appliances. SMART HOME. Quartz, quartz, quartz! PICTURE WINDOW OVERLOOKING THE POOL! New modern/insulated garage door and front door (2025). Minutes from parks, preserves, and Orlando Sanford International Airport. Custom, premium shed, whole home water softener/filter, and other amenities STAY! Low risk Zone X (best option) for flooding and new City pumping station in neighborhood adds extra protection. Short drive to beaches & springs!
Listing Snapshot
- Price
- $423,000
- Days On Site
- N/A
- Bedrooms
- 3
- Inside Area (SqFt)
- 1,748 sqft
- Total Baths
- 2
- Full Baths
- 2
- Partial Baths
- 0
- Lot Size
- 0.29 Acres
- Year Built
- 2021
- MLS® Number
- A4660290
- Status
- Sold
- Property Tax
- $5,676.64 (2023)
- HOA/Condo/Coop Fees
- N/A
- Sq Ft Source
- Public Records
Property Details
General Features
15 items
- Acres
- 0.29
- Attached Garage
- Yes
- Direction Faces
- North
- Foundation
- Slab
- Garage
- Yes
- Garage Spaces
- 2
- Levels
- One
- Parking
- Driveway, Attached
- Pets
- Yes
- Property Sub Type
- Single Family Residence
- Sewer
- Septic Tank
- SqFt Total
- 1,748
- Utilities
- Electricity Connected
- Water Source
- Public
- Zoning
- R-1
Interior Features
10 items
- Appliances
- Dishwasher, Disposal, Dryer, Electric Water Heater, Microwave, Range, Refrigerator, Washer
- Cooling
- Central Air
- Flooring
- Tile
- Heating
- Central
- Interior
- Vaulted Ceiling(s), Walk-In Closet(s)
- Laundry Features
- Laundry Room
Rooms
| Room | Dimensions | Level | Features |
|---|---|---|---|
| Family Room | 18x16 | First | |
| Kitchen | 16x16 | First | |
| Living Room | 10x16 | First | |
| Master Bedroom | 16x13 | First |
Exterior Features
7 items
- Construction Details
- Block, Stucco
- Exterior
- Lighting
- Fencing
- Fenced
- Other Structures
- Shed(s)
- Pool Features
- Gunite, In Ground, Private
- Private Pool
- Yes
- Roof
- Shingle
Community Features
4 items
- MLS Area
- 32738 - Deltona / Deltona Pines
- Township
- 18S
- Financing Terms Available
- Cash, Conventional, FHA, VA Loan
- Roads
- Paved
Location
3690 Sunday Drive, Deltona, FL 32738 · 32738 - Deltona / Deltona Pines


Neighborhood & Commute
ZIP Code 32738
- Median household income
- $67,337
- Income per person
- $29,290
- Households
- 17,470
- Average household size
- 2.82
- Median age
- 37.9
Source: Walk Score.
Disclosure: Community information and market data powered by Constellation Data Labs. Information is deemed reliable but not guaranteed.
Schools
- Elementary School
- Pride Elementary
- Middle School
- Heritage Middle
- High School
- Pine Ridge High School
Price & Status History
- Listing updated with changes from the MLS®
- Status changed to Closed
Friends & Family
Similar Homes
For sale in Deltona, single family residence, within 20% of this price.
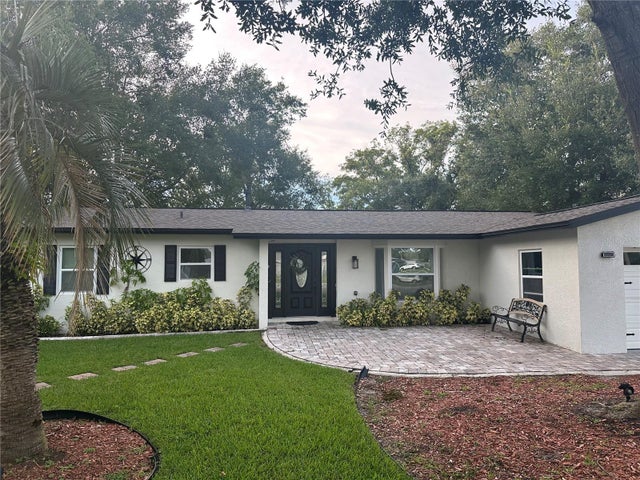 $455,000Single Family Residence SoldSold4Beds2Total Baths1,780Sqft624 HAGER COURTDELTONA, FL 32725DELTONA LAKES UNIT 25 Subdivision
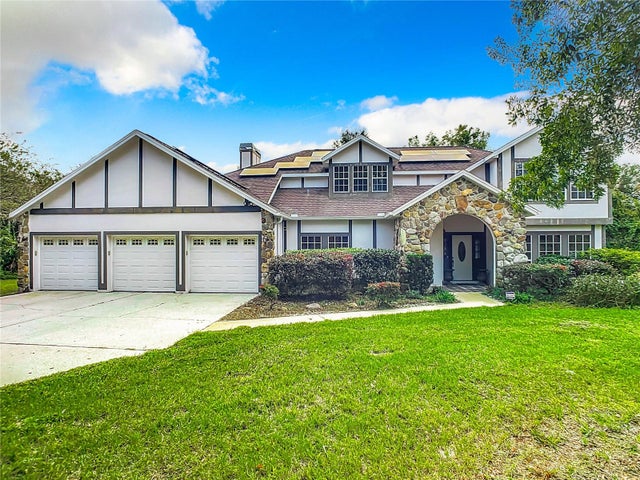 $455,000Single Family Residence SoldSold5Beds3Total Baths3,141Sqft335 SAXON BOULEVARDDELTONA, FL 32725DELTONA LAKES UNIT 23 Subdivision
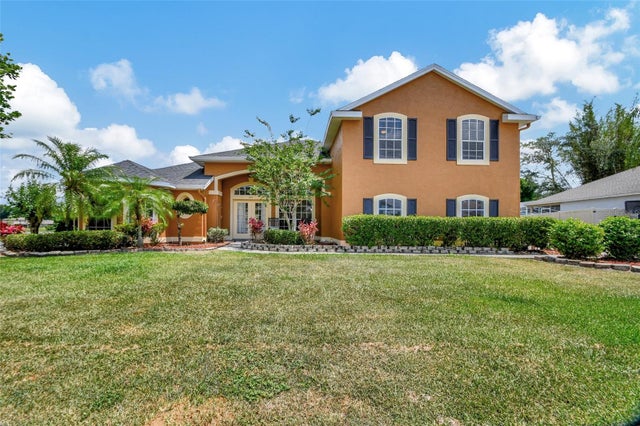 $460,000Single Family Residence SoldSold4Beds2Total Baths2,463Sqft654 COPPER BEECH BOULEVARDDELTONA, FL 32725TWIN LAKES AT DELTONA UNIT 01 Subdivision
 $470,000Single Family Residence SoldSold3Beds2Total Baths2,007Sqft1837 N KINGWAY DRIVEDELTONA, FL 32738DELTONA LAKES UNIT 11 Subdivision