

SoldSingle Family ResidenceSold
634 E Lehigh Drive
Deltona, FL 32738
$479,900
- 3Beds
- 2Baths2 full
- 2,313Sq Ft
- $207Per Sq Ft
- 0.76Acres
- 1984Built
- Subdivision
- Deltona Lakes
- County
- Volusia
- MLS®
- 1222212
Overview
Welcome home to this beautifully renovated 3-bedroom, 2-bath home with flex space, set on just under an acre in the desirable Deltona Estates area. Updated between 2024 and 2025, this 2,313-sq-ft home blends modern comfort with timeless charm and enjoys peaceful views of Sidney Lake across the street—no HOA. Inside, the open layout features vaulted ceilings and luxury vinyl plank flooring throughout, with no carpet. The bright kitchen shines with quartz countertops, stainless steel appliances, a walk-in pantry, and water filtration system. Two fireplaces add warmth and character to the living areas. Step outside to your private backyard retreat with a screened lanai, sparkling pool with auto scrubber and skimmer, outdoor shower, new pool pump (2024), and new pool timer (2025). Mature trees, including citrus, enhance privacy and charm. Additional highlights include an oversized two-car garage, storage shed, newer roof (2023), HVAC (2021), and septic drain field (2019, inspected 11/2025
Listing Snapshot
- Price
- $479,900
- Days On Site
- N/A
- Bedrooms
- 3
- Inside Area (SqFt)
- 2,313 sqft
- Total Baths
- 2
- Full Baths
- 2
- Partial Baths
- 0
- Lot Size
- 0.76 Acres
- Year Built
- 1984
- MLS® Number
- 1222212
- Status
- Sold
- Property Tax
- $6,012.45 (2025)
- HOA/Condo/Coop Fees
- N/A
- Sq Ft Source
- Public Records
Property Details
General Features
19 items
- Acres
- 0.76
- Additional Property Use
- Single Family
- Attached Garage
- Yes
- Carport
- 1
- Direction Faces
- Northeast
- Foundation
- Slab
- Garage
- Yes
- Garage Spaces
- 2
- Levels
- One
- Parking
- Additional Parking, Attached, Detached Carport, Garage Door Opener
- Pets
- Cats OK, Dogs OK
- Property Condition
- Updated/Remodeled
- Property Sub Type
- Single Family Residence
- Sewer
- Septic Tank
- SqFt Total
- 3,085
- Style
- Ranch
- Utilities
- Cable Available, Electricity Available, Electricity Connected, Water Connected
- Water Source
- Private
- Zoning
- Residential
Interior Features
13 items
- Appliances
- Wine Cooler, Refrigerator, Microwave, Electric Water Heater, Electric Range, Disposal, Dishwasher
- Cooling
- Central Air
- Fireplace
- Yes
- Fireplace Features
- Electric, Wood Burning
- Fireplaces
- 2
- Flooring
- Vinyl
- Heating
- Central, Heat Pump
- Interior
- Built-in Features, Entrance Foyer, His and Hers Closets, Open Floorplan, Pantry, Smart Thermostat, Vaulted Ceiling(s), Walk-In Closet(s)
- Laundry Features
- Electric Dryer Hookup, In Unit, Washer Hookup
Rooms
| Room | Dimensions | Level | Features |
|---|---|---|---|
| Bathroom 2 | 14.00 x 12.00 | Main | |
| Bathroom 3 | 12.00 x 12.00 | Main | |
| Bedroom 1 | 18.00 x 14.00 | Main | |
| Kitchen | 12.00 x 12.00 | Main |
Exterior Features
9 items
- Construction Details
- Brick
- Exterior
- Fire Pit, Outdoor Shower
- Lot Features
- Cleared, Corner Lot, Many Trees, Sprinklers In Front, Wooded
- Patio And Porch
- Covered, Screened
- Pool Features
- In Ground, Pool Sweep, Screen Enclosure, Waterfall
- Road Frontage
- City Street
- Roof
- Shingle
- View
- Lake
- Waterview
- Lake
Community Features
3 items
- MLS Area
- 91 - Deltona
- Financing Terms Available
- Cash, Conventional, FHA, VA Loan
- Roads
- Asphalt
Location
634 E Lehigh Drive, Deltona, FL 32738 · 91 - Deltona


Neighborhood & Commute
ZIP Code 32738
- Median household income
- $67,337
- Income per person
- $29,290
- Households
- 17,470
- Average household size
- 2.82
- Median age
- 37.9
Source: Walk Score.
Disclosure: Community information and market data powered by Constellation Data Labs. Information is deemed reliable but not guaranteed.
Price & Status History
- Listing updated with changes from the MLS®
- Status changed to Closed
Friends & Family
Similar Homes
For sale in Deltona, single family residence, within 20% of this price.
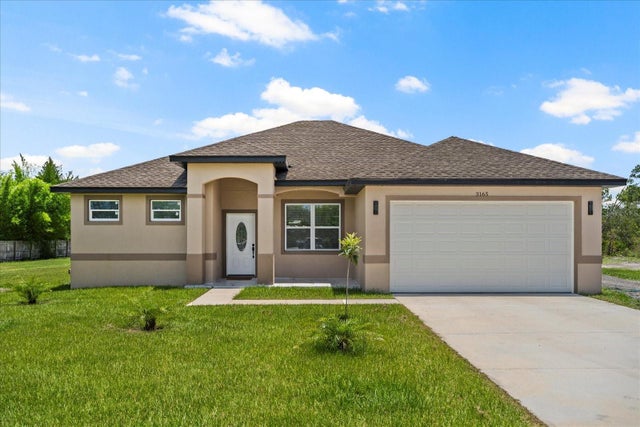 $525,000Single Family Residence SoldSold3Beds2Total Baths1,618Sqft3165 HYDER AVENUEDELTONA, FL 32738DELTONA LAND & TIMBER TR A Subdivision
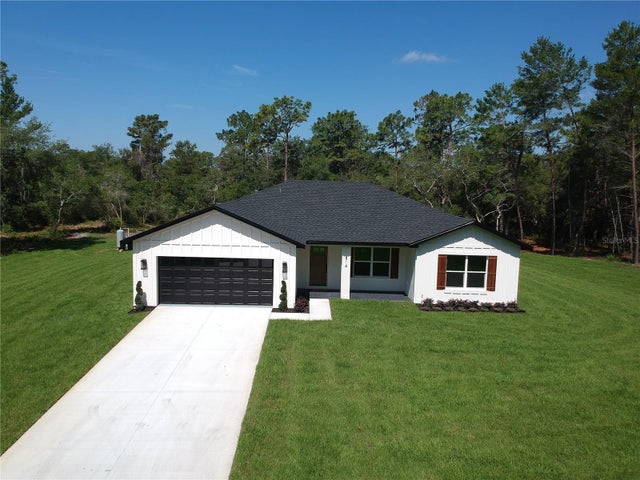 $525,000Single Family Residence SoldSold4Beds2Total Baths1,865Sqft814 GATOR LANEDELTONA, FL 32738JAMES UNREC SUB #858 Subdivision
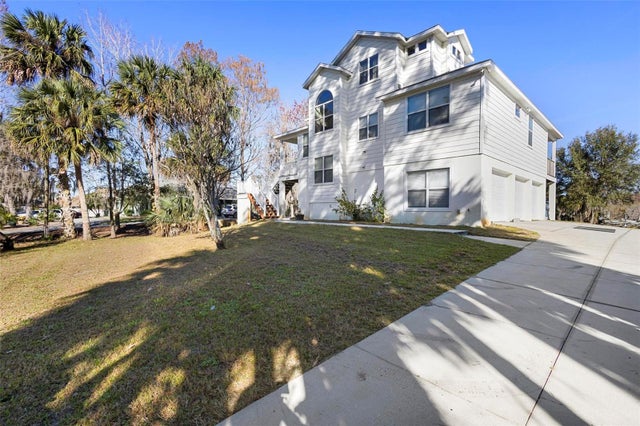 $533,000Single Family Residence SoldSold3Beds3Total Baths2,531Sqft1490 STONE TRAILDELTONA, FL 32725STONE ISLAND ESTATES UNIT 03 Subdivision
 $535,000Single Family Residence SoldSold3Beds3Total Baths2,545Sqft1900 FIREMENS LANEDELTONA, FL 32738NOT IN SUBDIVISION Subdivision