

SoldSingle Family ResidenceSold
1879 Odham Drive
Deltona, FL 32738
$475,000
- 3Beds
- 2Baths2 full
- 2,254Sq Ft
- $211Per Sq Ft
- 0.97Acres
- 1990Built
- Subdivision
- Deltona Lakes Unit 11
- County
- Volusia
- MLS®
- O6317828
Overview
One or more photo(s) has been virtually staged. Multiple Offer Situation. Highest and Best Offer Deadline - 5Pm, Tuesday, 6/24/25 Room to Roam, Park It All. If you’re looking for freedom, space, and a home that’s built to last — welcome to this brick beauty in the Deltona Estates Area! This classic, single-story brick/block construction pool home sits on a sprawling .97-acre lot with NO HOA! Bring your RV, boat, trailers and toys — there’s room for everything. From the moment you arrive, you’ll appreciate the expansive circular driveway, perfect for guests, toys, or everyday convenience. Shaded by mature trees and surrounded by a peaceful, park-like setting, the home offers a rare blend of privacy, curb appeal and functionality. You’ll have peace of mind that comes with big-ticket updates already done for you, including: New Roof (April, 2025), Indoor/Outdoor breaker panels (2021), 30 AMP 240V circuit for generator (2021), A/C replaced (2020), 20 windows replaced (2018), and energy-efficient 40 Gallon water heater (2021). Step outside to enjoy your own private retreat — a covered back porch leads to the screened-in pool, complete with a relaxing hot tub, outdoor shower and pool bath. Whether it’s a sunny afternoon barbecue or a quiet evening soak, this space is ready for year-round enjoyment. The 8-zone irrigation system (on well) helps keep the yard lush. Even the garage has been upgraded with privacy screens for extra versatility. Inside, you’ll find a thoughtfully designed split floor plan with generously sized rooms and walk-in bedroom closets. The formal living room welcomes natural light through the triple bay window and flows into the formal dining room, ideal for family gatherings. Thoughtfully crafted features include slatted wooden doors that discreetly separate the kitchen from the formal areas, and a privacy door that helps reduce noise between the family room and back bedroom hallway — perfect for added peace and quiet. Love natural light? The bright, skylit kitchen offers ample counter space, a built-in desk to keep mail tucked away, and a seamless flow into the breakfast nook and family room, keeping everyone connected. Easy-care tile and laminate flooring runs throughout the main living spaces, and an under-sink water filtration system adds an extra touch of convenience. Whether you need space for vehicles, tools, toys — or just room to breathe — this custom Today Home delivers. No HOA, nearly an acre, and parking for all your needs. Located near I-4, shopping, and parks, this home is the perfect balance of location, comfort, and flexibility. Don’t miss the virtual tour — and schedule your private showing today!
Listing Snapshot
- Price
- $475,000
- Days On Site
- N/A
- Bedrooms
- 3
- Inside Area (SqFt)
- 2,254 sqft
- Total Baths
- 2
- Full Baths
- 2
- Partial Baths
- 0
- Lot Size
- 0.97 Acres
- Year Built
- 1990
- MLS® Number
- O6317828
- Status
- Sold
- Property Tax
- $2,637 (2024)
- HOA/Condo/Coop Fees
- N/A
- Sq Ft Source
- Public Records
Property Details
General Features
15 items
- Acres
- 0.97
- Attached Garage
- Yes
- Direction Faces
- Northwest
- Foundation
- Slab
- Garage
- Yes
- Garage Spaces
- 3
- Levels
- One
- Parking
- Circular Driveway, Driveway, Garage Door Opener, Oversized, Attached
- Property Sub Type
- Single Family Residence
- Sewer
- Septic Tank
- SqFt Total
- 3,031
- Style
- Contemporary
- Utilities
- Cable Available, Cable Connected, Electricity Connected
- Water Source
- Public
- Zoning
- 01R
Interior Features
19 items
- Appliances
- Dishwasher, Disposal, Dryer, Electric Water Heater, Ice Maker, Microwave, Refrigerator, Washer
- Cooling
- Central Air
- Flooring
- Carpet, Ceramic Tile, Tile
- Heating
- Central, Electric
- Interior
- Eat-in Kitchen, Vaulted Ceiling(s), Walk-In Closet(s)
- Laundry Features
- Inside, Laundry Room
- Spa
- Yes
- Window Features
- Skylight(s), Blinds, ENERGY STAR Qualified Windows
Rooms
| Room | Dimensions | Level | Features |
|---|---|---|---|
| Balcony/Porch/Lanai | 9x23 | First | |
| Bedroom 2 | 10x13 | First | Ceiling Fan(s) |
| Bedroom 3 | 10x11 | First | Ceiling Fan(s) |
| Dinette | 9x10 | First | Breakfast Bar |
| Dining Room | 10x11 | First | |
| Family Room | 17x19 | First | Ceiling Fan(s) |
| Kitchen | 11x13 | First | Breakfast Bar, Ceiling Fan(s) |
| Laundry | 5x12 | First | |
| Living Room | 12x16 | First | Ceiling Fan(s), Central Vacuum |
| Master Bathroom | 12x13 | First | Double Vanity |
| Master Bedroom | 12x24 | First | Ceiling Fan(s) |
Exterior Features
10 items
- Construction Details
- Block, Brick, Stucco
- Exterior
- Outdoor Shower
- Lot Features
- Level, Paved
- Patio And Porch
- Rear Porch, Screened
- Pool Features
- Gunite, In Ground, Pool Sweep, Screen Enclosure, Private
- Private Pool
- Yes
- Roof
- Shingle
- Spa
- Yes
- Spa Features
- In Ground
- Windows/Doors
- Skylight(s), Blinds, ENERGY STAR Qualified Windows
Community Features
4 items
- MLS Area
- 32738 - Deltona / Deltona Pines
- Township
- 18
- Financing Terms Available
- Cash, Conventional, FHA, VA Loan
- Roads
- Paved
Location
1879 Odham Drive, Deltona, FL 32738 · 32738 - Deltona / Deltona Pines


Neighborhood & Commute
ZIP Code 32738
- Median household income
- $67,337
- Income per person
- $29,290
- Households
- 17,470
- Average household size
- 2.82
- Median age
- 37.9
Source: Walk Score.
Disclosure: Community information and market data powered by Constellation Data Labs. Information is deemed reliable but not guaranteed.
Schools
- Elementary School
- Forest Lake Elem
- Middle School
- Heritage Middle
- High School
- Pine Ridge High School
Price & Status History
- Listing updated with changes from the MLS®
- Status changed to Closed
Friends & Family
Similar Homes
For sale in Deltona, single family residence, within 20% of this price.
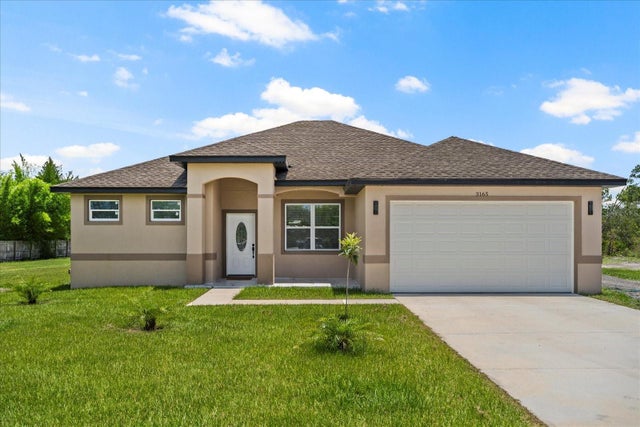 $525,000Single Family Residence SoldSold3Beds2Total Baths1,618Sqft3165 HYDER AVENUEDELTONA, FL 32738DELTONA LAND & TIMBER TR A Subdivision
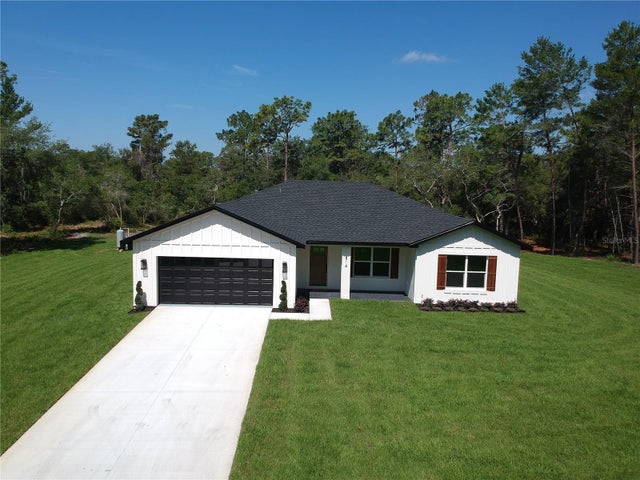 $525,000Single Family Residence SoldSold4Beds2Total Baths1,865Sqft814 GATOR LANEDELTONA, FL 32738JAMES UNREC SUB #858 Subdivision
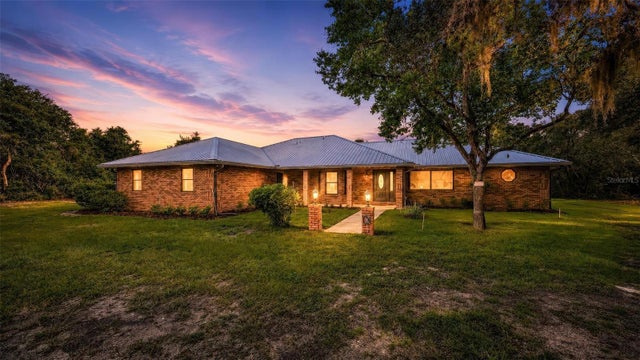 $530,000Single Family Residence SoldSold3Beds2Total Baths2,239Sqft445 POLITE DRIVEDELTONA, FL 32725NA Subdivision
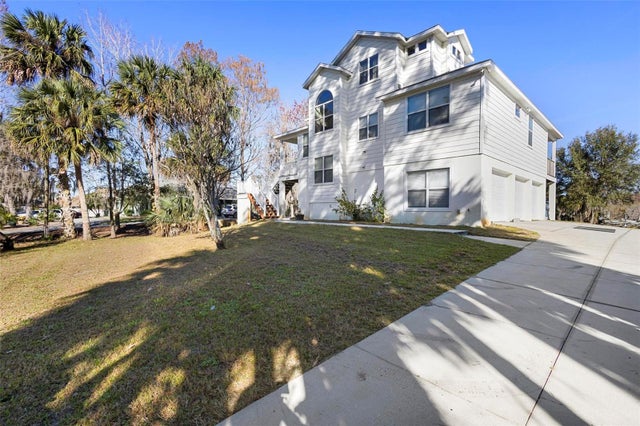 $533,000Single Family Residence SoldSold3Beds3Total Baths2,531Sqft1490 STONE TRAILDELTONA, FL 32725STONE ISLAND ESTATES UNIT 03 Subdivision