

SoldSingle Family ResidenceSold
8206 Rushton Place
Parrish, FL 34219
$985,000
- 5Beds
- 5Baths4 full, 1 half
- 4,210Sq Ft
- $234Per Sq Ft
- 0.33Acres
- 2023Built
- Subdivision
- Crosswind Ranch Ph Ia
- County
- Manatee
- MLS®
- A4659848
Overview
New Year, New Price and practically New Home!!! Better than new construction and boasting remarkable upgrades, 8206 Rushton Place offers a rare opportunity to own one of Crosswind Ranch’s most impressive showcase Madeira III homes. Situated on the community’s largest lot at the end of a private cul-de-sac on over a quarter acre, this residence delivers an exceptional blend of elegance, comfort, and resort-style living. A Mediterranean-inspired exterior with split garages, stone accents, and an impressive rotunda entry sets the tone. Inside, the soaring two-story foyer, custom built-ins in the office, formal dining room, and refined crown molding throughout create a sophisticated yet welcoming atmosphere. Luxury vinyl plank flooring flows seamlessly across the main level. Designed for effortless entertaining, the gourmet kitchen features rich quartz countertops, a built-in wall oven and microwave, gas cooktop, custom mosaic backsplash, and a large island with an integrated dining table. The spacious great room opens through expansive sliders with electric shades to a spectacular 2024 pool area complete with triple waterfalls, built-in spa, sun shelf with in-water loungers, and Italian marble decking under a dramatic two-story screen enclosure. A first-floor guest suite with a full bath also serves as a convenient pool bath, and a stylish powder room completes the level. Upstairs, a versatile loft with a wet bar anchors the second floor, accompanied by three oversized secondary bedrooms including a Jack and Jill suite, and a beautifully upgraded laundry room with quartz counters, cabinetry, utility sink, folding counter, and drying bar. The luxurious primary suite offers dual walk-in closets, a spa-inspired bathroom with marble counters, soaking tub, and walk-in shower, along with a full-length private balcony overlooking the tropical oasis below. Additional features include a whole-house water filtration system, reverse osmosis at the kitchen and wet bar, and a spacious 3-car garage. Residents enjoy exceptional community amenities including a lagoon-style pool and cabana, dog park, pickleball courts, and scenic walking trails. The home is minutes from Publix, North River Ranch shopping and dining, the new Parrish Community Park, Parrish Community High School, and offers easy access to I-75, I-275, and the Gulf Coast beaches. This fully upgraded Madeira III offers luxury, privacy, and exceptional living in one of Parrish’s most desirable communities. Welcome home to 8206 Rushton Place, Parrish!
Listing Snapshot
- Price
- $985,000
- Days On Site
- N/A
- Bedrooms
- 5
- Inside Area (SqFt)
- 4,210 sqft
- Total Baths
- 5
- Full Baths
- 4
- Partial Baths
- 1
- Lot Size
- 0.33 Acres
- Year Built
- 2023
- MLS® Number
- A4659848
- Status
- Sold
- Property Tax
- $7,497.93 (2024)
- HOA/Condo/Coop Fees
- $15 monthly
- Sq Ft Source
- Public Records
Property Details
General Features
16 items
- Acres
- 0.33
- Attached Garage
- Yes
- Direction Faces
- Northwest
- Foundation
- Slab
- Garage
- Yes
- Garage Spaces
- 3
- Levels
- Two
- Number Of Stories
- 2
- Parking
- Driveway, Off Street, Attached
- Pets
- Yes
- Property Sub Type
- Single Family Residence
- Sewer
- Public Sewer
- SqFt Total
- 5,649
- Utilities
- Natural Gas Available, Electricity Connected, Natural Gas Connected, Sewer Connected, Underground Utilities, Water Connected
- Water Source
- Public
- Zoning
- PD-MU
Interior Features
22 items
- Appliances
- Cooktop, Dishwasher, Disposal, Exhaust Fan, Microwave, Range Hood, Refrigerator
- Cooling
- Central Air
- Flooring
- Carpet, Tile
- Furnished
- Unfurnished
- Heating
- Natural Gas
- Interior
- High Ceilings, Open Floorplan, Stone Counters, Walk-In Closet(s), Wet Bar
- Laundry Features
- Inside, Laundry Room, Upper Level
- Spa
- Yes
Rooms
| Room | Dimensions | Level | Features |
|---|---|---|---|
| Balcony/Porch/Lanai | 36x10 | First | |
| Bathroom 1 | First | Double Vanity | |
| Bedroom 1 | 13x21 | First | Ceiling Fan(s) |
| Bedroom 2 | 12x11 | Second | Ceiling Fan(s) |
| Bedroom 3 | 12x12 | Second | Ceiling Fan(s) |
| Bedroom 4 | 12x14 | Second | Ceiling Fan(s) |
| Dining Room | 12x12 | First | |
| Foyer | 11x12 | First | |
| Great Room | 21x20 | First | Ceiling Fan(s) |
| Kitchen | 15x25 | First | Breakfast Bar |
| Loft | 21x19 | Second | Ceiling Fan(s), Wet Bar |
| Master Bathroom | 14x13 | Second | Double Vanity, Stone Counters |
| Master Bedroom | 15x24 | Second | Ceiling Fan(s) |
| Office | 14x11 | First |
Exterior Features
11 items
- Construction Details
- Block, Stone, Stucco
- Exterior
- Balcony
- Fencing
- Fenced
- Lot Features
- Cul-De-Sac
- Pool Features
- Gunite, Heated, In Ground, Salt Water, Screen Enclosure, Private
- Private Pool
- Yes
- Roof
- Tile
- Spa
- Yes
- Spa Features
- In Ground
- View
- Pool
- Waterview
- Pool
Community Features
7 items
- Association Fee
- $45.0
- Association Fee Frequency
- Quarterly
- Community Features
- Pool, Sidewalks
- MLS Area
- 34219 - Parrish
- Township
- 33S
- Financing Terms Available
- Cash, Conventional, FHA, VA Loan
- Roads
- Asphalt, Paved
Location
8206 Rushton Place, Parrish, FL 34219 · 34219 - Parrish


Neighborhood & Commute
ZIP Code 34219
- Median household income
- $98,013
- Income per person
- $47,031
- Households
- 12,060
- Average household size
- 2.59
- Median age
- 48.1
Source: Walk Score.
Disclosure: Community information and market data powered by Constellation Data Labs. Information is deemed reliable but not guaranteed.
Schools
- Elementary School
- Barbara A. Harvey Elementary
- Middle School
- Buffalo Creek Middle
- High School
- Parrish Community High
Price & Status History
- Listing updated with changes from the MLS®
- Status changed to Closed
- Price changed to $999,999
Friends & Family
Similar Homes
For sale in Parrish, single family residence, within 20% of this price.
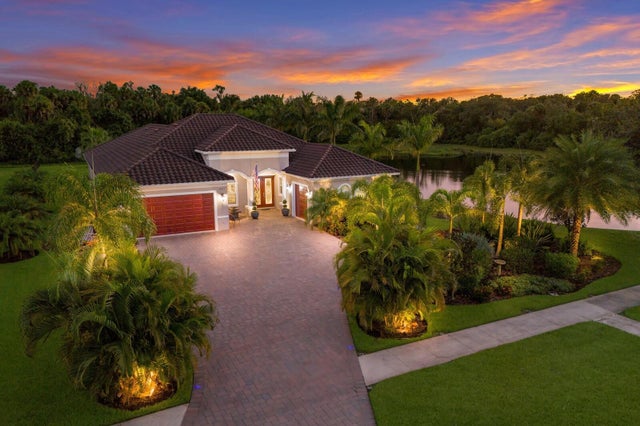 $1,000,000Single Family Residence SoldSold4Beds3Total Baths3,353Sqft16211 MULHOLLAND ROADPARRISH, FL 34219TWIN RIVERS PH IV Subdivision
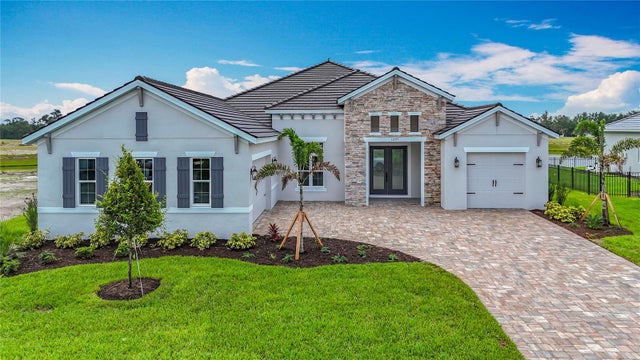 $1,010,000Single Family Residence SoldSold3Beds3Total Baths2,841Sqft12355 STONEGATE TRAILPARRISH, FL 34219THE RIVER PRESERVE ESTATES Subdivision
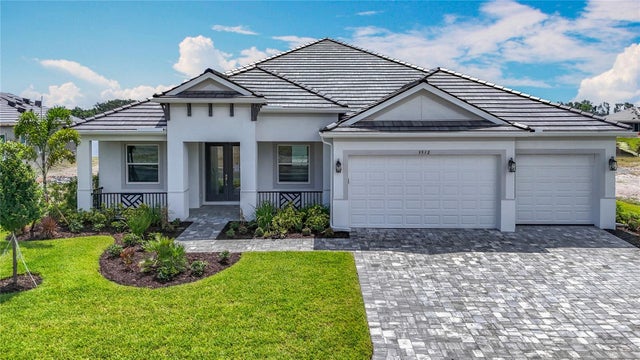 $1,025,000Single Family Residence SoldSold4Beds3Total Baths2,956Sqft3512 CROSS CREEK PARKWAYPARRISH, FL 34219RIVER PRESERVE ESTATES Subdivision
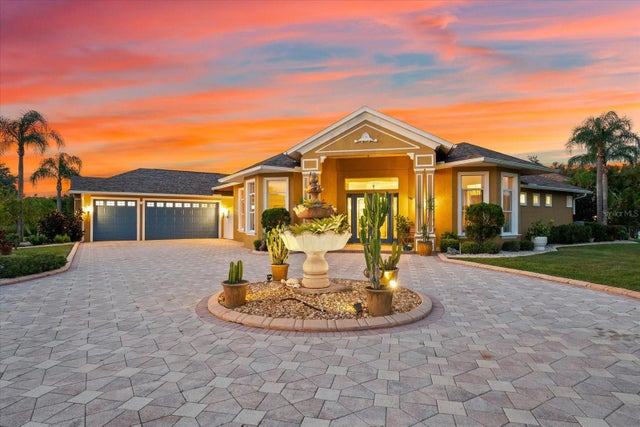 $1,038,000Single Family Residence SoldSold4Beds4Total Baths3,368Sqft17812 DOE CREEK COURTPARRISH, FL 34219FOXBROOK PH II Subdivision