

SoldSingle Family ResidenceSold
12755 Rainwashed Loop
Parrish, FL 34219
$480,000
- 3Beds
- 2Baths2 full
- 2,219Sq Ft
- $216Per Sq Ft
- 0.27Acres
- 2020Built
- Subdivision
- Crosscreek Ph I Subph B & C
- County
- Manatee
- MLS®
- A4653340
Overview
ANXIOUS SELLERS...BRING ALL OFFERS!!! THIS PROPERTY QUALIFIES FOR A 1% LENDER INCENTIVE IF USING OUR PREFERRED LENDER! Welcome to Cross Creek – Where Comfort Meets Lifestyle! Discover the perfect blend of space, light, and serenity in this beautifully designed home, ideally situated on a spacious .27-acre corner lot with a peaceful pond view. Worried about hurricanes? This home is protected with hurricane shutters and impact windows on the small windows in living room and bedrooms. From the moment you step inside, you’ll be captivated by the abundant natural light and thoughtfully designed layout. Just off the entryway, a versatile flex room offers the perfect space for a home office, den, or cozy retreat. Continue into the heart of the home and you’ll find a stunning open-concept great room, highlighted by soaring 13-foot ceilings in the main living areas and 10-foot ceilings in the bedrooms and flex space—creating an airy, welcoming feel throughout. Custom built in fireplace and cabinets off the living/dining areas. Plantation shutters, extended lanai, custom shelves in primary huge walk in closet and so much more! The gourmet kitchen is a chef’s dream, featuring a spacious breakfast bar, stainless steel appliances, and a double oven—ideal for both everyday living and entertaining. The primary suite is tucked away for privacy and offers a generous walk-in closet with custom built-ins, ensuring both comfort and convenience. Step outside to your extended screened lanai, the perfect spot to relax, entertain, or simply enjoy the tranquil views of nature.
As a resident of Cross Creek, you’ll have access to resort-style amenities including scenic parks, nature trails, a splash pad and pool with slide, playground, pickleball and basketball courts, and a fishing pier. Plus, you’ll be near top-rated new schools, making this an ideal location for families. This home offers more than just a place to live—it offers a lifestyle.
Listing Snapshot
- Price
- $480,000
- Days On Site
- N/A
- Bedrooms
- 3
- Inside Area (SqFt)
- 2,219 sqft
- Total Baths
- 2
- Full Baths
- 2
- Partial Baths
- 0
- Lot Size
- 0.27 Acres
- Year Built
- 2020
- MLS® Number
- A4653340
- Status
- Sold
- Property Tax
- $1,698 (2024)
- HOA/Condo/Coop Fees
- $100.33 monthly
- Sq Ft Source
- Owner
Property Details
General Features
15 items
- Acres
- 0.27
- Attached Garage
- Yes
- Direction Faces
- East
- Foundation
- Slab
- Garage
- Yes
- Garage Spaces
- 3
- Levels
- One
- Parking
- Attached
- Pets
- Yes
- Property Sub Type
- Single Family Residence
- Sewer
- Public Sewer
- SqFt Total
- 3,241
- Utilities
- Natural Gas Available, Electricity Available, Electricity Connected, Natural Gas Connected, Phone Available, Sewer Available, Sewer Connected, Water Available, Water Connected
- Water Source
- None
- Zoning
- N/A
Interior Features
22 items
- Appliances
- Dishwasher, Disposal, Dryer, Exhaust Fan, Gas Water Heater, Ice Maker, Microwave, Range, Refrigerator, Washer
- Cooling
- Central Air
- Fireplace
- Yes
- Fireplace Features
- Living Room, Stone
- Flooring
- Carpet, Ceramic Tile, Tile
- Furnished
- Unfurnished
- Heating
- Central, Electric, Natural Gas
- Interior
- Built-in Features, Eat-in Kitchen, High Ceilings, Open Floorplan, Stone Counters, Tray Ceiling(s), Vaulted Ceiling(s), Walk-In Closet(s)
- Laundry Features
- Inside, Laundry Room
Rooms
| Room | Dimensions | Level | Features |
|---|---|---|---|
| Balcony/Porch/Lanai | 19x10 | First | |
| Bathroom 2 | First | ||
| Bedroom 2 | First | ||
| Bedroom 3 | 10x11 | First | |
| Den | 11x11 | First | |
| Dining Room | 9x10 | First | |
| Foyer | 6x5 | First | |
| Great Room | 16x18 | First | |
| Kitchen | First | Breakfast Bar | |
| Laundry | 8x10 | First | |
| Living Room | First | ||
| Master Bathroom | 11x11 | First | |
| Master Bedroom | First |
Exterior Features
7 items
- Construction Details
- Block, Stone, Stucco
- Exterior
- Other
- Lot Features
- Corner Lot, Landscaped
- Patio And Porch
- Covered, Rear Porch, Screened
- Roof
- Shingle
- View
- Pond, Water, Trees/Woods
- Waterview
- Pond, Water, Trees/Woods
Community Features
8 items
- Association Amenities
- Cable TV, Clubhouse, Playground, Pool, Recreation Facilities
- Association Fee
- $301.0
- Association Fee Frequency
- Quarterly
- Community Features
- Clubhouse, Playground, Pool, Sidewalks
- MLS Area
- 34219 - Parrish
- Township
- 34
- Financing Terms Available
- Cash, Conventional, FHA, VA Loan
- Roads
- Asphalt, Paved
Location
12755 Rainwashed Loop, Parrish, FL 34219 · 34219 - Parrish


Neighborhood & Commute
ZIP Code 34219
- Median household income
- $98,013
- Income per person
- $47,031
- Households
- 12,060
- Average household size
- 2.59
- Median age
- 48.1
Source: Walk Score.
Disclosure: Community information and market data powered by Constellation Data Labs. Information is deemed reliable but not guaranteed.
Price & Status History
- Listing updated with changes from the MLS®
- Status changed to Closed
- Price changed to $525,000
Friends & Family
Similar Homes
For sale in Parrish, single family residence, within 20% of this price.
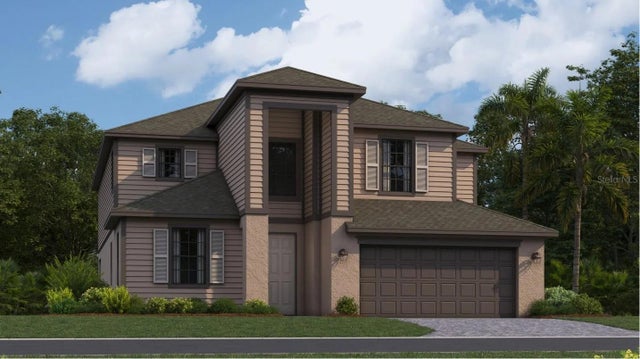 $540,000Single Family Residence SoldSold4Beds3Total Baths3,231Sqft3531 NIGHT STAR TERRACEPARRISH, FL 34219RYE RANCH Subdivision
 $545,000Single Family Residence SoldSold3Beds3Total Baths2,723Sqft7442 SEA MANATEE STREETPARRISH, FL 34219SEAIRE Subdivision
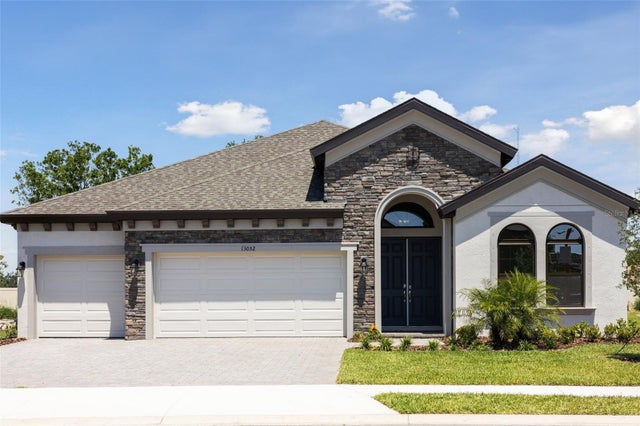 $550,000Single Family Residence SoldSold3Beds3Total Baths2,562Sqft13052 HOMESTEAD LANEPARRISH, FL 34219CROSSWIND POINT Subdivision
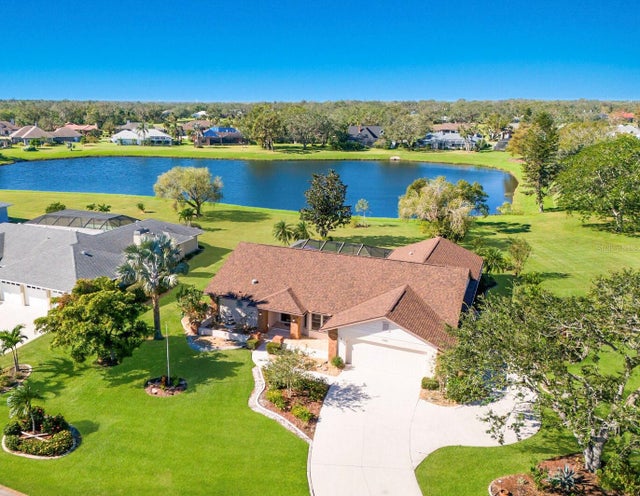 $550,000Single Family Residence SoldSold3Beds2Total Baths2,582Sqft3301 WILDERNESS BOULEVARD EPARRISH, FL 34219RIVER WILDERNESS PH I Subdivision